
66 W Lester Ave #K27, Salt Lake City, UT 84106
Local realty services provided by:ERA Brokers Consolidated
Upcoming open houses
- Sat, Oct 0311:00 am - 01:00 pm
Listed by: daniel lopez
Office: redfin corporation
MLS#:2188577
Source:SL
Price summary
- Price:$275,000
- Price per sq. ft.:$296.98
- Monthly HOA dues:$275
About this home
Welcome to this stunning condo offering high-end finishes, turn-key luxury, and effortless daily convenience in the heart of Murray. Step inside to an open, light-filled interior showcasing a completely modern design with flowing flooring, stylish updated bath vanities, and a beautifully remodeled kitchen equipped with sleek countertops, custom cabinetry, a new induction range, and a new dishwasher. Nestled in a lush, green community with manicured grounds, majestic shade trees, a swimming pool, sauna, and resident clubhouse-this condo delivers a true "park-like" lifestyle where you can relax on your private balcony surrounded by peaceful surroundings. Not to mention, the location offers an incredible lifestyle with unbeatable connectivity: enjoy incredible walkability to the nearby TRAX station for a swift, stress-free commute to Downtown Salt Lake City or the airport, with quick access to I-15, Intermountain Medical Center, local shopping, and dining just minutes away. Modern sophistication, outdoor serenity, and ultimate location convenience come together seamlessly in this exceptional Murray property....
Contact an agent
Home facts
- Year built:1974
- Listing ID #:2188577
- Added:1 day(s) ago
- Updated:October 02, 2026 at 05:06 AM
Rooms and interior
- Bedrooms:2
- Total bathrooms:2
- Full bathrooms:1
- Half bathrooms:1
- Rooms Total:7
- Flooring:Carpet, Tile
- Kitchen Description:Disposal, Range/Oven: Free Stdng.
- Living area:926 sq. ft.
Heating and cooling
- Cooling:Central Air
- Heating:Forced Air, Gas: Central
Structure and exterior
- Roof:Flat
- Year built:1974
- Building area:926 sq. ft.
- Lot area:0.01 Acres
- Architectural Style:Condo
- Construction Materials:Brick
- Exterior Features:Balcony, Covered, Patio: Covered
- Levels:1 Story
Schools
- High school:Murray
- Middle school:Hillcrest
- Elementary school:Liberty
Utilities
- Water:Culinary, Water Connected
- Sewer:Sewer Connected, Sewer: Connected
Finances and disclosures
- Price:$275,000
- Price per sq. ft.:$296.98
- Tax amount:$1,160
Features and amenities
- Laundry features:Electric Dryer Hookups
- Amenities:Controlled Access, Pet Rules, Pets Permitted, Pool, Sewer Paid, Snow Removal, Storage, Trash, Water
- Pool features:Gunite
Parking
- Total parking spaces:1
- Carport spaces:1
New listings near 66 W Lester Ave #K27
- New
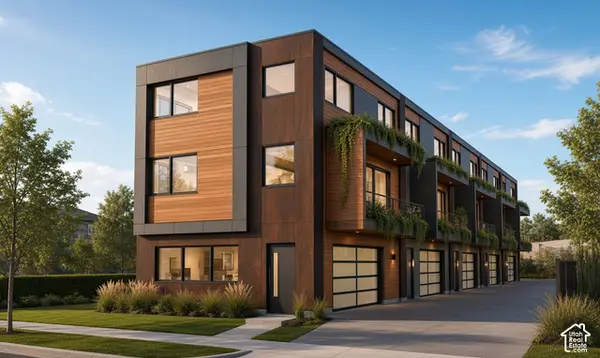 $1,200,000Active0.24 Acres
1063 Euclid Ave #20&21, Salt Lake City, UT 84104
MLS# 2188773Listed by: EXP REALTY, LLC - New
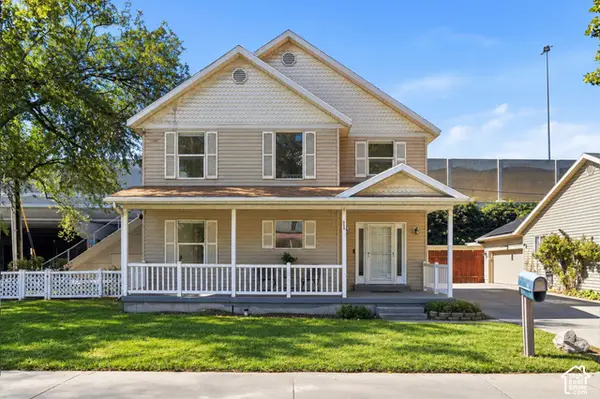 $475,000Active4 beds 3 baths1,580 sq. ft.
305 N Argyle Ct W, Salt Lake City, UT 84116
MLS# 2188783Listed by: KW UTAH REALTORS KELLER WILLIAMS (BRICKYARD) - New
 $899,000Active4 beds 2 baths2,200 sq. ft.
1817 S 2300 E, Salt Lake City, UT 84108
MLS# 2188728Listed by: MARKET SOURCE REAL ESTATE LLC - New
 $397,000Active4 beds 1 baths1,800 sq. ft.
6130 S Nimbus Way, Salt Lake City, UT 84118
MLS# 2188743Listed by: KW UTAH REALTORS KELLER WILLIAMS (BRICKYARD) - New
 $699,000Active4 beds 2 baths2,192 sq. ft.
1809 S 2300 E, Salt Lake City, UT 84108
MLS# 2188761Listed by: ALIGN COMPLETE REAL ESTATE SERVICES (900 SOUTH) - New
 $599,900Active3 beds 2 baths3,122 sq. ft.
260 E Ashbrook Cir, Salt Lake City, UT 84106
MLS# 2188764Listed by: LRG COLLECTIVE - Open Sat, 12 to 2pmNew
 $699,000Active4 beds 2 baths1,762 sq. ft.
2882 S Imperial St E, Salt Lake City, UT 84106
MLS# 2188709Listed by: PLUMB & COMPANY REALTORS LLP - Open Sat, 12 to 3pmNew
 $699,000Active3 beds 2 baths1,725 sq. ft.
2309 E Garfield Ave S, Salt Lake City, UT 84108
MLS# 2188715Listed by: COLDWELL BANKER REALTY (PARK CITY-NEWPARK) - New
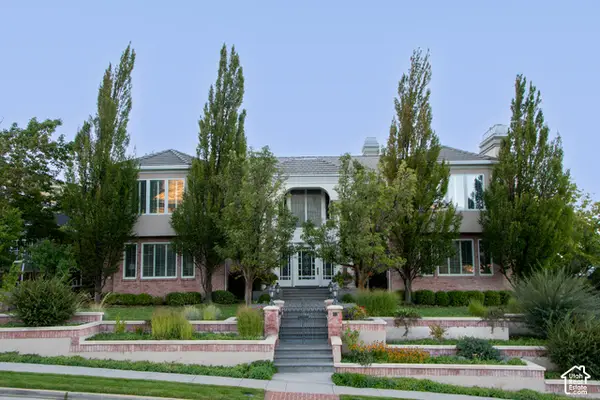 $6,610,000Active5 beds 8 baths14,653 sq. ft.
2864 E Kennedy Dr S, Salt Lake City, UT 84108
MLS# 2188563Listed by: THE GROUP REAL ESTATE, LLC - Open Fri, 4 to 6pmNew
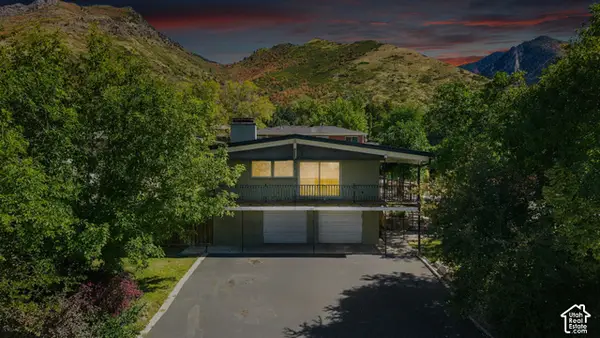 $1,099,000Active5 beds 3 baths2,950 sq. ft.
3581 S Millstream Ln E, Salt Lake City, UT 84109
MLS# 2188666Listed by: COLDWELL BANKER REALTY (UNION HEIGHTS)


Protect your home and budget from life's surprises with an Assurant Home Warranty, backed by a partner that supports you through every step of homeownership. Explore Plans.
© 2023 - 2026 ERA Franchise Systems LLC. All rights reserved. ERA Franchise Systems LLC fully supports the principles of the Fair Housing Act and the Equal Opportunity Act. ERA, ERA Real Estate powered, and their respective logos are registered service marks of ERA Franchise Systems LLC. Each office is independently owned and operated.