
2948 S Ida Cir, Salt Lake City, UT 84106
Local realty services provided by:ERA Brokers Consolidated
Listed by: shawndra gwilliam (kirkham), haley a knight
Office: move utah real estate
MLS#:2179934
Source:SL
Price summary
- Price:$975,000
- Price per sq. ft.:$310.02
About this home
Tucked behind lush landscaping on a quiet cul-de-sac, this beautifully updated 5 bed 3 bath mid-century modern rambler blends retro architectural character with thoughtful, high-end finishes. The striking curb appeal starts with a stacked stone chimney, cedar-toned siding, and a two-tone exterior palette, all framed by mature trees and manicured hedges leading to a covered front entry. Inside, the main living area features a stone-surround fireplace, wide-plank flooring, and abundant natural light from a wall of windows fitted with plantation shutters. The fully remodeled kitchen is a showstopper, boasting crisp white shaker cabinetry, quartz countertops, a dramatic charcoal hexagon tile backsplash, stainless steel appliances, and a center island with bar seating - all open to a bright dining nook with backyard access. The spa-inspired bathroom impresses with a dual-sink vanity in rich wood tones, a bold navy hexagon tile accent wall, round mirrors, and designer lighting. Comfortable bedrooms throughout offer plush carpet and generous natural light, while the finished lower level adds valuable flexible living space with a second kitchen, family room with its own fireplace, additional bedrooms, and a dedicated laundry area. Outdoor living is equally impressive: a spacious back deck overlooks a private, tree-shaded backyard complete with a garden gazebo swing, storage shed, and mature landscaping - offering the perfect setting for relaxing or entertaining. A finished two-car garage and mudroom/drop-zone entry round out this move-in-ready home that pairs classic mid-century charm with modern comfort....
Contact an agent
Home facts
- Year built:1963
- Subdivision & Development:MATTHEW WHIT
- Listing ID #:2179934
- Added:44 day(s) ago
- Updated:October 03, 2026 at 09:20 AM
Rooms and interior
- Bedrooms:5
- Total bathrooms:3
- Full bathrooms:3
- Rooms Total:18
- Flooring:Carpet, Laminate, Tile
- Kitchen Description:Kitchen: Second, Kitchen: Updated, Oven: Double
- Basement Description:Entrance, Full, Walk-Out Access
- Living area:3,145 sq. ft.
Heating and cooling
- Cooling:Central Air
- Heating:Forced Air, Gas: Central
Structure and exterior
- Roof:Asphalt
- Year built:1963
- Building area:3,145 sq. ft.
- Lot area:0.22 Acres
- Lot Features:Cul-De-Sac, Cul-de-sac, Curb & Gutter, Fenced: Full, Flat, Road: Paved, Secluded, Sidewalks, Sprinkler: Auto-Full
- Architectural Style:Rambler/Ranch
- Construction Materials:Brick, Cedar
- Exterior Features:Basement Entrance, Entry (Foyer), Patio: Open, Walkout
- Levels:2 Story
Schools
- High school:Olympus
- Middle school:Evergreen
- Elementary school:William Penn
Utilities
- Water:Culinary, Water Connected
- Sewer:Sewer Connected, Sewer: Connected, Sewer: Public
Finances and disclosures
- Price:$975,000
- Price per sq. ft.:$310.02
- Tax amount:$3,290
Features and amenities
- Laundry features:Electric Dryer Hookups
- Amenities:Closet: Walk-In
Parking
- Total parking spaces:6
- Parking description:2 Car Garage, Attached, Attached Garage, Extra Width, Workshop
- Garage spaces:2
New listings near 2948 S Ida Cir
- New
 $215,000Active1 beds 1 baths680 sq. ft.
4629 S Quail Cv #L, Salt Lake City, UT 84117
MLS# 2189100Listed by: LOGIC REAL ESTATE LLC - New
 $500,000Active5 beds 2 baths1,892 sq. ft.
5140 W Milstead Ln, Salt Lake City, UT 84118
MLS# 2189089Listed by: EQUITY REAL ESTATE (NRE) - New
 $599,500Active5 beds 3 baths2,682 sq. ft.
6175 W Cherry Springs Ct, Salt Lake City, UT 84124
MLS# 2189063Listed by: AMERICAN STAR REALTY, LLC - New
 $250,000Active2 beds 1 baths747 sq. ft.
650 N 300 W #223, Salt Lake City, UT 84103
MLS# 2189054Listed by: SUMMIT SOTHEBY'S INTERNATIONAL REALTY - Open Sat, 10am to 12pmNew
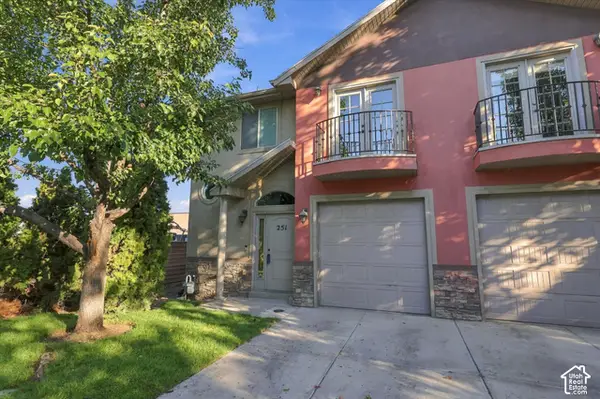 $430,000Active4 beds 4 baths2,022 sq. ft.
251 E Ailee Ln, Salt Lake City, UT 84107
MLS# 2189060Listed by: REAL BROKER, LLC - New
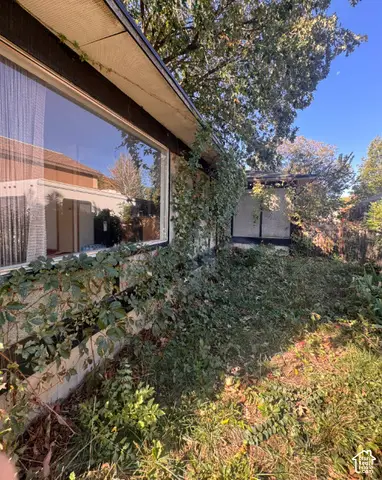 $399,900Active4 beds 2 baths2,626 sq. ft.
1434 N Baroness Pl, Salt Lake City, UT 84116
MLS# 2189064Listed by: EQUITY REAL ESTATE (PREMIER ELITE) - Open Sat, 2:30 to 4:30pmNew
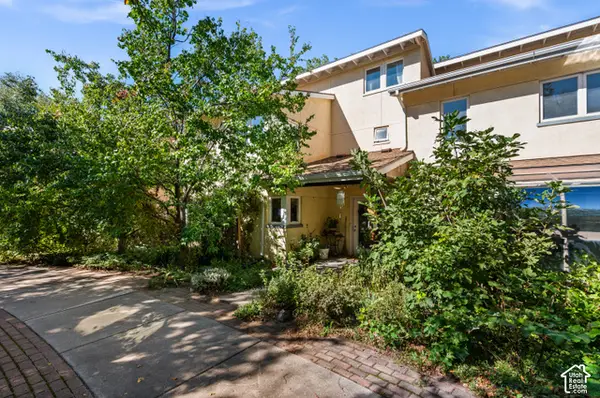 $445,000Active3 beds 2 baths1,661 sq. ft.
1411 S Utah St #3, Salt Lake City, UT 84104
MLS# 2189045Listed by: THE GROUP REAL ESTATE, LLC - Open Sat, 11am to 2pmNew
 $1,200,000Active3 beds 3 baths3,512 sq. ft.
290 N Margarethe Lane, Salt Lake City, UT 84108
MLS# 12604462Listed by: SUMMIT SOTHEBY'S INTERNATIONAL REALTY - New
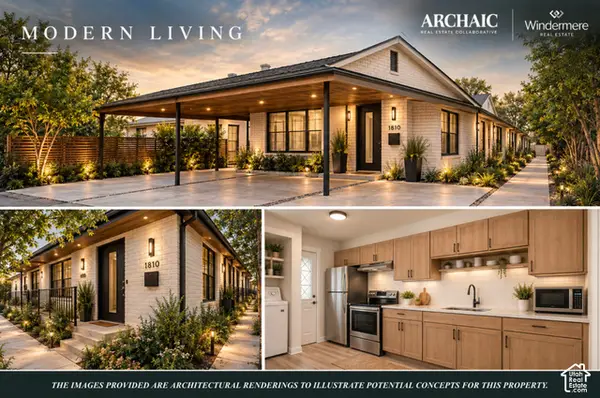 $1,149,000Active10 beds 5 baths4,623 sq. ft.
1810 S 800 E, Salt Lake City, UT 84105
MLS# 2188964Listed by: WINDERMERE REAL ESTATE - New
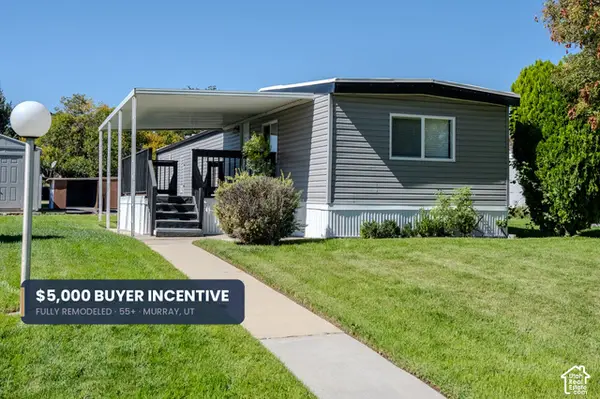 $109,990Active2 beds 2 baths1,000 sq. ft.
6494 S 1090 W #152, Salt Lake City, UT 84123
MLS# 2188882Listed by: REAL ESTATE ESSENTIALS


Protect your home and budget from life's surprises with an Assurant Home Warranty, backed by a partner that supports you through every step of homeownership. Explore Plans.
© 2023 - 2026 ERA Franchise Systems LLC. All rights reserved. ERA Franchise Systems LLC fully supports the principles of the Fair Housing Act and the Equal Opportunity Act. ERA, ERA Real Estate powered, and their respective logos are registered service marks of ERA Franchise Systems LLC. Each office is independently owned and operated.