
3254 E Bon View Dr S, Salt Lake City, UT 84109
Local realty services provided by:ERA Brokers Consolidated
3254 E Bon View Dr S,Salt Lake City, UT 84109
$1,125,000
- 4 Beds
- 3 Baths
- 2,698 sq. ft.
- Single family
- Pending
Listed by: mary nothum, wendy a laughlin
Office: real broker, llc.
MLS#:2169453
Source:SL
Price summary
- Price:$1,125,000
- Price per sq. ft.:$416.98
About this home
Set on the east bench in East Millcreek, this 4-bedroom, 3-bath home is one of those places that just feels right the minute you walk inside. The mid-century modern design is still very much intact, and that's part of what makes it so special. The updates complement the home's original character instead of covering it up, creating spaces that feel warm, bright, and incredibly inviting. Natural light fills the home throughout the day, while views of Mount Olympus steal the show from the kitchen window and backyard. With generous storage throughout, there's a place for everything without sacrificing the clean, open feel of the home. The detached two-car garage offers more than just parking. Connected to it is a finished flex space complete with custom cabinetry, countertops, a mini split for year-round comfort, and a bathroom with a shower. Whether you've been dreaming of a home office, art studio, workout room, guest space, or exploring future ADU possibilities (buyer to verify), this space gives you options that are hard to find. The location is just as compelling. Walk to Upland Terrace Elementary, Wasatch Junior High, and Skyline High School, enjoy being less than half a mile from Mill Creek Canyon, and take advantage of quick access to some of the best hiking, biking, dining, and everyday conveniences the east bench has to offer. Homes that combine great design, an exceptional location, and this much flexibility don't come along often....
Contact an agent
Home facts
- Year built:1956
- Subdivision & Development:DEL MAR SUB
- Listing ID #:2169453
- Added:35 day(s) ago
- Updated:August 07, 2026 at 08:40 AM
Rooms and interior
- Bedrooms:4
- Total bathrooms:3
- Full bathrooms:1
- Rooms Total:13
- Flooring:Carpet, Hardwood, Tile
- Kitchen Description:Disposal, Kitchen: Updated, Microwave, Oven: Wall, Range: Gas, Refrigerator
- Basement Description:Full
- Living area:2,698 sq. ft.
Heating and cooling
- Cooling:Central Air
- Heating:Forced Air
Structure and exterior
- Roof:Asphalt, Metal, Rubber
- Year built:1956
- Building area:2,698 sq. ft.
- Lot area:0.2 Acres
- Lot Features:Fenced: Partial, Sprinkler: Auto-Full
- Architectural Style:Rambler/Ranch
- Construction Materials:Brick, Cedar
- Exterior Features:Out Buildings, Patio: Open
- Levels:2 Story
Schools
- High school:Skyline
- Middle school:Wasatch
- Elementary school:Upland Terrace
Utilities
- Water:Culinary, Water Connected
- Sewer:Sewer Connected, Sewer: Connected, Sewer: Public
Finances and disclosures
- Price:$1,125,000
- Price per sq. ft.:$416.98
- Tax amount:$5,224
Features and amenities
- Laundry features:Dryer, Gas Dryer Hookups, Washer
- Amenities:Accessory Apartment, Den/Office, Gas Logs, Swing Set, Vaulted Ceilings
Parking
- Total parking spaces:7
- Parking description:2 Car Garage
- Garage spaces:2
New listings near 3254 E Bon View Dr S
- New
 $2,700,000Active0.28 Acres
12026 E Giles Ln #7, Salt Lake City, UT 84121
MLS# 2178396Listed by: LOCUS, A REAL ESTATE COMPANY - New
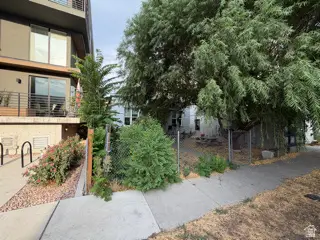 $649,900Active2 beds 2 baths1,200 sq. ft.
935 S Washington St, Salt Lake City, UT 84101
MLS# 2178410Listed by: COLDWELL BANKER REALTY (SALT LAKE-SUGAR HOUSE) - Open Sat, 11am to 2pmNew
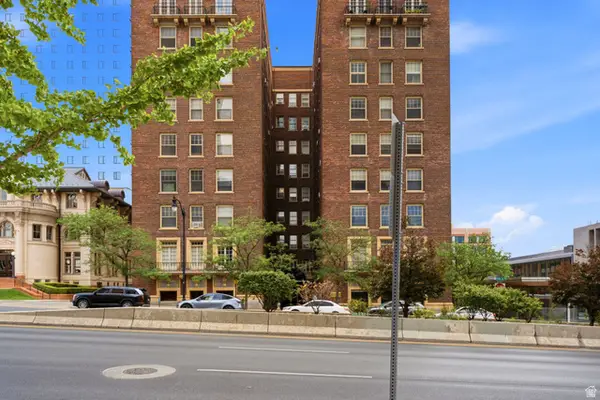 $350,000Active2 beds 2 baths912 sq. ft.
29 S State St E #414, Salt Lake City, UT 84111
MLS# 2178026Listed by: OMADA REAL ESTATE - Open Sun, 11am to 2pmNew
 $520,000Active3 beds 2 baths2,352 sq. ft.
3478 S 335 E, Salt Lake City, UT 84115
MLS# 2178362Listed by: IN DEPTH REALTY - New
 $369,900Active4 beds 2 baths1,499 sq. ft.
4934 S 1470 W, Salt Lake City, UT 84123
MLS# 2178334Listed by: ARIVE REALTY - New
 $339,000Active2 beds 1 baths536 sq. ft.
336 W 300 S #306, Salt Lake City, UT 84101
MLS# 2178337Listed by: BERKSHIRE HATHAWAY HOMESERVICES UTAH PROPERTIES (SALT LAKE) - Open Fri, 4 to 7pmNew
 $1,950,000Active4 beds 4 baths3,411 sq. ft.
2144 S Lakeline Dr E, Salt Lake City, UT 84109
MLS# 2178348Listed by: KW SOUTH VALLEY KELLER WILLIAMS - New
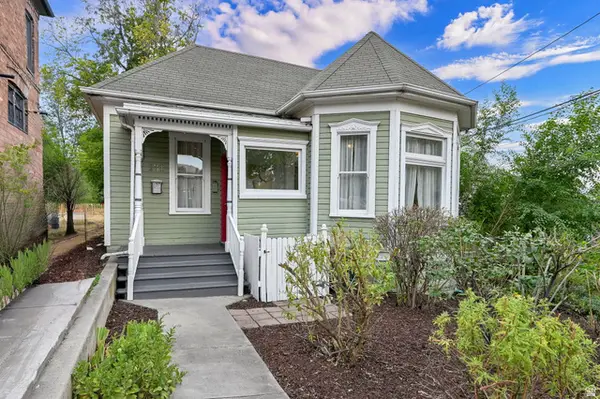 $659,900Active2 beds 2 baths1,617 sq. ft.
131 W 400 N, Salt Lake City, UT 84103
MLS# 2178316Listed by: COLDWELL BANKER REALTY (SALT LAKE-SUGAR HOUSE) - Open Sat, 11am to 1pmNew
 $949,000Active4 beds 3 baths2,394 sq. ft.
1545 E Emerson Ave, Salt Lake City, UT 84105
MLS# 2178277Listed by: KELLY RIGHT REAL ESTATE OF UTAH, LLC - Open Sat, 11am to 1pmNew
 $1,149,000Active5 beds 4 baths2,790 sq. ft.
1866 E Garfield Ave E, Salt Lake City, UT 84108
MLS# 2178220Listed by: EQUITY REAL ESTATE (SELECT)


Protect your home and budget from life's surprises with an Assurant Home Warranty, backed by a partner that supports you through every step of homeownership. Explore Plans.
© 2023 - 2026 ERA Franchise Systems LLC. All rights reserved. ERA Franchise Systems LLC fully supports the principles of the Fair Housing Act and the Equal Opportunity Act. ERA, ERA Real Estate powered, and their respective logos are registered service marks of ERA Franchise Systems LLC. Each office is independently owned and operated.