
327 S Douglas St, Salt Lake City, UT 84102
Local realty services provided by:ERA Realty Center
327 S Douglas St,Salt Lake City, UT 84102
$800,000
- 6 Beds
- 4 Baths
- 3,123 sq. ft.
- Single family
- Active
Listed by: april oaks
Office: century 21 everest
MLS#:2194165
Source:SL
Price summary
- Price:$800,000
- Price per sq. ft.:$256.16
About this home
Charming 2-story bungalow so close to the U of U Stadium that you can see the top of it from the property! Loaded with character, including original woodwork, stained glass, built-ins, coffered ceilings, and hardwood floors beneath the carpet. Enjoy the bright and inviting sunroom! The basement's separate exterior entrance offers fantastic potential for a future apartment, multigenerational living, or additional private living space. With room for two future bedrooms, two baths, and its own laundry hookups, the possibilities are exciting! Both potential bedrooms are currently unfinished. Oversized 2-car garage with a single garage door, alley access, and additional parking.
Contact an agent
Home facts
- Year built:1906
- Listing ID #:2194165
- Added:3 day(s) ago
- Updated:November 06, 2026 at 02:57 AM
Rooms and interior
- Bedrooms:6
- Total bathrooms:4
- Full bathrooms:1
- Rooms Total:17
- Flooring:Carpet, Hardwood, Tile, Vinyl
- Bathrooms Description:Bath: Sep. Tub/Shower
- Kitchen Description:Range/Oven: Free Stdng.
- Basement Description:Entrance
- Living area:3,123 sq. ft.
Heating and cooling
- Cooling:Heat Pump
- Heating:Gas: Radiant, Heat Pump, Hot Water
Structure and exterior
- Roof:Asphalt
- Year built:1906
- Building area:3,123 sq. ft.
- Lot area:0.16 Acres
- Lot Features:Fenced: Partial, Road: Paved, Sidewalks, Sprinkler: Auto-Full
- Architectural Style:Bungalow/Cottage
- Construction Materials:Brick
- Exterior Features:Basement Entrance, Entry (Foyer), Porch: Open
- Levels:3 Story
Schools
- High school:East
- Middle school:Bryant
- Elementary school:Wasatch
Utilities
- Water:Culinary, Water Connected
- Sewer:Sewer Connected, Sewer: Connected, Sewer: Public
Finances and disclosures
- Price:$800,000
- Price per sq. ft.:$256.16
- Tax amount:$5,116
Features and amenities
- Amenities:Closet: Walk-In, Gas Logs
Parking
- Total parking spaces:4
- Parking description:2 Car Garage, Detached, Extra Width, Garage Door Opener, Workshop
- Garage spaces:2
New listings near 327 S Douglas St
- New
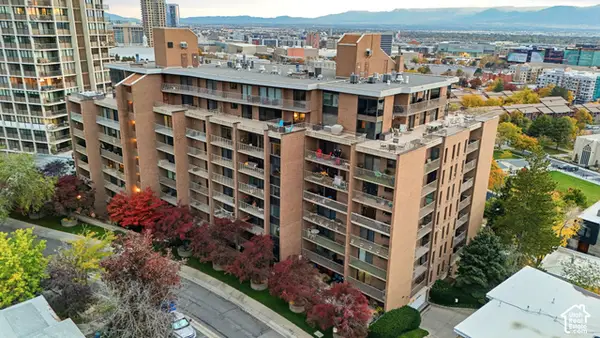 $450,000Active2 beds 2 baths1,395 sq. ft.
245 N Vine St St W #103, Salt Lake City, UT 84103
MLS# 2194941Listed by: EXP REALTY, LLC - New
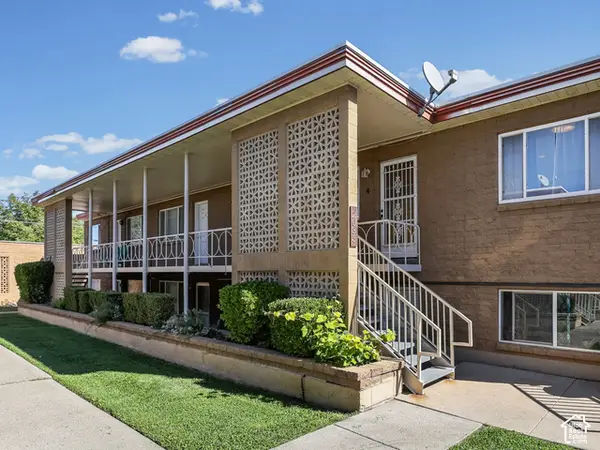 $279,000Active2 beds 1 baths750 sq. ft.
2035 E 2700 S #4, Salt Lake City, UT 84109
MLS# 2194944Listed by: EXIT REALTY SUCCESS - New
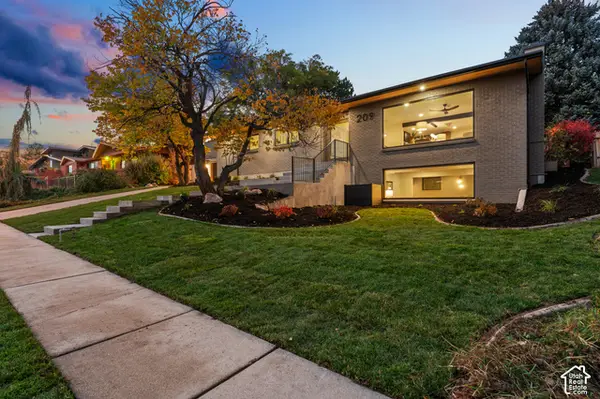 $1,548,000Active3 beds 3 baths3,082 sq. ft.
209 E Dorchester Dr, Salt Lake City, UT 84103
MLS# 2194948Listed by: THE REAL ESTATE GROUP - Open Sat, 11am to 1pmNew
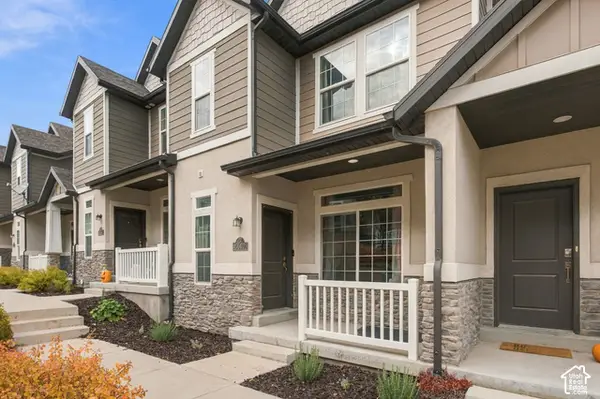 $410,000Active3 beds 3 baths2,004 sq. ft.
5657 W Red Ridge Ln, Salt Lake City, UT 84118
MLS# 2194951Listed by: LRG COLLECTIVE - New
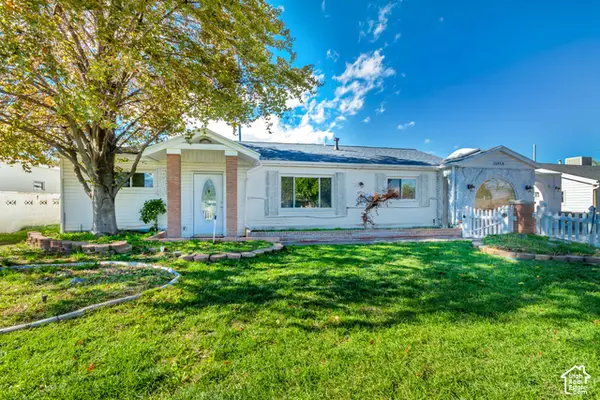 $424,900Active3 beds 2 baths1,517 sq. ft.
4950 S 4900 W, Salt Lake City, UT 84118
MLS# 2194868Listed by: INTERMOUNTAIN PROPERTIES - New
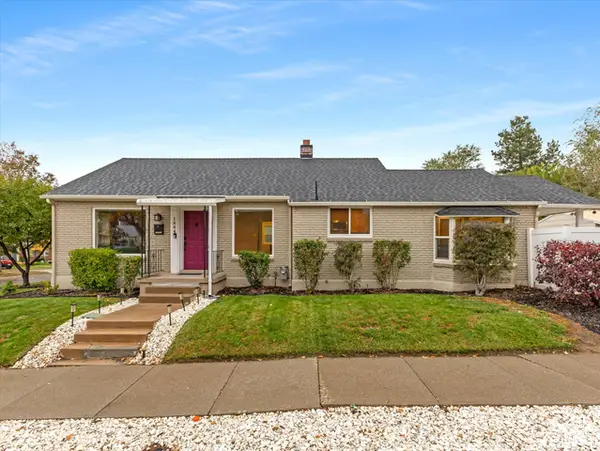 $799,000Active4 beds 2 baths2,238 sq. ft.
1844 S 1700 E, Salt Lake City, UT 84108
MLS# 2194882Listed by: WINDERMERE REAL ESTATE - New
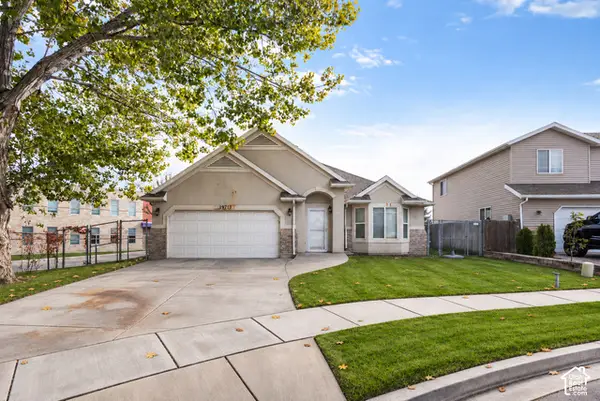 $435,000Active3 beds 2 baths1,205 sq. ft.
1971 W Floisand Cir, Salt Lake City, UT 84116
MLS# 2194789Listed by: REAL ESTATE ESSENTIALS - Open Sat, 11am to 1pmNew
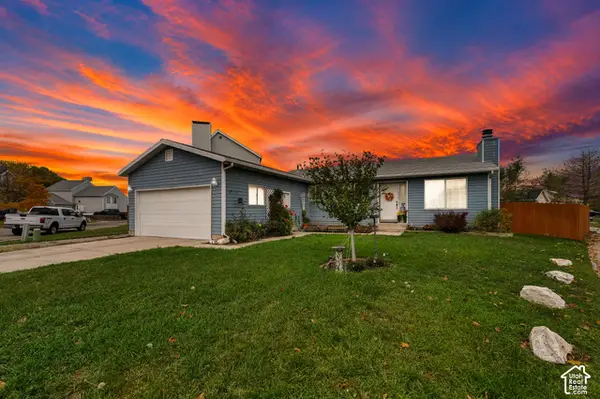 $430,000Active3 beds 2 baths1,292 sq. ft.
4630 W Dunsmoore Way S, Salt Lake City, UT 84120
MLS# 2194808Listed by: CENTURY 21 EVEREST - New
 $875,000Active3 beds 3 baths2,242 sq. ft.
1748 S Oak Springs Dr E, Salt Lake City, UT 84108
MLS# 2194816Listed by: REAL BROKER, LLC - New
 $180,000Active1 beds 1 baths600 sq. ft.
555 N Starcrest W #B9, Salt Lake City, UT 84116
MLS# 2194849Listed by: KW UTAH REALTORS KELLER WILLIAMS


Protect your home and budget from life's surprises with an Assurant Home Warranty, backed by a partner that supports you through every step of homeownership. Explore Plans.
© 2023 - 2026 ERA Franchise Systems LLC. All rights reserved. ERA Franchise Systems LLC fully supports the principles of the Fair Housing Act and the Equal Opportunity Act. ERA, ERA Real Estate powered, and their respective logos are registered service marks of ERA Franchise Systems LLC. Each office is independently owned and operated.