
3290 E Fairfield Rd, Salt Lake City, UT 84124
Local realty services provided by:ERA Brokers Consolidated
3290 E Fairfield Rd,Salt Lake City, UT 84124
$1,200,000
- 4 Beds
- 3 Baths
- 3,227 sq. ft.
- Single family
- Pending
Listed by: janet tudor, robert tudor
Office: unity group real estate llc.
MLS#:2161240
Source:SL
Price summary
- Price:$1,200,000
- Price per sq. ft.:$371.86
About this home
Multiple Offers Received. Highest and Best Offer deadline is 10:00 am on Sunday May 31st with a response time of Monday June 1st at 10:am. Perched on a pristine lot above the Salt Lake Valley, this exquisite home welcomes you with warmth, comfort, and timeless style. From the moment you arrive, the impeccably manicured landscaping reflects true pride of ownership. Step inside and you'll immediately be embraced by abundant natural light pouring in from every direction, creating an inviting atmosphere throughout the home. The thoughtfully designed main living area offers an open, seamless flow from room to room-perfect for both everyday living and effortless entertaining. The well appointed kitchen features expansive windows that frame stunning scenery to enjoy while you prepare delicious meals. The spacious dining area easily accommodates gatherings of any size. Just beyond, the gorgeous living room centers around a fantastic fireplace and showcases exceptionally large windows to the backyard. Entertaining continues outdoors on the expansive patio, complete with multiple seating areas, accent lighting, and charming caf lights that create a magical ambiance on warm summer nights. Whether hosting unforgettable parties or enjoying a quiet evening alone, this outdoor retreat delivers the ultimate private oasis-especially when relaxing in the hot tub after a long day. The main floor includes three spacious bedrooms, including a serene primary suite while the other bedrooms offer flexibility for guest rooms, family living, or a quiet home office. Downstairs, a second cozy gathering space with another fireplace invites you to settle in for movie nights and binge-worthy marathons. Additional highlights include exceptional garage storage with built-in cabinets perfectly designed for skis, outdoor gear, and more. Elegant yet comfortable, sophisticated yet inviting, this remarkable home blends luxury entertaining with the cozy feel of a private retreat above the valley....
Contact an agent
Home facts
- Year built:1964
- Subdivision & Development:OAKCLIFF PARK
- Listing ID #:2161240
- Added:76 day(s) ago
- Updated:July 14, 2026 at 10:54 AM
Rooms and interior
- Bedrooms:4
- Total bathrooms:3
- Full bathrooms:1
- Rooms Total:15
- Flooring:Hardwood, Tile
- Kitchen Description:Disposal, Microwave, Oven: Gas, Range/Oven: Free Stdng., Range: Gas, Refrigerator
- Basement Description:Full
- Living area:3,227 sq. ft.
Heating and cooling
- Cooling:Central Air
- Heating:Forced Air, Gas: Central
Structure and exterior
- Roof:Asphalt
- Year built:1964
- Building area:3,227 sq. ft.
- Lot area:0.23 Acres
- Lot Features:Curb & Gutter, Fenced: Full, Secluded, Sidewalks, Sprinkler: Auto-Full, Wooded
- Architectural Style:Split Entry/Bi Level
- Construction Materials:Aluminum, Stone
- Exterior Features:Entry (Foyer), Lighting, Patio: Open
- Levels:2 Story
Schools
- High school:Skyline
- Middle school:Churchill
- Elementary school:Oakridge
Utilities
- Water:Culinary
- Sewer:Sewer Connected, Sewer: Connected, Sewer: Public
Finances and disclosures
- Price:$1,200,000
- Price per sq. ft.:$371.86
- Tax amount:$5,160
Features and amenities
- Laundry features:Dryer, Electric Dryer Hookups, Washer
- Amenities:Gas Logs
Parking
- Total parking spaces:5
- Parking description:2 Car Garage
- Garage spaces:2
New listings near 3290 E Fairfield Rd
- Open Sat, 11am to 2pmNew
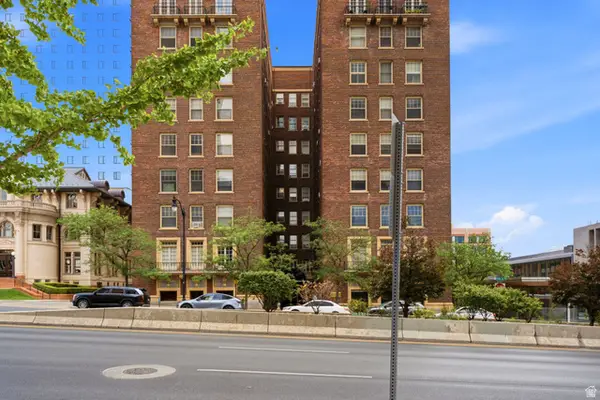 $350,000Active2 beds 2 baths912 sq. ft.
29 S State St E #414, Salt Lake City, UT 84111
MLS# 2178026Listed by: OMADA REAL ESTATE - Open Sun, 11am to 2pmNew
 $520,000Active3 beds 2 baths2,352 sq. ft.
3478 S 335 E, Salt Lake City, UT 84115
MLS# 2178362Listed by: IN DEPTH REALTY - New
 $369,900Active4 beds 2 baths1,499 sq. ft.
4934 S 1470 W, Salt Lake City, UT 84123
MLS# 2178334Listed by: ARIVE REALTY - New
 $339,000Active2 beds 1 baths536 sq. ft.
336 W 300 S #306, Salt Lake City, UT 84101
MLS# 2178337Listed by: BERKSHIRE HATHAWAY HOMESERVICES UTAH PROPERTIES (SALT LAKE) - Open Fri, 4 to 7pmNew
 $1,950,000Active4 beds 4 baths3,411 sq. ft.
2144 S Lakeline Dr E, Salt Lake City, UT 84109
MLS# 2178348Listed by: KW SOUTH VALLEY KELLER WILLIAMS - Open Wed, 3 to 5pmNew
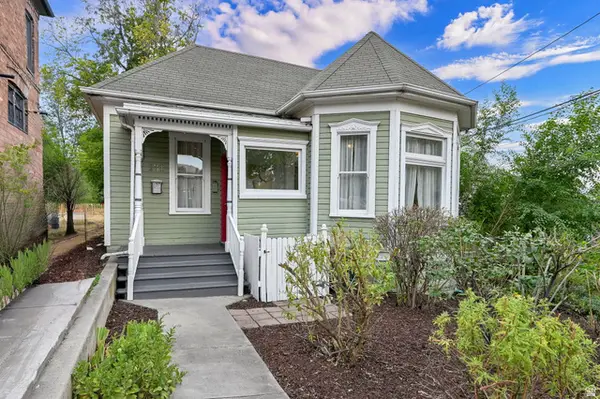 $659,900Active2 beds 2 baths1,617 sq. ft.
131 W 400 N, Salt Lake City, UT 84103
MLS# 2178316Listed by: COLDWELL BANKER REALTY (SALT LAKE-SUGAR HOUSE) - Open Sat, 11am to 1pmNew
 $949,000Active4 beds 3 baths2,394 sq. ft.
1545 E Emerson Ave, Salt Lake City, UT 84105
MLS# 2178277Listed by: KELLY RIGHT REAL ESTATE OF UTAH, LLC - Open Sat, 11am to 1pmNew
 $1,149,000Active5 beds 4 baths2,790 sq. ft.
1866 E Garfield Ave E, Salt Lake City, UT 84108
MLS# 2178220Listed by: EQUITY REAL ESTATE (SELECT) - Open Sat, 1 to 3pmNew
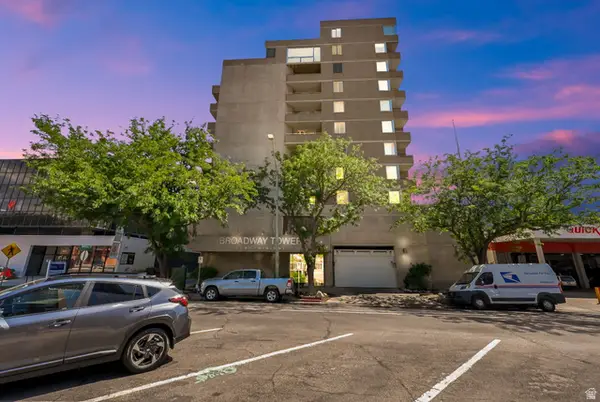 $460,000Active2 beds 2 baths931 sq. ft.
230 E Broadway S #1006, Salt Lake City, UT 84111
MLS# 2178245Listed by: CENTURY 21 EVEREST - Open Sat, 11am to 2pmNew
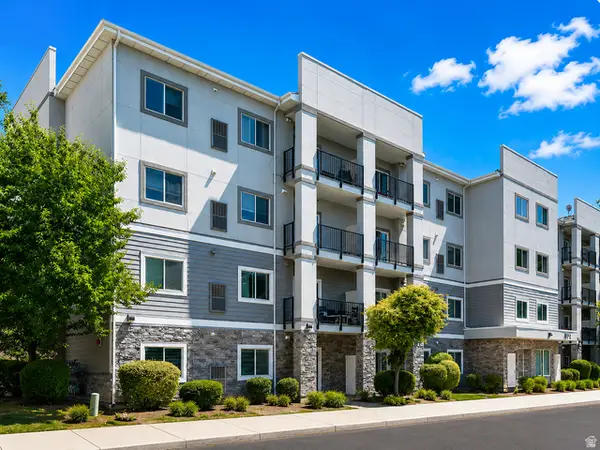 $374,900Active3 beds 2 baths1,143 sq. ft.
1174 E 3300 S #318, Salt Lake City, UT 84106
MLS# 2178268Listed by: RE/MAX ASSOCIATES


Protect your home and budget from life's surprises with an Assurant Home Warranty, backed by a partner that supports you through every step of homeownership. Explore Plans.
© 2023 - 2026 ERA Franchise Systems LLC. All rights reserved. ERA Franchise Systems LLC fully supports the principles of the Fair Housing Act and the Equal Opportunity Act. ERA, ERA Real Estate powered, and their respective logos are registered service marks of ERA Franchise Systems LLC. Each office is independently owned and operated.