
342 W 200 S #207, Salt Lake City, UT 84101
Local realty services provided by:ERA Realty Center
342 W 200 S #207,Salt Lake City, UT 84101
$625,000
- 2 Beds
- 2 Baths
- 1,267 sq. ft.
- Condominium
- Active
Listed by: kenny parcell
Office: equity real estate (utah)
MLS#:2180482
Source:SL
Price summary
- Price:$625,000
- Price per sq. ft.:$493.29
- Monthly HOA dues:$490
About this home
Stunning top-floor Westgate Loft with tons of character. This open-concept space features exposed brick, custom windows, a skylight, 2 bedroom suites, and flexible space for an office or bar. Enjoy three private balconies, geothermal heating/cooling, a secured courtyard, and pet-friendly living. The building blends original charm with modern updates. Just steps from Vivint Arena, The Gateway, TRAX, and downtown dining, entertainment, and theaters. A true urban gem in the heart of the city! Easy to show, don't miss out!
Contact an agent
Home facts
- Year built:1910
- Subdivision & Development:WESTGATE
- Listing ID #:2180482
- Added:1 day(s) ago
- Updated:August 23, 2026 at 11:30 AM
Rooms and interior
- Bedrooms:2
- Total bathrooms:2
- Half bathrooms:1
- Rooms Total:7
- Flooring:Hardwood, Tile
- Kitchen Description:Disposal, Oven: Gas, Range/Oven: Free Stdng.
- Living area:1,267 sq. ft.
Heating and cooling
- Cooling:Geothermal, Heat Pump
- Heating:Geothermal, Heat Pump
Structure and exterior
- Roof:Rubber
- Year built:1910
- Building area:1,267 sq. ft.
- Lot area:0.01 Acres
- Lot Features:Curb & Gutter, Fenced: Full, Flat, Road: Paved, Sidewalks, Sprinkler: Auto-Full
- Architectural Style:Condo
- Construction Materials:Brick, Concrete
- Exterior Features:Balcony, Lighting, Secured Building
- Levels:1 Story
Schools
- High school:East
- Middle school:Bryant
- Elementary school:Washington
Utilities
- Water:Culinary, Water Connected
- Sewer:Sewer Connected, Sewer: Connected, Sewer: Public
Finances and disclosures
- Price:$625,000
- Price per sq. ft.:$493.29
- Tax amount:$3,228
Features and amenities
- Laundry features:Electric Dryer Hookups
- Amenities:Controlled Access, Gated, Insurance, Maintenance, Pets Permitted, Picnic Area, Sewer Paid, Smart Thermostat(s), Snow Removal, Trash, Vaulted Ceilings, Water
Parking
- Total parking spaces:1
- Parking description:1 Car Garage, Parking: Uncovered
- Garage spaces:1
New listings near 342 W 200 S #207
- New
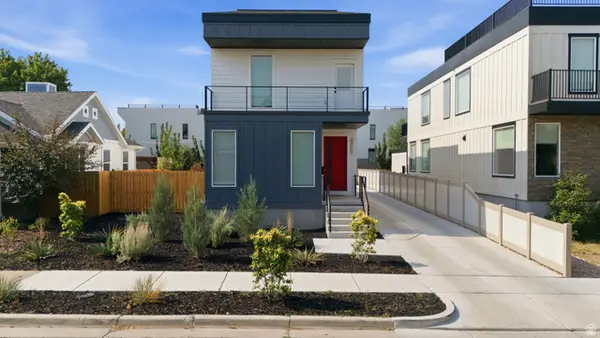 $1,145,000Active4 beds 5 baths3,285 sq. ft.
426 E Redondo Ave, Salt Lake City, UT 84115
MLS# 2180666Listed by: K REAL ESTATE - New
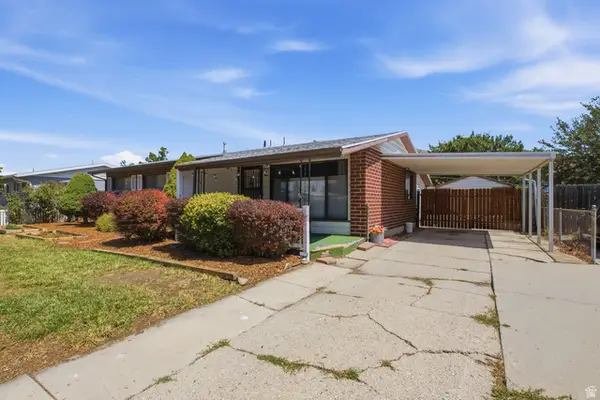 $465,000Active4 beds 2 baths1,667 sq. ft.
1104 N Taffeta W, Salt Lake City, UT 84116
MLS# 2180595Listed by: PRESIDIO REAL ESTATE - New
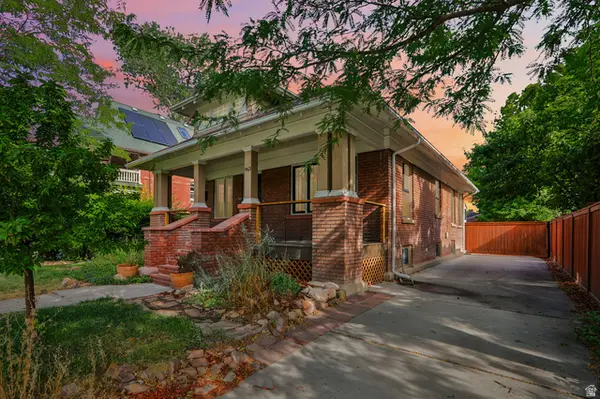 $954,000Active4 beds 4 baths2,510 sq. ft.
963 E Logan Ave S, Salt Lake City, UT 84105
MLS# 2180581Listed by: WILLIAMS REALTY PC - New
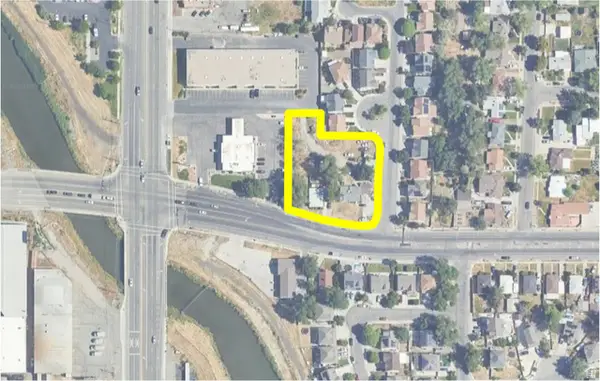
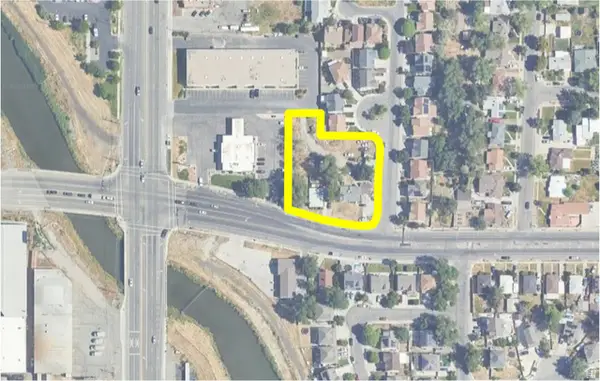 $1,010,000Active0.45 Acres
1624 W California Ave, Salt Lake City, UT 84104
MLS# 2180548Listed by: WINDERMERE REAL ESTATE - New
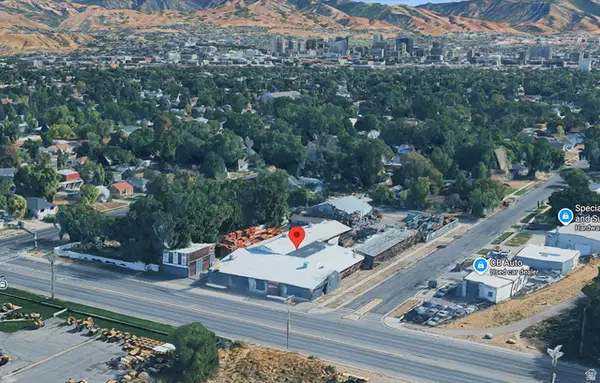
 $960,000Active0.42 Acres
1632 W California Ave, Salt Lake City, UT 84104
MLS# 2180549Listed by: WINDERMERE REAL ESTATE - New
 $3,150,000Active1.13 Acres
875 S Redwood Rd, Salt Lake City, UT 84104
MLS# 2180553Listed by: WINDERMERE REAL ESTATE - New
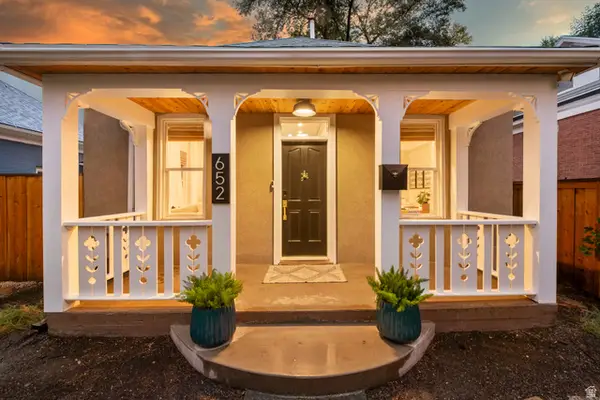 $524,900Active2 beds 1 baths792 sq. ft.
652 S 500 E, Salt Lake City, UT 84102
MLS# 2179190Listed by: KW UTAH REALTORS KELLER WILLIAMS (BRICKYARD) 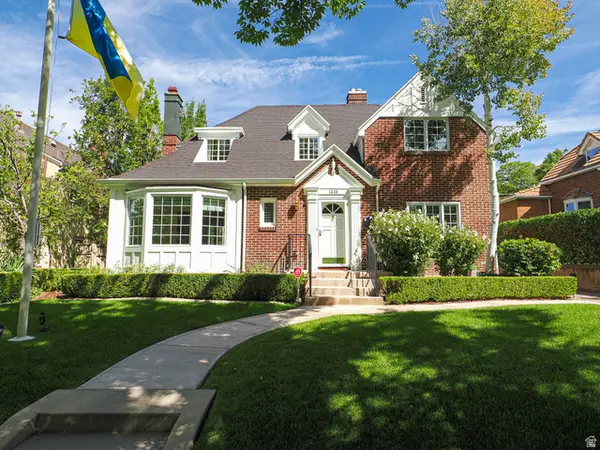 $1,150,000Pending4 beds 3 baths2,486 sq. ft.
1439 E Princeton Ave, Salt Lake City, UT 84105
MLS# 2180466Listed by: PLUMB & COMPANY REALTORS LLP- New
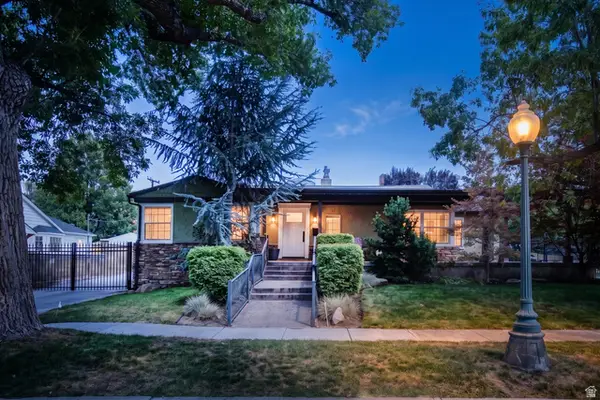 $1,650,000Active4 beds 3 baths3,383 sq. ft.
2325 S Wellington St E, Salt Lake City, UT 84106
MLS# 2180478Listed by: BERKSHIRE HATHAWAY HOMESERVICES UTAH PROPERTIES (SALT LAKE)


Protect your home and budget from life's surprises with an Assurant Home Warranty, backed by a partner that supports you through every step of homeownership. Explore Plans.
© 2023 - 2026 ERA Franchise Systems LLC. All rights reserved. ERA Franchise Systems LLC fully supports the principles of the Fair Housing Act and the Equal Opportunity Act. ERA, ERA Real Estate powered, and their respective logos are registered service marks of ERA Franchise Systems LLC. Each office is independently owned and operated.