
3450 S 3650 E, Salt Lake City, UT 84109
Local realty services provided by:ERA Brokers Consolidated
Upcoming open houses
- Sat, Oct 2402:00 pm - 04:00 pm
Listed by: stephanie poulos arrasi, anthony s arrasi
Office: berkshire hathaway homeservices utah properties (salt lake)
MLS#:2171085
Source:SL
Price summary
- Price:$1,475,000
- Price per sq. ft.:$396.93
About this home
Nestled in the heart of East Millcreek's coveted Eastwood Hills, this stunning residence has been taken down to the studs and rebuilt with uncompromising quality - all work fully permitted by Millcreek City. Every system is brand new, including the roof, windows, plumbing, electrical, and sewer lines, offering the peace of mind of new construction in an established neighborhood. Step inside to an open-concept main level anchored by a chef's kitchen featuring an extra-large white quartz island, luxury appliances, and a large walk-in pantry, connecting to a deck off the kitchen with valley view's complete with a spiral staircase leading down to the backyard. Sun-filled living spaces are framed by a picturesque window showcasing views of Mt. Olympus, and a functional mudroom adds everyday convenience. The main level's two bedrooms include a spa-inspired primary suite with a massive shower, a stand-alone soaking tub, and an additional full bathroom. The walkout lower level is built for entertaining, featuring a full second kitchen with an adjoining sitting area, a theater room made for movie nights and game days, three additional bedrooms, and two more bathrooms all opening to the beautifully landscaped backyard. Finished with fresh landscaping, a 2-car garage, and a concrete pad for extra parking, this home offers effortless freeway access to everywhere in the valley and Park City beyond. Five bedrooms, four bathrooms, and thoughtful luxury finishes throughout make this a rare offering located in one of Salt Lake City's best school districts, home to top-rated schools such as Eastwood Elementary and Skyline High School....
Contact an agent
Home facts
- Year built:1957
- Subdivision & Development:WASATCH HILLS #2
- Listing ID #:2171085
- Added:105 day(s) ago
- Updated:October 24, 2026 at 11:29 AM
Rooms and interior
- Bedrooms:5
- Total bathrooms:4
- Full bathrooms:3
- Rooms Total:18
- Flooring:Carpet, Tile
- Bathrooms Description:Bath: Sep. Tub/Shower
- Kitchen Description:Disposal, Kitchen: Updated, Microwave, Range Hood, Range/Oven: Free Stdng., Range: Gas, Refrigerator
- Basement Description:Daylight, Full, Walk-Out Access
- Living area:3,716 sq. ft.
Heating and cooling
- Cooling:Central Air
- Heating:Forced Air, Gas: Central
Structure and exterior
- Roof:Asphalt
- Year built:1957
- Building area:3,716 sq. ft.
- Lot area:0.19 Acres
- Lot Features:Fenced: Full, Flat, Sidewalks, Sprinkler: Auto-Full
- Architectural Style:Rambler/Ranch
- Construction Materials:Brick
- Exterior Features:Balcony, Basement Entrance, Covered, Deck: Covered, Entry (Foyer), Lighting, Patio: Covered
- Levels:2 Story
Schools
- High school:Skyline
- Middle school:Churchill
- Elementary school:Eastwood
Utilities
- Water:Culinary, Water Connected
- Sewer:Sewer Connected, Sewer: Connected, Sewer: Public
Finances and disclosures
- Price:$1,475,000
- Price per sq. ft.:$396.93
- Tax amount:$5,031
Features and amenities
- Laundry features:Electric Dryer Hookups, Gas Dryer Hookups
- Amenities:Den/Office, Gas Logs, Instantaneous Hot Water, Mother-In-Law Apartment, Theater Room, Water Softener Owned
Parking
- Total parking spaces:8
- Parking description:2 Car Garage, Attached, Attached Garage, Garage Door Opener, Rv Parking
- Garage spaces:2
New listings near 3450 S 3650 E
- New
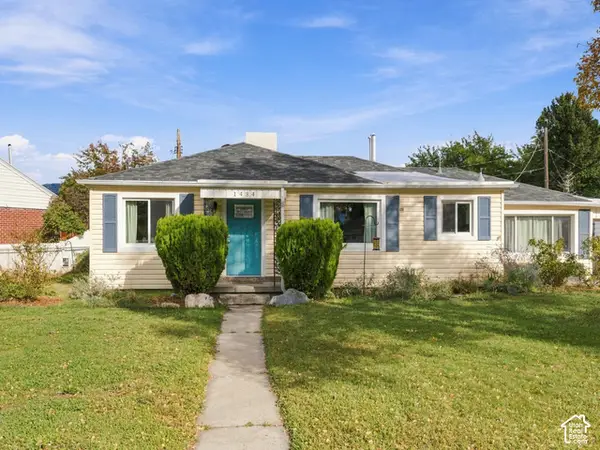 $474,900Active3 beds 2 baths1,369 sq. ft.
1434 W Glenrose Dr S, Salt Lake City, UT 84104
MLS# 2192983Listed by: REALTYPATH LLC (PRESTIGE) - New
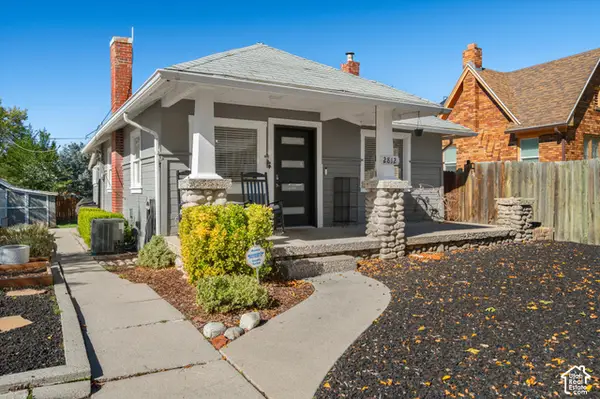 $549,999Active2 beds 1 baths1,206 sq. ft.
2812 S Alden St, Salt Lake City, UT 84109
MLS# 2192945Listed by: EQUITY REAL ESTATE (SOLID) - Open Sat, 11am to 1pmNew
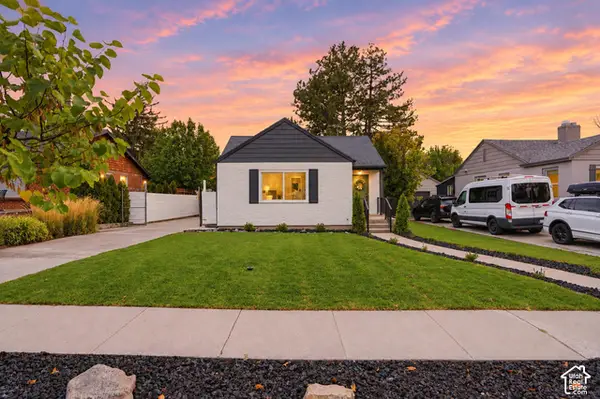 $935,000Active4 beds 2 baths2,631 sq. ft.
1938 E Garfield Ave S, Salt Lake City, UT 84108
MLS# 2192925Listed by: VOX REAL ESTATE, LLC - New
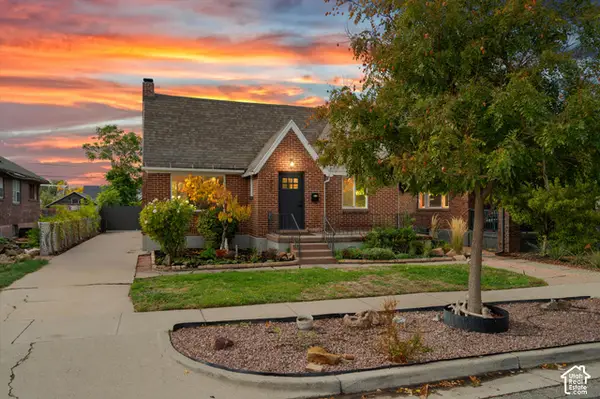 $889,900Active3 beds 3 baths2,340 sq. ft.
1620 S 600 E, Salt Lake City, UT 84105
MLS# 2192928Listed by: RE/MAX ASSOCIATES - New
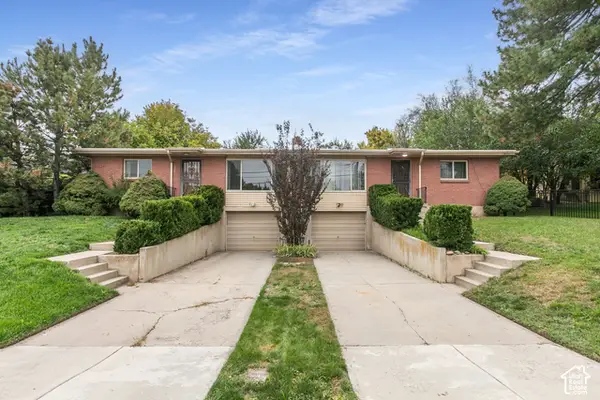 $749,900Active4 beds 2 baths2,856 sq. ft.
4793 S Holladay Blvd, Salt Lake City, UT 84109
MLS# 2192888Listed by: BERKSHIRE HATHAWAY HOMESERVICES UTAH PROPERTIES (SALT LAKE) - New
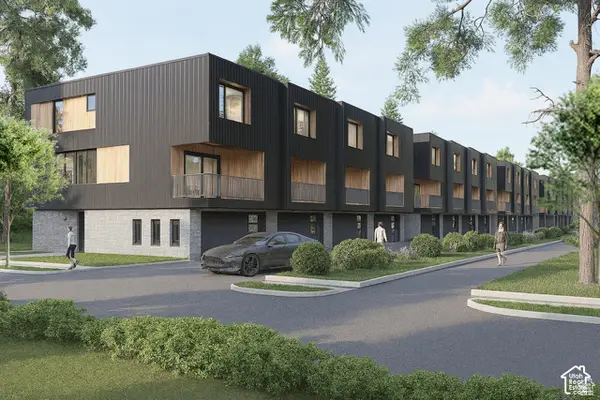 $599,900Active3 beds 3 baths2,077 sq. ft.
509 E Warnock Ave #B, Salt Lake City, UT 84106
MLS# 2192910Listed by: LATITUDE 40 PROPERTIES, LLC - New
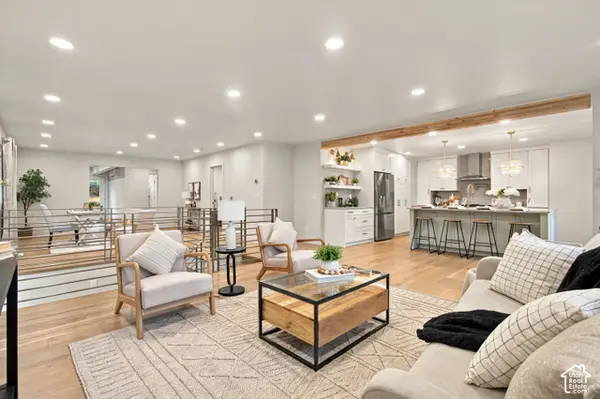 $849,900Active5 beds 5 baths3,947 sq. ft.
4593 S Namba Cir, Salt Lake City, UT 84107
MLS# 2192859Listed by: UTAH SELECT REALTY PC - Open Sat, 1 to 3pmNew
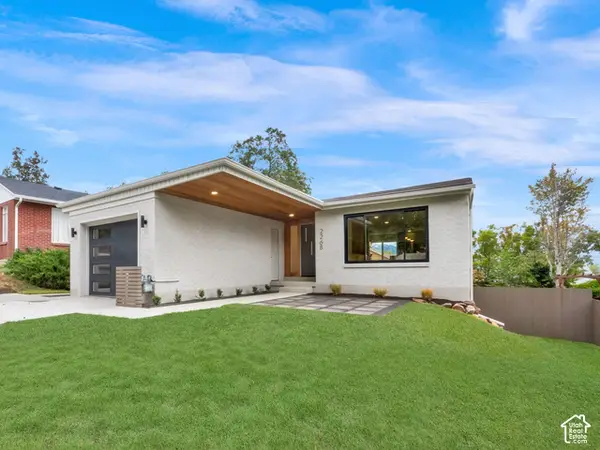 $1,195,000Active3 beds 3 baths2,288 sq. ft.
2268 E Roosevelt Ave, Salt Lake City, UT 84108
MLS# 2192845Listed by: COLDWELL BANKER REALTY (SALT LAKE-SUGAR HOUSE) - Open Sat, 1 to 3pmNew
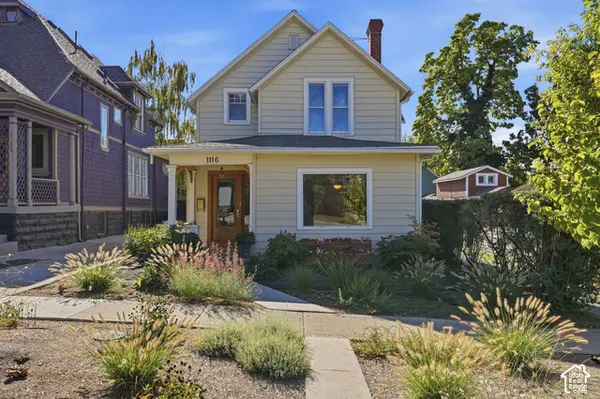 $798,500Active3 beds 2 baths2,759 sq. ft.
1116 E 2nd Ave, Salt Lake City, UT 84103
MLS# 2192826Listed by: COLDWELL BANKER REALTY (SALT LAKE-SUGAR HOUSE) - Open Sat, 11am to 1pmNew
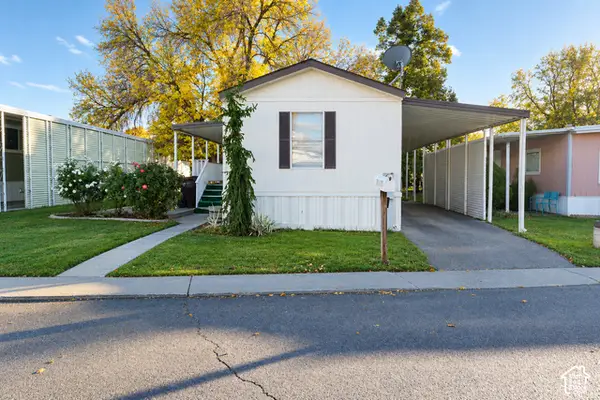 $73,000Active2 beds 2 baths1,000 sq. ft.
1272 E Sendero Cir, Salt Lake City, UT 84117
MLS# 2192809Listed by: KW UTAH REALTORS KELLER WILLIAMS


Protect your home and budget from life's surprises with an Assurant Home Warranty, backed by a partner that supports you through every step of homeownership. Explore Plans.
© 2023 - 2026 ERA Franchise Systems LLC. All rights reserved. ERA Franchise Systems LLC fully supports the principles of the Fair Housing Act and the Equal Opportunity Act. ERA, ERA Real Estate powered, and their respective logos are registered service marks of ERA Franchise Systems LLC. Each office is independently owned and operated.