
421 M St, Salt Lake City, UT 84103
Local realty services provided by:ERA Realty Center
Listed by: daniel lopez, chad snow
Office: redfin corporation
MLS#:2176958
Source:SL
Price summary
- Price:$995,000
- Price per sq. ft.:$318.09
About this home
Beautiful Upper Living + Remodeled Lower Unit Directly Across from Lindsey Gardens! Positioned in SLC's coveted Greater Avenues neighborhood, 421 M St offers a stylish, well-maintained main level paired with exceptional versatility below. The recently remodeled basement unit features 3 bedrooms, 1 bathroom, and a full kitchen-an ideal setup for multi-generational living, guest quarters, or income potential. Enjoy bright, beautiful living spaces upstairs, lush park views right out your front door, and quick access to downtown SLC, local cafes, and trails. Buyer to verify all rental licensing and square footage.
Contact an agent
Home facts
- Year built:1908
- Subdivision & Development:GRAND VIEW SUB
- Listing ID #:2176958
- Added:45 day(s) ago
- Updated:September 21, 2026 at 01:20 PM
Rooms and interior
- Bedrooms:6
- Total bathrooms:2
- Full bathrooms:2
- Rooms Total:13
- Flooring:Carpet, Hardwood, Tile
- Kitchen Description:Disposal, Kitchen: Updated, Oven: Gas, Range: Gas, Refrigerator
- Basement Description:Full, Walk-Out Access
- Living area:3,128 sq. ft.
Heating and cooling
- Cooling:Central Air
- Heating:Forced Air, Gas: Central
Structure and exterior
- Roof:Asphalt
- Year built:1908
- Building area:3,128 sq. ft.
- Lot area:0.15 Acres
- Lot Features:Curb & Gutter, Fenced: Full, Flat, Road: Paved, Sidewalks, Sprinkler: Manual-Full
- Architectural Style:Bungalow/Cottage
- Construction Materials:Brick
- Exterior Features:Entry (Foyer), Porch: Open
- Levels:2 Story
Schools
- High school:West
- Middle school:Bryant
- Elementary school:Ensign
Utilities
- Water:Culinary
- Sewer:Sewer Connected, Sewer: Connected, Sewer: Public
Finances and disclosures
- Price:$995,000
- Price per sq. ft.:$318.09
- Tax amount:$4,120
Features and amenities
- Laundry features:Electric Dryer Hookups
- Amenities:Closet: Walk-In, Den/Office, Gas Logs
Parking
- Total parking spaces:2
- Parking description:2 Car Garage, Detached
- Garage spaces:2
New listings near 421 M St
- New
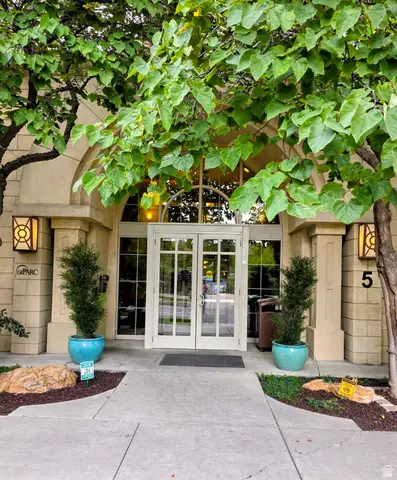 $459,900Active2 beds 2 baths1,163 sq. ft.
5 S 500 W #801, Salt Lake City, UT 84101
MLS# 2186472Listed by: EXCESS REAL ESTATE PC - New
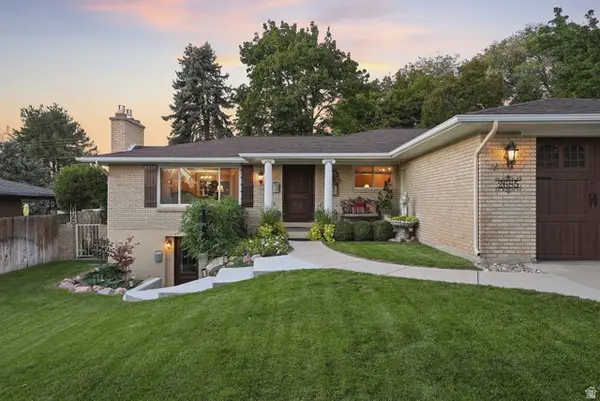 $1,085,000Active6 beds 4 baths3,078 sq. ft.
2685 E Craig Dr, Salt Lake City, UT 84109
MLS# 2186373Listed by: PRESIDIO REAL ESTATE (SOUTH VALLEY) 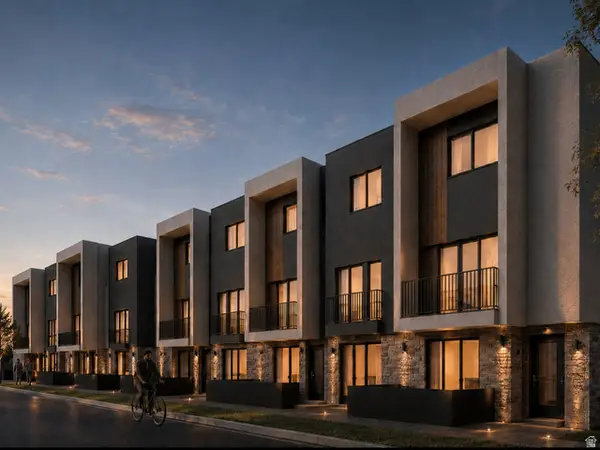 $415,000Active2 beds 3 baths1,258 sq. ft.
1225 S Glendale Dr #21, Salt Lake City, UT 84104
MLS# 2181151Listed by: REAL BROKER, LLC- New
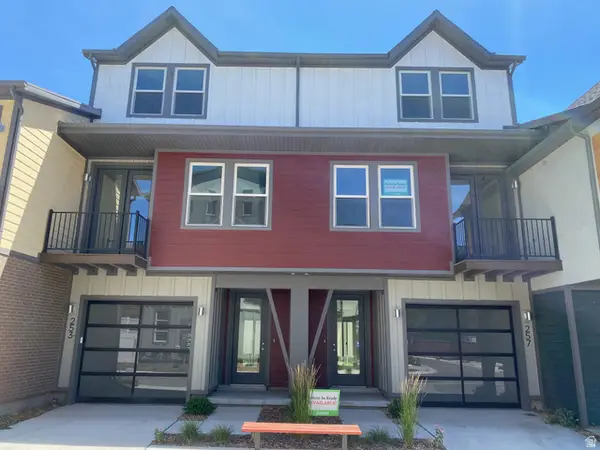 $559,900Active2 beds 2 baths1,450 sq. ft.
257 W Bishop Pl #2-09, Salt Lake City, UT 84103
MLS# 2186357Listed by: GARBETT HOMES - New
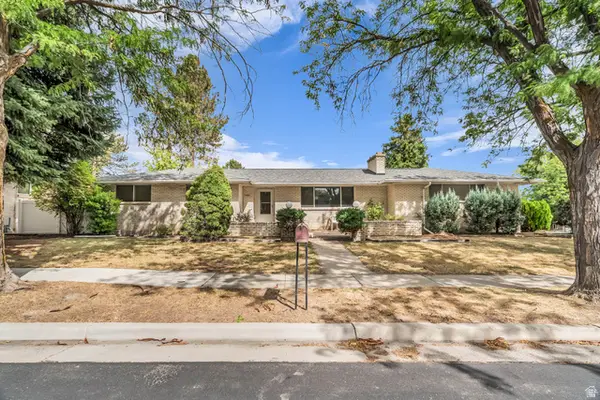 $839,900Active6 beds 3 baths3,014 sq. ft.
1261 E Chevy Chase Dr S, Salt Lake City, UT 84117
MLS# 2186336Listed by: EQUITY REAL ESTATE (SOLID) - New
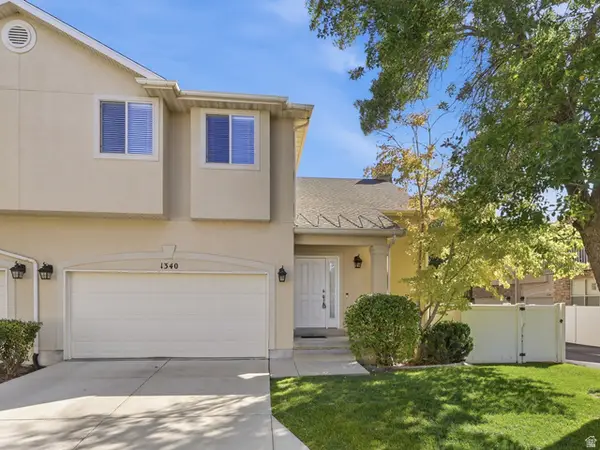 $515,000Active2 beds 3 baths2,676 sq. ft.
1340 E Old Maple Ct, Salt Lake City, UT 84121
MLS# 2186294Listed by: CHAPMAN-RICHARDS & ASSOCIATES, INC. - New
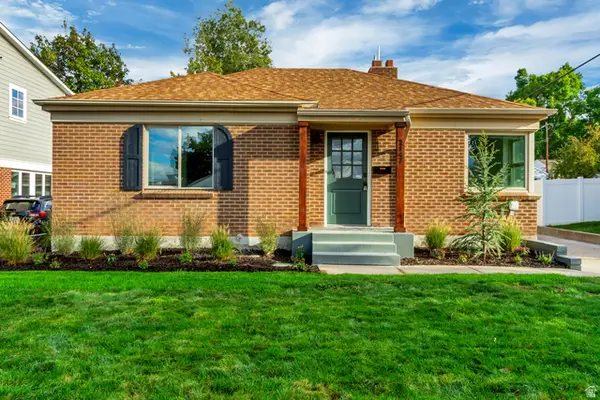 $974,900Active3 beds 3 baths2,644 sq. ft.
2147 E Westminster Ave S, Salt Lake City, UT 84108
MLS# 2186289Listed by: ROCKWOOD & COMPANY LLC - New
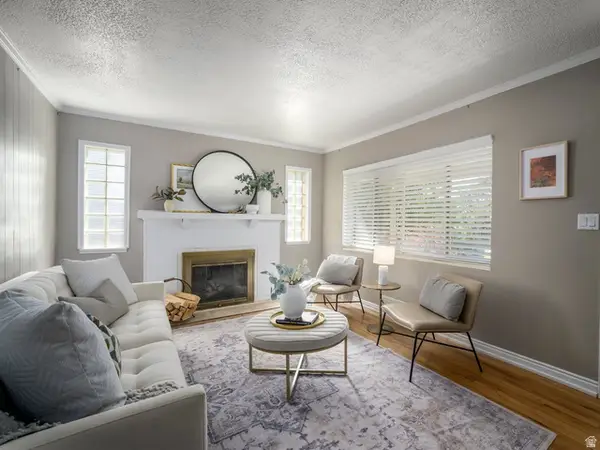 $675,000Active4 beds 2 baths1,664 sq. ft.
2209 S Broadmoor St, Salt Lake City, UT 84109
MLS# 2186249Listed by: BERKSHIRE HATHAWAY HOMESERVICES ELITE REAL ESTATE - New
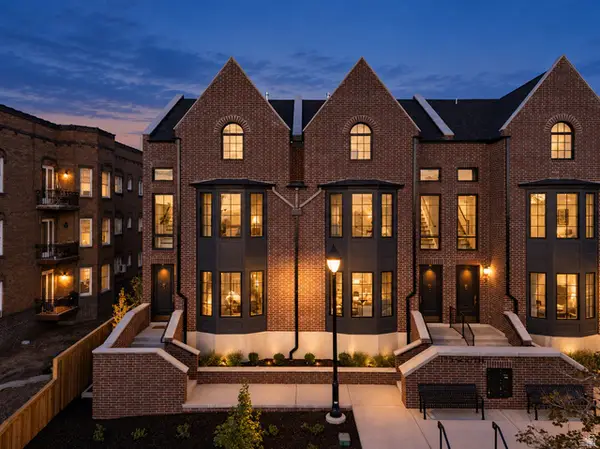 $1,650,000Active4 beds 5 baths3,006 sq. ft.
153 S 1300 E #3, Salt Lake City, UT 84102
MLS# 2186250Listed by: REAL BROKER, LLC - New
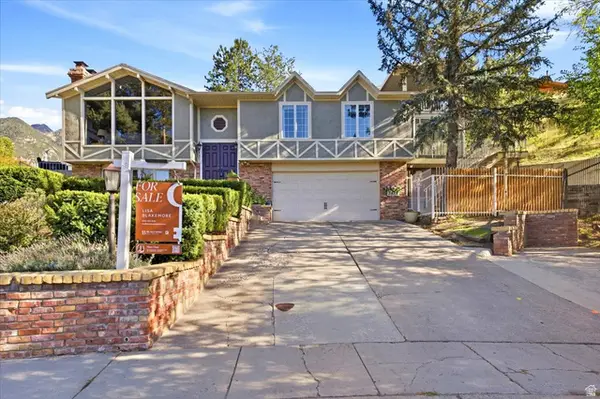 $1,200,000Active4 beds 5 baths4,154 sq. ft.
3418 E Antler Way S, Salt Lake City, UT 84121
MLS# 2183703Listed by: BLAKEMORE REAL ESTATE LLC


Protect your home and budget from life's surprises with an Assurant Home Warranty, backed by a partner that supports you through every step of homeownership. Explore Plans.
© 2023 - 2026 ERA Franchise Systems LLC. All rights reserved. ERA Franchise Systems LLC fully supports the principles of the Fair Housing Act and the Equal Opportunity Act. ERA, ERA Real Estate powered, and their respective logos are registered service marks of ERA Franchise Systems LLC. Each office is independently owned and operated.