
422 N Castor Ln E, Salt Lake City, UT 84103
Local realty services provided by:ERA Realty Center
Listed by: mark r shepherd
Office: shepherd real estate group, llc.
MLS#:2171103
Source:SL
Price summary
- Price:$6,500,000
- Price per sq. ft.:$761.84
About this home
A rare opportunity to own one of Salt Lake City's most distinctive modern estates, set on nearly 5.5 private acres near the top of Virginia Street. This extraordinary 8,532-square-foot residence combines dramatic contemporary architecture, exceptional craftsmanship and sweeping, unobstructed views of the Salt Lake Valley. Originally inspired by an award-winning Canadian architectural design, the home has been thoughtfully reimagined to create a truly one-of-a-kind Utah residence. From the moment you enter, soaring spaces, expansive floor-to-ceiling windows and a dramatic floating staircase create an immediate sense of scale while filling the home with natural light. The open-concept great room is designed for both everyday living and impressive entertaining, with a chef-inspired kitchen, custom cabinetry, refined millwork and expansive glass that visually connects the interior with the surrounding landscape. The home offers six bedrooms and five and one-half bathrooms, along with exceptional spaces dedicated to relaxation and entertaining. The lower level becomes its own private retreat with an indoor swim spa, sauna, home theater and sophisticated lounge with full bar. An extraordinary eight-car show garage provides space for an impressive automobile collection, recreational vehicles or additional storage. Outdoor living is equally impressive, with rooftop patios and multiple vantage points positioned to capture spectacular valley, mountain and sunset views. Perhaps the property's most remarkable feature is the land itself. Nearly 5.5 acres surrounding a home of this caliber is exceptionally difficult to find this close to downtown Salt Lake City. Enjoy the privacy of your own secluded estate and private street, create expansive outdoor amenities and grounds, or explore the potential to subdivide and create additional building lots. Located in one of Salt Lake City's most desirable hillside settings, this remarkable property offers a combination of architectural significance, luxury amenities, acreage, privacy and views that simply cannot be duplicated....
Contact an agent
Home facts
- Year built:2026
- Listing ID #:2171103
- Added:105 day(s) ago
- Updated:October 24, 2026 at 11:28 AM
Rooms and interior
- Bedrooms:6
- Total bathrooms:6
- Full bathrooms:4
- Half bathrooms:1
- Rooms Total:24
- Flooring:Hardwood, Tile
- Bathrooms Description:Bath: Sep. Tub/Shower
- Kitchen Description:Disposal, Freezer, Microwave, Oven: Double, Range/Oven: Free Stdng., Range: Gas, Refrigerator
- Basement Description:Full
- Living area:8,532 sq. ft.
Heating and cooling
- Cooling:Central Air
- Heating:Forced Air, Gas: Central
Structure and exterior
- Roof:Rubber
- Year built:2026
- Building area:8,532 sq. ft.
- Lot area:5.41 Acres
- Lot Features:Cul-De-Sac, Cul-de-sac, Road: Paved, Sidewalks, Sprinkler: Auto-Full, Terrain: Grad Slope
- Construction Materials:Cement Siding, Metal Siding, Stone
- Exterior Features:Balcony, Covered, Entry (Foyer), Lighting, Patio: Covered, Patio: Open
- Levels:3 Story
Schools
- High school:West
- Middle school:Bryant
- Elementary school:Ensign
Utilities
- Water:Culinary, Water Connected
- Sewer:Sewer Connected, Sewer: Connected, Sewer: Public
Finances and disclosures
- Price:$6,500,000
- Price per sq. ft.:$761.84
- Tax amount:$20,000
Features and amenities
- Amenities:Bar: Wet, Closet: Walk-In, Den/Office, Gas Logs, Instantaneous Hot Water, Smart Thermostat(s), Theater Room
- Pool features:In Ground
Parking
- Total parking spaces:8
- Parking description:8-11 Car, Attached, Attached Garage, Extra Length, Garage Door Opener, Rv Parking
- Garage spaces:8
New listings near 422 N Castor Ln E
- New
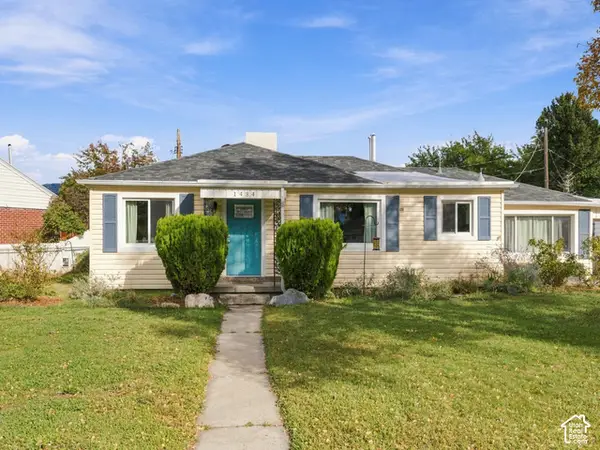 $474,900Active3 beds 2 baths1,369 sq. ft.
1434 W Glenrose Dr S, Salt Lake City, UT 84104
MLS# 2192983Listed by: REALTYPATH LLC (PRESTIGE) - New
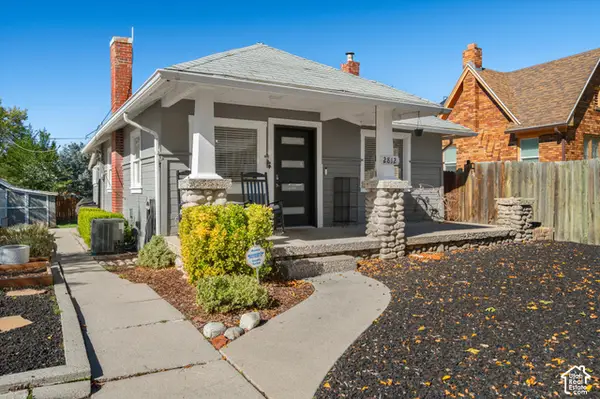 $549,999Active2 beds 1 baths1,206 sq. ft.
2812 S Alden St, Salt Lake City, UT 84109
MLS# 2192945Listed by: EQUITY REAL ESTATE (SOLID) - Open Sat, 11am to 1pmNew
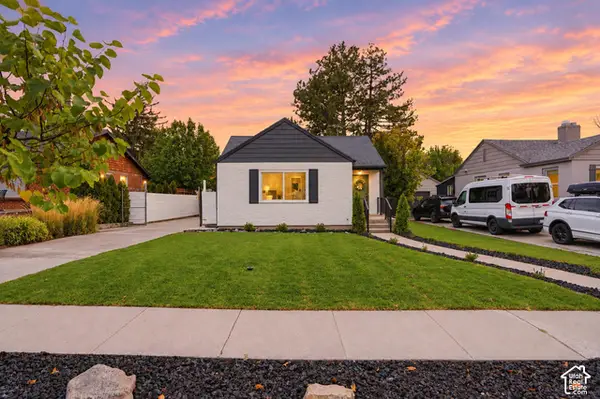 $935,000Active4 beds 2 baths2,631 sq. ft.
1938 E Garfield Ave S, Salt Lake City, UT 84108
MLS# 2192925Listed by: VOX REAL ESTATE, LLC - New
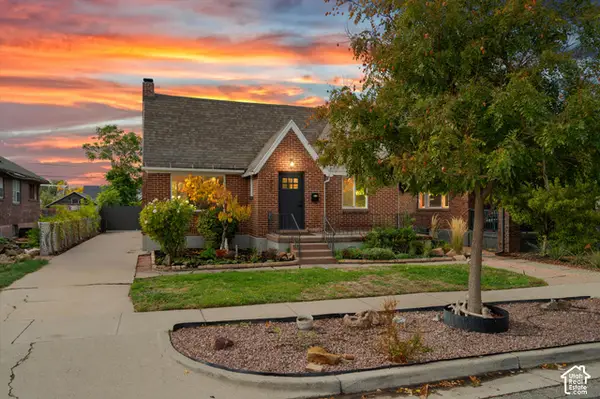 $889,900Active3 beds 3 baths2,340 sq. ft.
1620 S 600 E, Salt Lake City, UT 84105
MLS# 2192928Listed by: RE/MAX ASSOCIATES - New
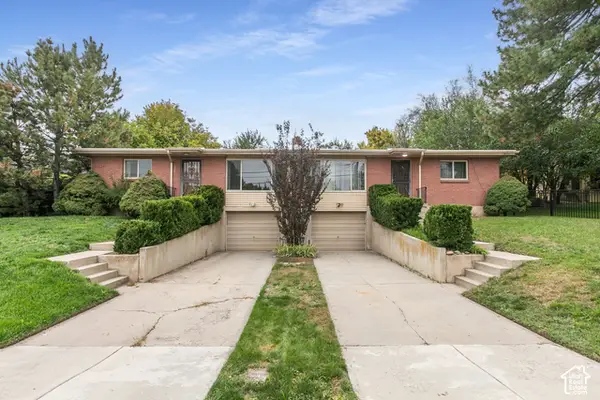 $749,900Active4 beds 2 baths2,856 sq. ft.
4793 S Holladay Blvd, Salt Lake City, UT 84109
MLS# 2192888Listed by: BERKSHIRE HATHAWAY HOMESERVICES UTAH PROPERTIES (SALT LAKE) - New
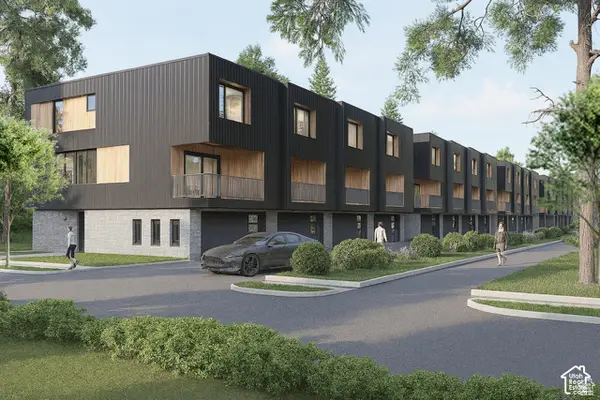 $599,900Active3 beds 3 baths2,077 sq. ft.
509 E Warnock Ave #B, Salt Lake City, UT 84106
MLS# 2192910Listed by: LATITUDE 40 PROPERTIES, LLC - New
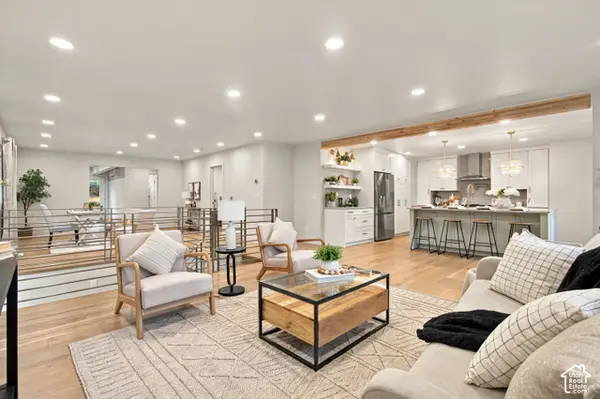 $849,900Active5 beds 5 baths3,947 sq. ft.
4593 S Namba Cir, Salt Lake City, UT 84107
MLS# 2192859Listed by: UTAH SELECT REALTY PC - Open Sat, 1 to 3pmNew
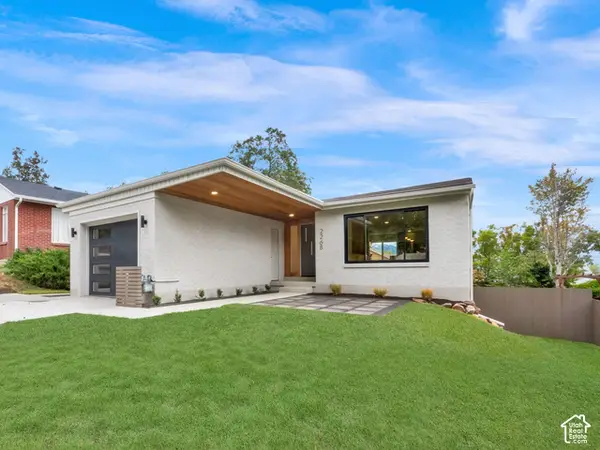 $1,195,000Active3 beds 3 baths2,288 sq. ft.
2268 E Roosevelt Ave, Salt Lake City, UT 84108
MLS# 2192845Listed by: COLDWELL BANKER REALTY (SALT LAKE-SUGAR HOUSE) - Open Sat, 1 to 3pmNew
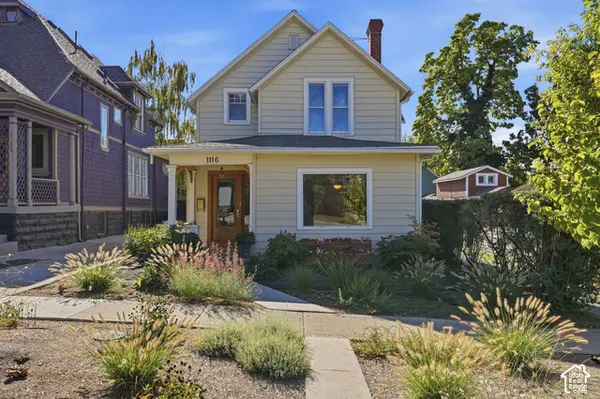 $798,500Active3 beds 2 baths2,759 sq. ft.
1116 E 2nd Ave, Salt Lake City, UT 84103
MLS# 2192826Listed by: COLDWELL BANKER REALTY (SALT LAKE-SUGAR HOUSE) - Open Sat, 11am to 1pmNew
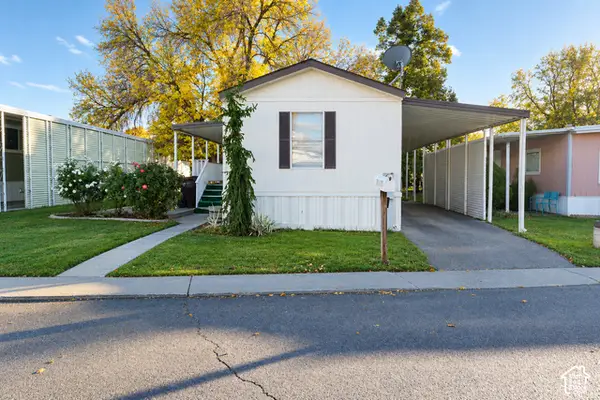 $73,000Active2 beds 2 baths1,000 sq. ft.
1272 E Sendero Cir, Salt Lake City, UT 84117
MLS# 2192809Listed by: KW UTAH REALTORS KELLER WILLIAMS


Protect your home and budget from life's surprises with an Assurant Home Warranty, backed by a partner that supports you through every step of homeownership. Explore Plans.
© 2023 - 2026 ERA Franchise Systems LLC. All rights reserved. ERA Franchise Systems LLC fully supports the principles of the Fair Housing Act and the Equal Opportunity Act. ERA, ERA Real Estate powered, and their respective logos are registered service marks of ERA Franchise Systems LLC. Each office is independently owned and operated.