
4314 S Jupiter Dr, Salt Lake City, UT 84124
Local realty services provided by:ERA Brokers Consolidated
Listed by: babs de lay
Office: urban utah homes & estates, llc.
MLS#:2180051
Source:SL
Price summary
- Price:$1,250,000
- Price per sq. ft.:$448.83
About this home
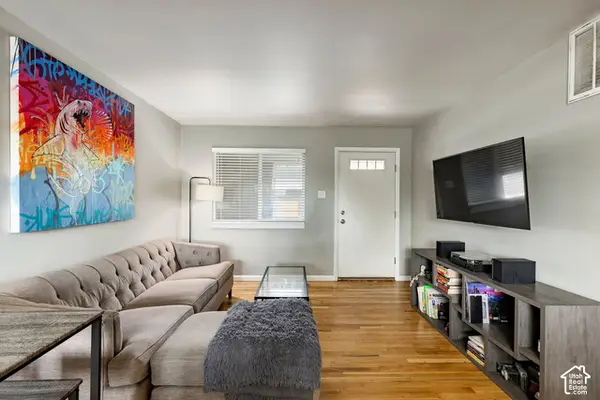
NEW PRICE! Welcome to wonderful Olympus Cove, just below towering Mt. Olympus and located above I-215 and in between Millcreek Canyon (dog friendly and off leash days are every other day) and Big and Little Cottonwood Canyons... or connect from I-215 to I-80 for a 20-minute drive to Park City. The area of this home was incorporated in 2010 as officially part of Millcreek which is a happening burb of local businesses, pubs and restaurants as well as national chains. Situated on a spacious 0.31-acre lot, the property offers breathtaking views of Mount Olympus from the front ...and valley views from the large deck off the kitchen/dining area. The maintenance-free brick exterior and mature trees provide privacy and tranquility. Inside, the home boasts a stunning new kitchen with quartz countertops, stainless steel appliances, a majestic island, and sleek modern finishes. Plus, there is an entire wall of more cabinets/shelves and a beverage cooler across from the open kitchen/dining area. This home has been completely remodeled in the past two years, and the sellers added their own personal touches and an RV pad to the north of the home including a sprinkler system controlled by WI-FI. The spacious primary suite includes an ensuite bath, while the cozy wood-burning fireplace adds warmth and charm. Daylight basement windows allow natural light to flood the space, and ample storage throughout enhances convenience. The expansive backyard, with its massive paver patio, is perfect for outdoor entertaining or relaxing in a serene setting. Don't miss the stand-alone sauna just outside the downstairs rec room for those apres-ski muscles! Combining modern luxury with a prime location, this home delivers the perfect blend of comfort and elegance. SELLER'S ARE REASONABLE-OPEN TO OFFERS!...
Contact an agent
Home facts
- Year built:1962
- Subdivision & Development:MOUNT OLYMPUS HILLS
- Listing ID #:2180051
- Added:44 day(s) ago
- Updated:October 04, 2026 at 11:22 AM
Rooms and interior
- Bedrooms:5
- Total bathrooms:3
- Full bathrooms:1
- Rooms Total:15
- Flooring:Carpet, Tile, Vinyl
- Kitchen Description:Disposal, Kitchen: Updated
- Basement Description:Full
- Living area:2,785 sq. ft.
Heating and cooling
- Cooling:Central Air
- Heating:Forced Air, Gas: Central
Structure and exterior
- Roof:Asphalt
- Year built:1962
- Building area:2,785 sq. ft.
- Lot area:0.31 Acres
- Lot Features:Curb & Gutter, Fenced: Partial, Road: Paved, Sprinkler: Auto-Full
- Architectural Style:Split Entry/Bi Level
- Construction Materials:Brick
- Exterior Features:Basement Entrance, Lighting, Walkout
- Levels:2 Story
Schools
- High school:Skyline
- Middle school:Churchill
- Elementary school:Oakridge
Utilities
- Water:Culinary, Water Connected
- Sewer:Sewer Connected, Sewer: Connected, Sewer: Public
Finances and disclosures
- Price:$1,250,000
- Price per sq. ft.:$448.83
- Tax amount:$7,141
Features and amenities
- Laundry features:Gas Dryer Hookups
Parking
- Total parking spaces:2
- Parking description:2 Car Garage, Attached, Attached Garage, Extra Length, Garage Door Opener
- Garage spaces:2
New listings near 4314 S Jupiter Dr
- New
 $460,000Active2 beds 2 baths1,109 sq. ft.
150 S 300 E #314, Salt Lake City, UT 84111
MLS# 2189195Listed by: MARKET SOURCE REAL ESTATE LLC - New
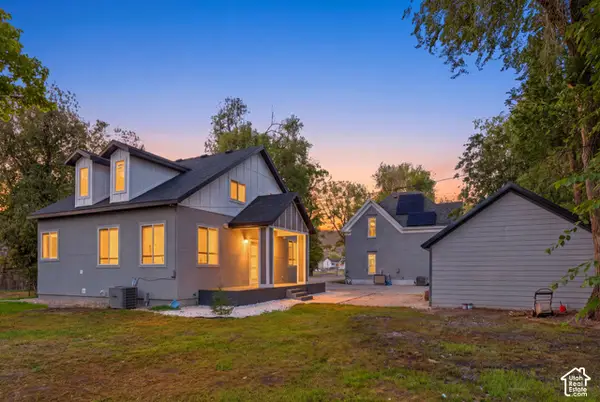 $995,000Active7 beds 6 baths3,775 sq. ft.
625 N 900 W, Salt Lake City, UT 84116
MLS# 2187896Listed by: THE AGENCY SALT LAKE CITY - Open Sun, 1 to 3pmNew
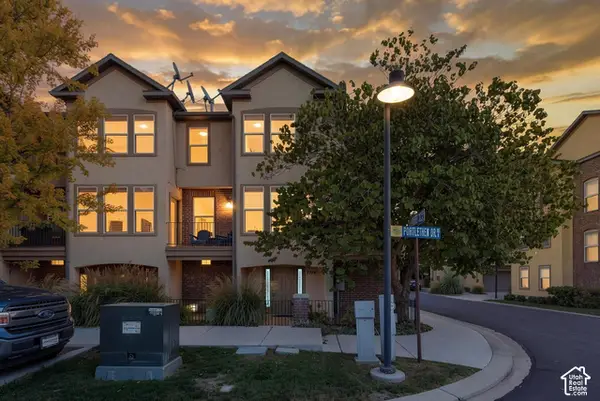 $409,000Active2 beds 3 baths1,600 sq. ft.
3714 S Markinch Way, Salt Lake City, UT 84115
MLS# 2189134Listed by: REAL ESTATE ESSENTIALS - New
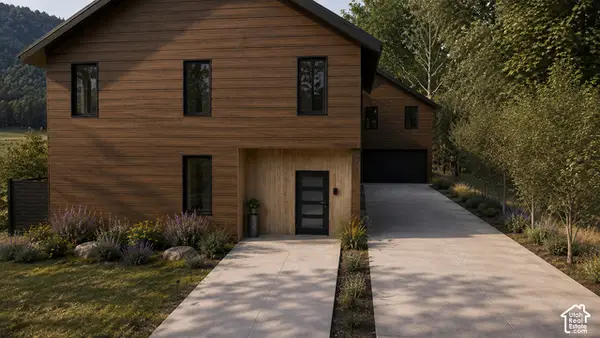 $1,400,000Active4 beds 4 baths2,333 sq. ft.
450 E Bryan Ave, Salt Lake City, UT 84115
MLS# 2189136Listed by: EQUITY REAL ESTATE (SELECT) - Open Thu, 6:30 to 8pmNew
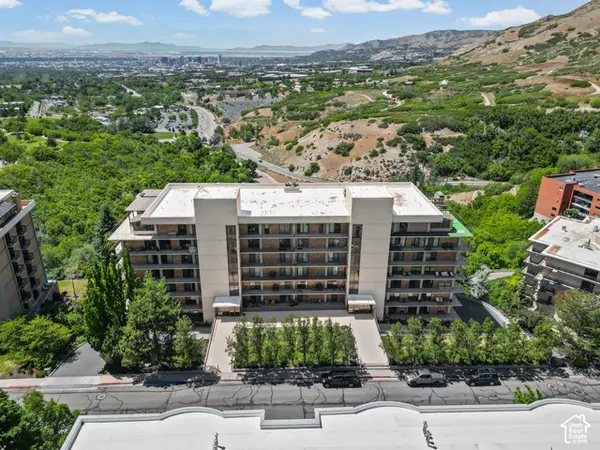 $949,900Active2 beds 3 baths2,096 sq. ft.
910 S Donner Way #603, Salt Lake City, UT 84108
MLS# 2189140Listed by: BERKSHIRE HATHAWAY HOMESERVICES UTAH PROPERTIES (NORTH SALT LAKE) - New
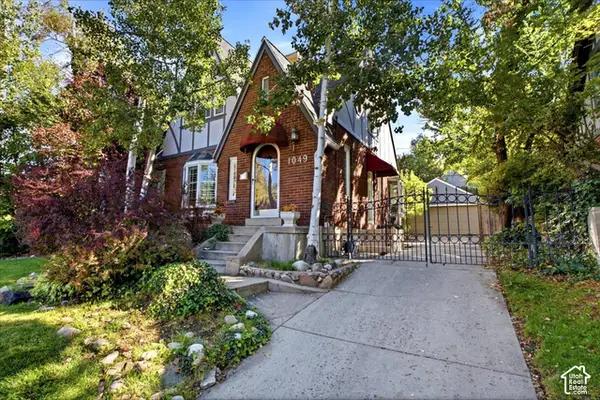 $1,140,000Active4 beds 3 baths2,325 sq. ft.
1049 S Military Dr E, Salt Lake City, UT 84105
MLS# 2189116Listed by: URBAN UTAH HOMES & ESTATES, LLC - New
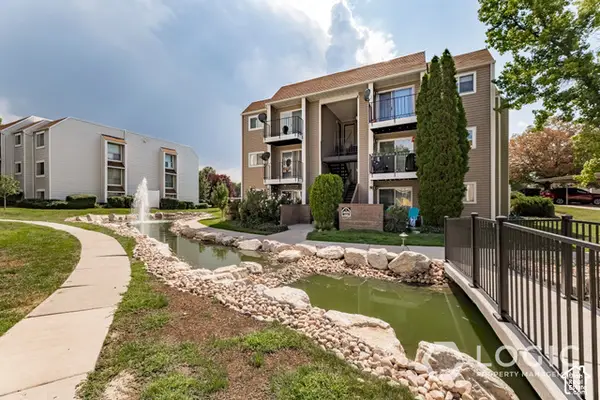 $215,000Active1 beds 1 baths680 sq. ft.
4629 S Quail Cv #L, Salt Lake City, UT 84117
MLS# 2189100Listed by: LOGIC REAL ESTATE LLC - New
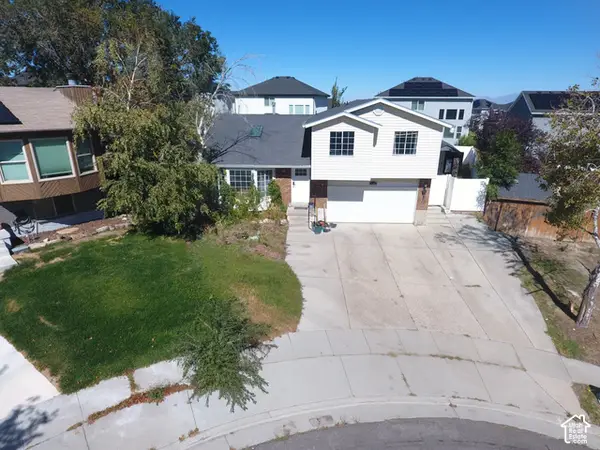 $500,000Active5 beds 2 baths1,892 sq. ft.
5140 W Milstead Ln, Salt Lake City, UT 84118
MLS# 2189089Listed by: EQUITY REAL ESTATE (NRE) - New
 $599,500Active5 beds 3 baths2,682 sq. ft.
6175 W Cherry Springs Ct, Salt Lake City, UT 84124
MLS# 2189063Listed by: AMERICAN STAR REALTY, LLC - New
 $250,000Active2 beds 1 baths747 sq. ft.
650 N 300 W #223, Salt Lake City, UT 84103
MLS# 2189054Listed by: SUMMIT SOTHEBY'S INTERNATIONAL REALTY


Protect your home and budget from life's surprises with an Assurant Home Warranty, backed by a partner that supports you through every step of homeownership. Explore Plans.
© 2023 - 2026 ERA Franchise Systems LLC. All rights reserved. ERA Franchise Systems LLC fully supports the principles of the Fair Housing Act and the Equal Opportunity Act. ERA, ERA Real Estate powered, and their respective logos are registered service marks of ERA Franchise Systems LLC. Each office is independently owned and operated.