
627 N Darwin St E, Salt Lake City, UT 84103
Local realty services provided by:ERA Brokers Consolidated
627 N Darwin St E,Salt Lake City, UT 84103
$884,900
- 3 Beds
- 3 Baths
- 2,295 sq. ft.
- Townhouse
- Active
Listed by: tuan tran
Office: equity real estate (solid)
MLS#:2195464
Source:SL
Price summary
- Price:$884,900
- Price per sq. ft.:$385.58
- Monthly HOA dues:$95
About this home
Set on a quiet dead-end street above downtown Salt Lake City, this striking new-construction residence delivers elevated privacy, refined finishes, and sweeping valley and lake views. Just minutes from City Creek, the Delta Center, Eccles Theater, dining, and nightlife, it offers a polished city lifestyle with a sense of retreat. The thoughtful 3 br 2.5 bth layout is filled with natural light and designed for everyday living and entertaining. Hardwood flooring, quartz countertops, premium appliances, and Pella windows and doors create a clean, elevated feel throughout. A spacious two-car garage adds convenience that's hard to find this close to downtown. Wake up to remarkable views, enjoy easy access to everything Salt Lake City has to offer, and come home to a modern space that feels private, comfortable, and distinctly special. Information is deemed reliable but not guaranteed. Buyer to verify
Contact an agent
Home facts
- Year built:2026
- Subdivision & Development:CAPITAL VIEW TOWNHOMES
- Listing ID #:2195464
- Added:2 day(s) ago
- Updated:November 12, 2026 at 01:08 PM
Rooms and interior
- Bedrooms:3
- Total bathrooms:3
- Half bathrooms:1
- Rooms Total:11
- Flooring:Carpet, Hardwood, Tile
- Kitchen Description:Disposal, Microwave, Range/Oven: Free Stdng., Refrigerator
- Basement Description:Daylight, Entrance, Walk-Out Access
- Living area:2,295 sq. ft.
Heating and cooling
- Cooling:Central Air
- Heating:Forced Air
Structure and exterior
- Roof:Asphalt
- Year built:2026
- Building area:2,295 sq. ft.
- Lot area:0.09 Acres
- Lot Features:Road: Paved, Terrain: Grad Slope
- Architectural Style:Townhouse
- Construction Materials:Asphalt, Brick, Stucco
- Exterior Features:Walkout
- Levels:2 Story
Schools
- High school:West
- Middle school:Bryant
- Elementary school:Washington
Utilities
- Water:Culinary, Water Connected
- Sewer:Sewer Connected, Sewer: Connected, Sewer: Public
Finances and disclosures
- Price:$884,900
- Price per sq. ft.:$385.58
- Tax amount:$3,500
Features and amenities
- Amenities:Closet: Walk-In, Snow Removal
Parking
- Total parking spaces:2
- Parking description:2 Car Garage, Attached, Attached Garage, Built-In
- Garage spaces:2
New listings near 627 N Darwin St E
- New
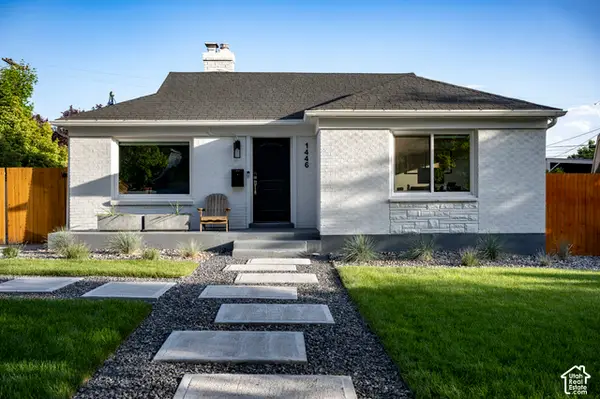 $679,000Active3 beds 3 baths1,500 sq. ft.
1446 E Zenith Ave, Salt Lake City, UT 84106
MLS# 2195810Listed by: 801 REAL ESTATE LLC - New
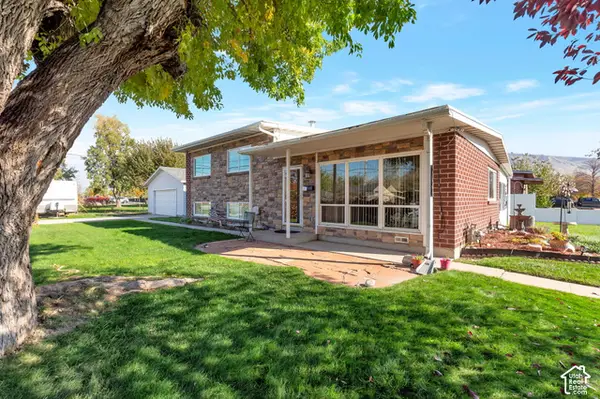 $520,000Active3 beds 2 baths1,550 sq. ft.
1198 Dupont Ave, Salt Lake City, UT 84116
MLS# 2195357Listed by: AMERICAN STAR REALTY, LLC - Open Sat, 12 to 2pmNew
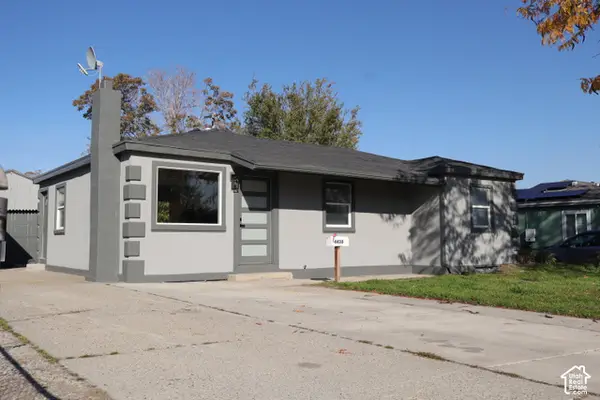 $500,000Active5 beds 2 baths2,056 sq. ft.
4430 W 5740 S, Salt Lake City, UT 84118
MLS# 2195789Listed by: REAL BROKER, LLC - New
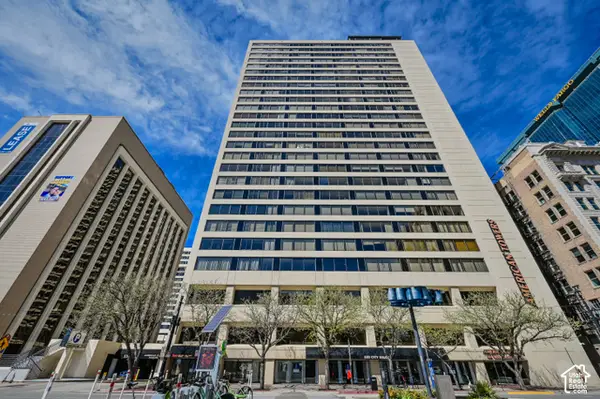 $410,000Active2 beds 2 baths1,510 sq. ft.
44 W Broadway S #1103, Salt Lake City, UT 84101
MLS# 2195709Listed by: CAPITAL INVESTMENT REAL ESTATE LLC - Open Sat, 1:30 to 3:30pmNew
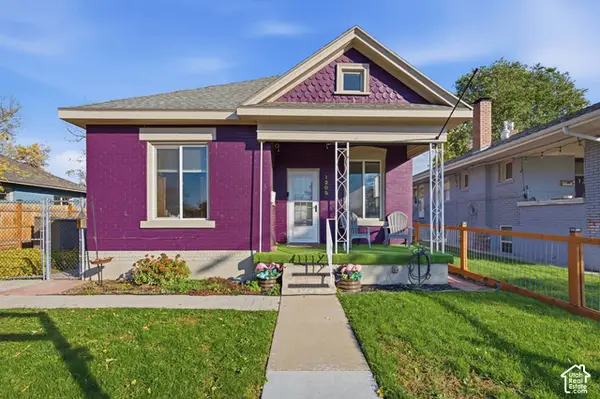 $519,000Active2 beds 1 baths975 sq. ft.
1205 S 700 E, Salt Lake City, UT 84105
MLS# 2195723Listed by: VOX REAL ESTATE, LLC - New
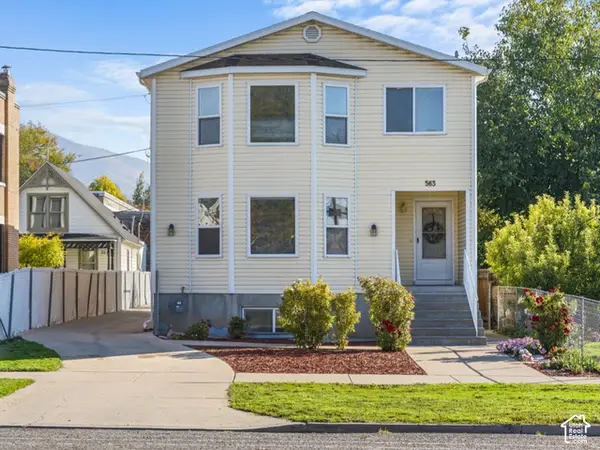 $1,899,000Active10 beds 7 baths5,469 sq. ft.
563 S 400 E, Salt Lake City, UT 84111
MLS# 2195739Listed by: HOMIE - New
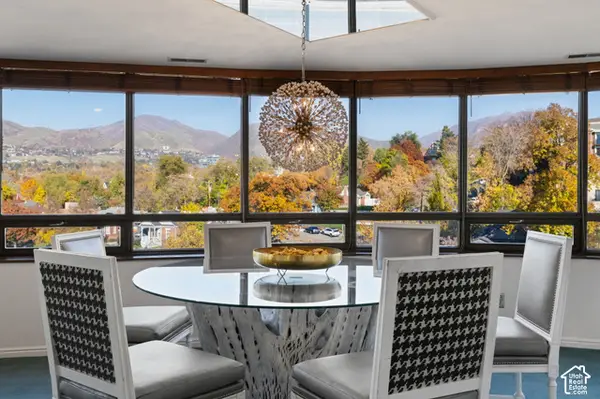 $850,000Active2 beds 2 baths3,061 sq. ft.
426 S 1000 E #600, Salt Lake City, UT 84102
MLS# 2195688Listed by: REALTY OF AMERICA LLC - New
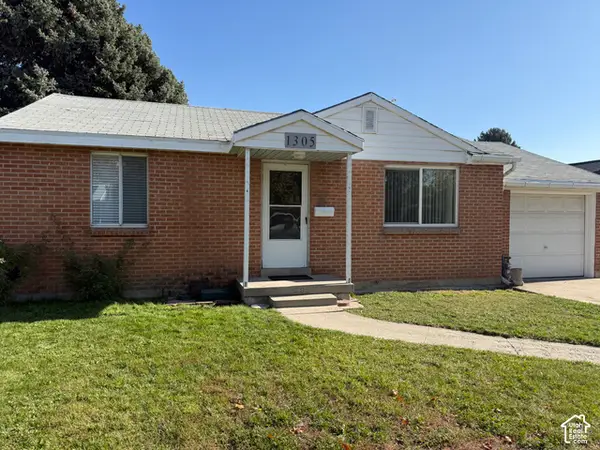 $365,000Active2 beds 1 baths800 sq. ft.
1305 S Montgomery St W, Salt Lake City, UT 84104
MLS# 2195644Listed by: THE GROUP REAL ESTATE, LLC - New
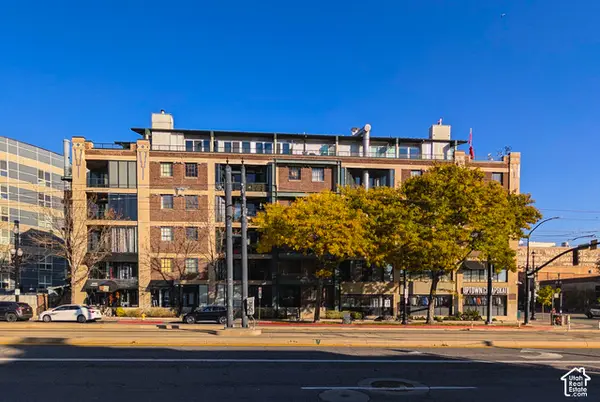 $319,500Active1 beds 1 baths559 sq. ft.
380 W 200 S #504, Salt Lake City, UT 84101
MLS# 2195649Listed by: ITECH REAL ESTATE SERVICES - Open Sat, 1 to 3pmNew
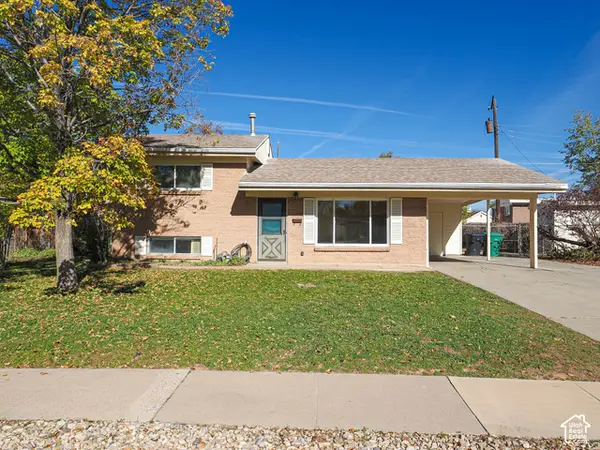 $399,900Active3 beds 2 baths1,248 sq. ft.
520 W Palm Dr S, Salt Lake City, UT 84123
MLS# 2195659Listed by: RE/MAX ASSOCIATES


Protect your home and budget from life's surprises with an Assurant Home Warranty, backed by a partner that supports you through every step of homeownership. Explore Plans.
© 2023 - 2026 ERA Franchise Systems LLC. All rights reserved. ERA Franchise Systems LLC fully supports the principles of the Fair Housing Act and the Equal Opportunity Act. ERA, ERA Real Estate powered, and their respective logos are registered service marks of ERA Franchise Systems LLC. Each office is independently owned and operated.