
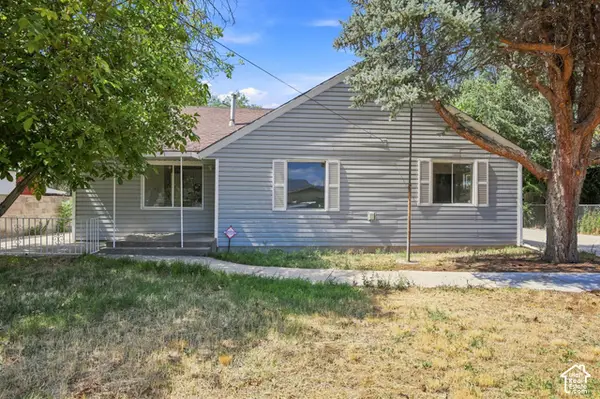
444 E Stephie Marie Ln, Salt Lake City, UT 84115
Local realty services provided by:ERA Realty Center
444 E Stephie Marie Ln,Salt Lake City, UT 84115
$757,000
- 5 Beds
- 4 Baths
- 2,638 sq. ft.
- Single family
- Active
Upcoming open houses
- Sat, Oct 1711:00 am - 01:00 pm
Listed by: melanie jensen
Office: signature group real estate
MLS#:2190562
Source:SL
Price summary
- Price:$757,000
- Price per sq. ft.:$286.96
About this home
Tucked on a quiet residential lane in the heart of the Salt Lake Valley, 444 E Stephie Marie Ln combines a central location, walkable amenities, and convenient access to Utah's world-class mountains. State Street, I-15, and I-80 are just minutes away, providing easy connections to downtown Salt Lake City, the University of Utah, the airport, and the Wasatch Front. Enjoy nearby Bickley Park, trails, the S-Line streetcar, and Sugar House shopping and dining. The big-ticket items are done! A brand-new Carrier HVAC system, installed in August 2026 with a five-year warranty, features four independently controlled zones-two upstairs and two downstairs. The roof was replaced in 2020 with a 14-year warranty. Solar panels (owned) offer energy-saving benefits and the option to add battery backup. Additional features include a tankless water heater, whole-house water softener, reverse osmosis, LED lighting throughout, and a radon mitigation system. The kitchen pairs rich walnut cabinetry and soft-close hardware with quartz countertops and high-end Bosch appliances. The gas range also has a 240V connection for an electric alternative. Downstairs, a second kitchen features matching walnut cabinetry, leathered granite countertops, and a Wolf cooktop-an inviting setup for entertaining. The custom home theater includes a 120-inch projection screen, acoustic insulation, extensive surround-sound wiring, and distinctive wood detailing. Solid knotty alder doors and trim, jetted tubs with heating options, and motorized window shades add comfort and character. CAT6 wiring throughout supports work and entertainment, while the garage includes an EV charger and extensive built-in storage. Upstairs and downstairs laundry hookups provide flexibility, and a covered patio creates a welcoming space for outdoor dining and relaxing....
Contact an agent
Home facts
- Year built:1998
- Subdivision & Development:COLUMBUS FARMS AMENDED
- Listing ID #:2190562
- Added:1 day(s) ago
- Updated:October 10, 2026 at 11:03 PM
Rooms and interior
- Bedrooms:5
- Total bathrooms:4
- Full bathrooms:3
- Rooms Total:16
- Flooring:Carpet, Hardwood, Tile
- Bathrooms Description:Bath: Sep. Tub/Shower, Jetted Tub
- Kitchen Description:Disposal, Kitchen: Updated, Microwave, Oven: Gas, Range Hood, Range/Oven: Free Stdng., Range: Gas, Refrigerator
- Basement Description:Daylight
- Living area:2,638 sq. ft.
Heating and cooling
- Cooling:Central Air
- Heating:Forced Air, Gas: Central, Gas: Stove, Passive Solar
Structure and exterior
- Roof:Asphalt
- Year built:1998
- Building area:2,638 sq. ft.
- Lot area:0.11 Acres
- Lot Features:Corner Lot, Fenced: Full, Flat, Sprinkler: Auto-Full
- Architectural Style:Rambler/Ranch
- Construction Materials:Asphalt, Brick, Stucco
- Exterior Features:Deck: Covered
- Levels:2 Story
Schools
- High school:Granite Peaks
- Middle school:Granite Park
- Elementary school:Woodrow Wilson
Utilities
- Water:Culinary, Irrigation, Water Connected
- Sewer:Sewer Connected, Sewer: Connected
Finances and disclosures
- Price:$757,000
- Price per sq. ft.:$286.96
- Tax amount:$3,476
Features and amenities
- Laundry features:Dryer, Electric Dryer Hookups, Gas Dryer Hookups, Washer
- Amenities:Alarm: Fire, Bar: Wet, Ceiling Fan, Closet: Walk-In, Instantaneous Hot Water, Jetted Tub, Theater Room, Vaulted Ceilings, Water Softener Owned, Window Coverings
Parking
- Total parking spaces:6
- Parking description:2 Car Garage, Attached, Attached Garage, Built-In, Extra Height, Extra Length
- Garage spaces:2
New listings near 444 E Stephie Marie Ln
- Open Sat, 2 to 4pmNew
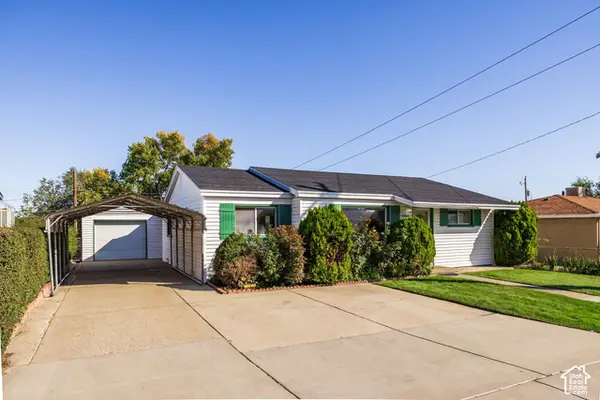 $350,000Active2 beds 1 baths1,075 sq. ft.
4566 W 5415 S, Salt Lake City, UT 84118
MLS# 2190523Listed by: SUMMIT SOTHEBY'S INTERNATIONAL REALTY - New
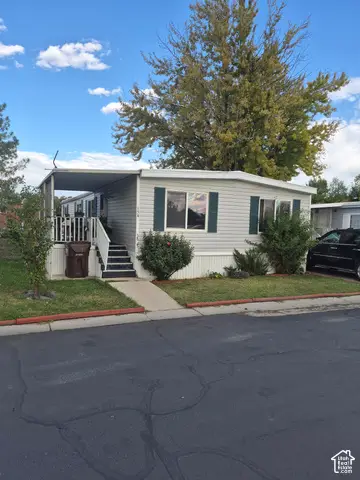 $75,000Active4 beds 2 baths1,400 sq. ft.
3893 S Bobolink St #154, Salt Lake City, UT 84123
MLS# 2190524Listed by: UTAH SELECT REALTY PC - New
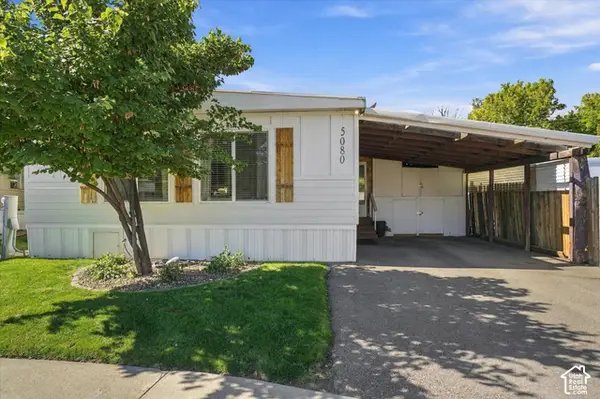 $164,000Active3 beds 2 baths1,344 sq. ft.
5080 S Del Rio St #E006, Salt Lake City, UT 84117
MLS# 2190525Listed by: LRG COLLECTIVE - New
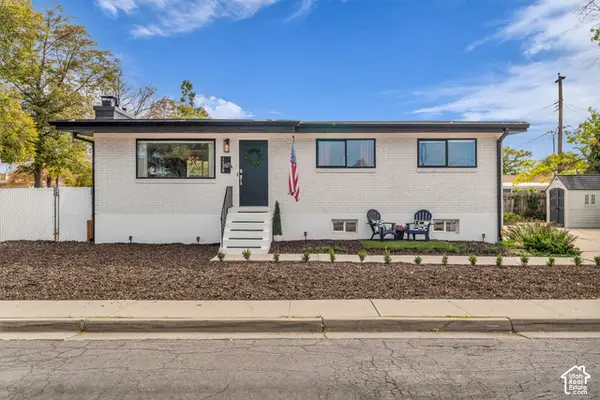 $600,000Active6 beds 3 baths2,116 sq. ft.
1239 W Andrew Ave S, Salt Lake City, UT 84104
MLS# 2190514Listed by: KW UTAH REALTORS KELLER WILLIAMS (BRICKYARD) - New
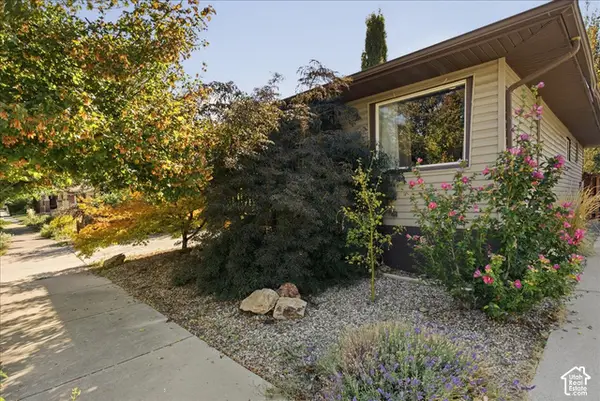 $635,000Active3 beds 2 baths1,638 sq. ft.
526 E Ramona Ave, Salt Lake City, UT 84105
MLS# 2190499Listed by: SELLING UTAH REAL ESTATE - New
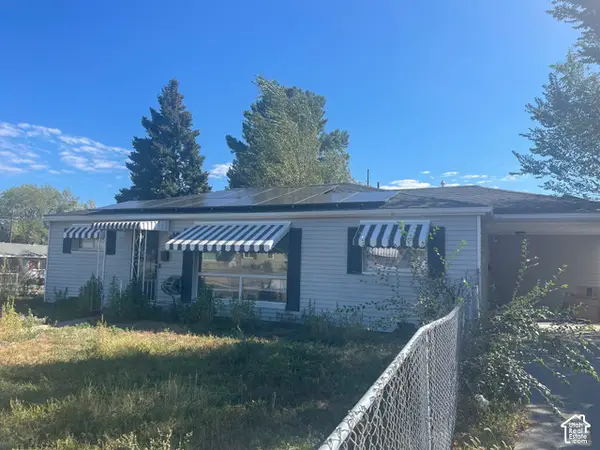 $249,900Active3 beds 2 baths1,195 sq. ft.
5115 S 4420 W, Salt Lake City, UT 84118
MLS# 2190495Listed by: BLUE DIAMOND REALTY LLC - Open Sat, 11am to 1pmNew
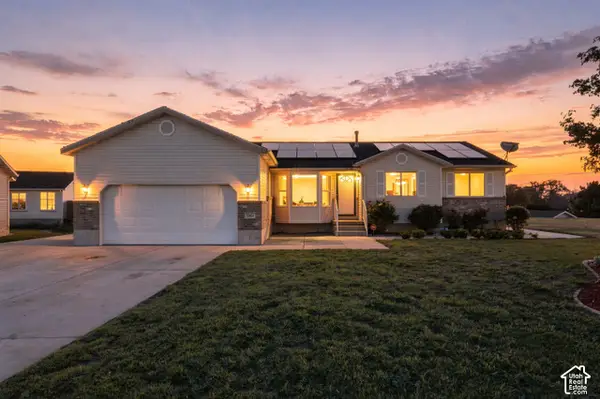 $600,000Active5 beds 3 baths3,034 sq. ft.
5264 W Vista Ridge Cir, Salt Lake City, UT 84118
MLS# 2189010Listed by: REAL BROKER, LLC - Open Sat, 11am to 1pmNew
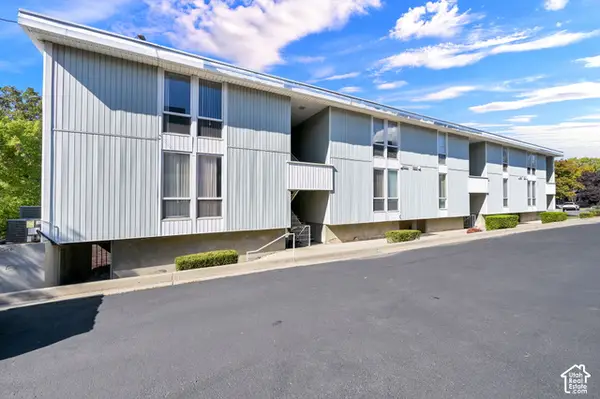 $335,000Active2 beds 1 baths638 sq. ft.
932 E 700 S #9, Salt Lake City, UT 84102
MLS# 2190456Listed by: COLDWELL BANKER REALTY (SALT LAKE-SUGAR HOUSE) - New
 $399,900Active3 beds 2 baths1,134 sq. ft.
1416 S Cheyenne St, Salt Lake City, UT 84104
MLS# 2190435Listed by: RE/MAX LIGHTHOUSE


Protect your home and budget from life's surprises with an Assurant Home Warranty, backed by a partner that supports you through every step of homeownership. Explore Plans.
© 2023 - 2026 ERA Franchise Systems LLC. All rights reserved. ERA Franchise Systems LLC fully supports the principles of the Fair Housing Act and the Equal Opportunity Act. ERA, ERA Real Estate powered, and their respective logos are registered service marks of ERA Franchise Systems LLC. Each office is independently owned and operated.