
5632 E Pioneer Fork Rd, Salt Lake City, UT 84108
Local realty services provided by:ERA Brokers Consolidated
Listed by: julie livers
Office: summit sotheby's international realty
MLS#:2187448
Source:SL
Price summary
- Price:$2,000,000
- Price per sq. ft.:$369
- Monthly HOA dues:$251.25
About this home
Tucked into the landscape of Emigration Canyon, 5632 E Pioneer Fork Road offers a rare combination of privacy, thoughtful design, and easy access to the city. Surrounded by native oak-covered hillsides, open sky, and expansive canyon views, the setting feels wonderfully removed while still being just minutes from Salt Lake City. At more than 5,400 square feet, the home is generous in scale while still feeling warm and inviting. Expansive south-facing windows fill the main living spaces with natural light and frame unobstructed views, while wood floors soften the home's clean, modern lines. The living, dining, and kitchen areas flow naturally together, creating a space equally suited to everyday living and entertaining. The kitchen pairs panoramic hillside views with Poliform cabinetry, a Thermador refrigerator, Viking cooktop and wall ovens, and plenty of room to gather. Four bedrooms, six baths, and a spacious loft provide flexibility for guests, a home office, additional living space, or all three. Outdoor living is an integral part of the home. Three decks-one on each level-extend the living spaces into the canyon, while a separate patio under string lights creates an inviting spot for outdoor dining and evenings with friends. A hot tub tucked into the landscape offers another place to slow down and take in the surroundings. One of the property's most distinctive features is its private trail network, accessed directly from the backyard and winding through the trees-making it possible to step outside your door and immediately be immersed in nature. Radiant heated floors throughout all four levels, rooftop solar generating more than 17 MWh annually, significant HVAC updates with transferable warranty coverage, and a three-car garage add comfort, efficiency, and practicality. This is Emigration Canyon living at its best: peaceful, private, connected to nature, and remarkably close to the city....
Contact an agent
Home facts
- Year built:1995
- Subdivision & Development:EMIGRATION OAKS
- Listing ID #:2187448
- Added:1 day(s) ago
- Updated:September 27, 2026 at 11:19 AM
Rooms and interior
- Bedrooms:4
- Total bathrooms:6
- Full bathrooms:5
- Half bathrooms:1
- Rooms Total:19
- Flooring:Carpet, Hardwood, Tile
- Bathrooms Description:Bath: Sep. Tub/Shower
- Kitchen Description:Disposal, Freezer, Kitchen: Updated, Microwave, Oven: Wall, Range Hood, Range: Gas, Refrigerator
- Basement Description:Daylight, Entrance, Full, Walk-Out Access
- Living area:5,420 sq. ft.
Heating and cooling
- Cooling:Active Solar, Central Air, Heat Pump
- Heating:Gas: Central, Radiant Floor
Structure and exterior
- Roof:Membrane, Rubber
- Year built:1995
- Building area:5,420 sq. ft.
- Lot area:1.1 Acres
- Lot Features:Drip Irrigation, Private, Sprinkler: Auto-Partial, Terrain: Hilly, Terrain: Mountain, Wooded
- Construction Materials:Cedar, Stucco
- Exterior Features:Balcony, Basement Entrance, Deck: Covered, Entry (Foyer), Out Buildings, Patio: Open, Walkout
- Levels:4 Story
Schools
- High school:Skyline
- Middle school:Churchill
- Elementary school:Eastwood
Utilities
- Water:Culinary, Water Connected, Well
- Sewer:Septic Tank, Sewer: Septic Tank
Finances and disclosures
- Price:$2,000,000
- Price per sq. ft.:$369
- Tax amount:$11,936
Features and amenities
- Laundry features:Dryer, Washer
- Amenities:Alarm: Fire, Alarm: Security, Closet: Walk-In, Den/Office, Humidifier, Instantaneous Hot Water, Smart Thermostat(s), Snow Removal, Storage Shed(s), Swing Set, Video Camera(s), Video Door Bell(s), Water Softener Owned, Window Coverings, Workbench
Parking
- Total parking spaces:3
- Parking description:3 Car Garage, Attached, Attached Garage, Extra Length, Extra Width, Garage Door Opener, Parking: Uncovered
- Garage spaces:3
New listings near 5632 E Pioneer Fork Rd
- New
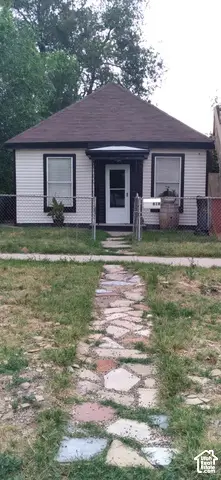 $399,900Active1 beds 1 baths685 sq. ft.
818 W 300 N, Salt Lake City, UT 84116
MLS# 2187744Listed by: REMAX RESULTS - New
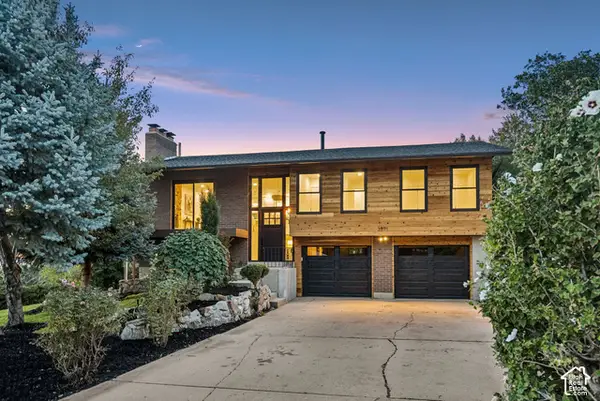 $1,195,000Active4 beds 2 baths2,024 sq. ft.
3571 E 3100 S, Salt Lake City, UT 84121
MLS# 2187712Listed by: EQUITY REAL ESTATE (PREMIER ELITE) - New
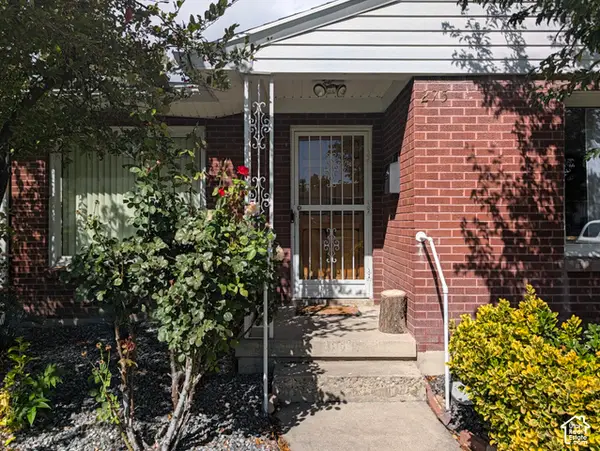 $450,000Active3 beds 1 baths1,003 sq. ft.
275 E Welby Ave, Salt Lake City, UT 84115
MLS# 2187721Listed by: MY HOME REAL ESTATE INC - Open Sun, 11am to 1pmNew
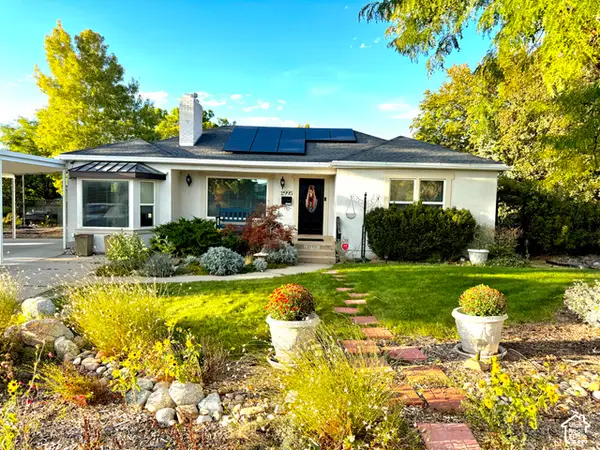 $745,000Active4 beds 2 baths2,436 sq. ft.
2995 E Louise Ave, Salt Lake City, UT 84109
MLS# 2187674Listed by: UNITY GROUP REAL ESTATE LLC - New
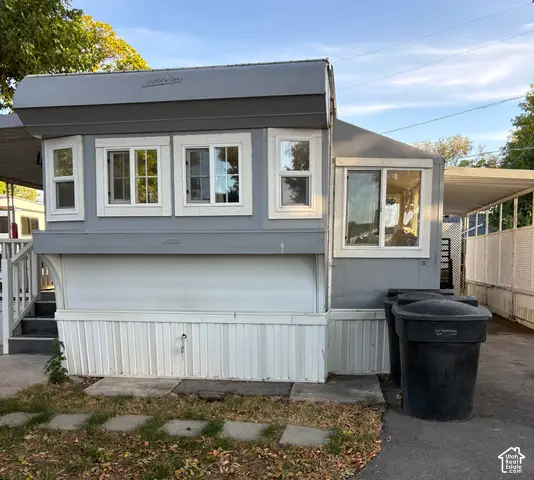 $35,000Active1 beds 1 baths600 sq. ft.
146 E Gardena Ave S, Salt Lake City, UT 84115
MLS# 2187663Listed by: CENTURY 21 EVEREST - New
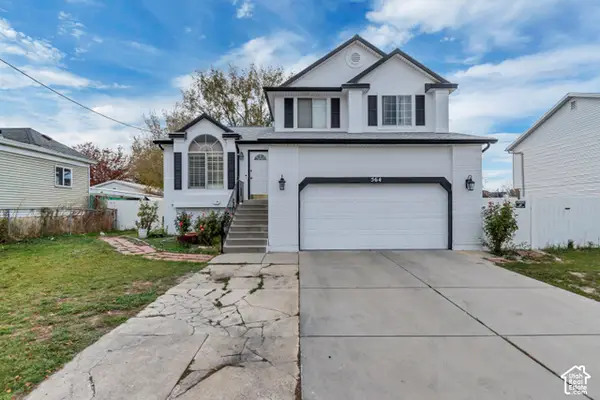 $559,900Active4 beds 3 baths1,821 sq. ft.
564 S 1000 W, Salt Lake City, UT 84104
MLS# 2187654Listed by: PRIMED REAL ESTATE LLC - New
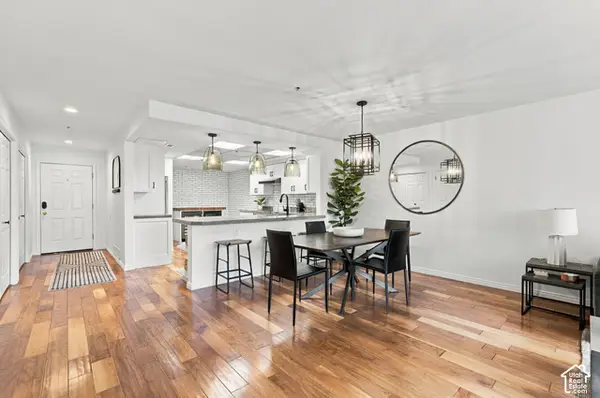 $525,000Active2 beds 2 baths1,373 sq. ft.
48 W Broadway #407N, Salt Lake City, UT 84101
MLS# 2187657Listed by: KW SOUTH VALLEY KELLER WILLIAMS - New
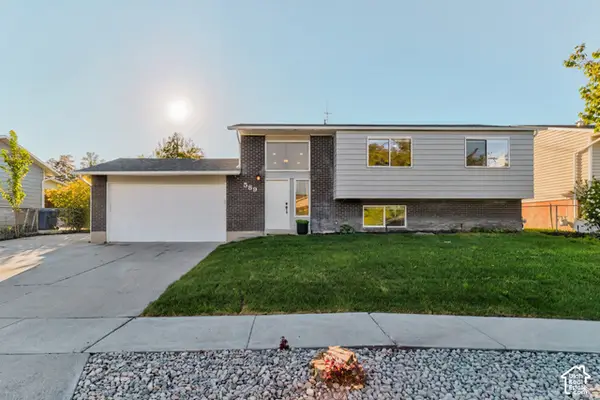 $495,000Active5 beds 3 baths2,000 sq. ft.
589 N Sir Patrick Dr W, Salt Lake City, UT 84116
MLS# 2187624Listed by: CENTURY 21 EVEREST - Open Fri, 6 to 8pmNew
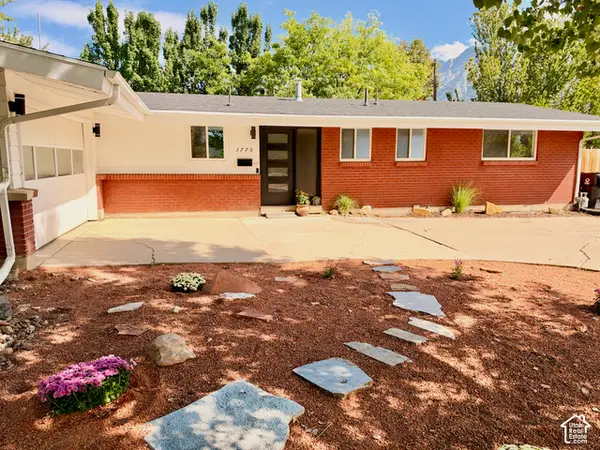 $775,000Active4 beds 3 baths2,583 sq. ft.
3779 S 2000 E, Salt Lake City, UT 84109
MLS# 2186672Listed by: REAL BROKER, LLC - New
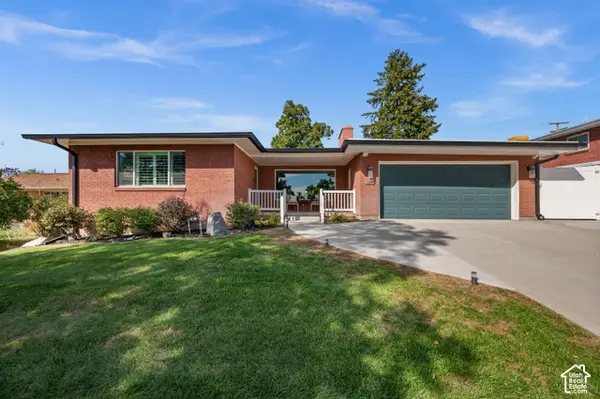 $1,200,000Active6 beds 3 baths3,479 sq. ft.
2269 E Logan Ave, Salt Lake City, UT 84108
MLS# 2187584Listed by: UTAH KEY REAL ESTATE, LLC


Protect your home and budget from life's surprises with an Assurant Home Warranty, backed by a partner that supports you through every step of homeownership. Explore Plans.
© 2023 - 2026 ERA Franchise Systems LLC. All rights reserved. ERA Franchise Systems LLC fully supports the principles of the Fair Housing Act and the Equal Opportunity Act. ERA, ERA Real Estate powered, and their respective logos are registered service marks of ERA Franchise Systems LLC. Each office is independently owned and operated.