
1777 E Ann Dell, Salt Lake City, UT 84121
Local realty services provided by:ERA Brokers Consolidated
1777 E Ann Dell,Salt Lake City, UT 84121
$1,794,000
- 5 Beds
- 4 Baths
- 3,996 sq. ft.
- Single family
- Active
Listed by: greg pulver
Office: equity real estate (solid)
MLS#:2195638
Source:SL
Price summary
- Price:$1,794,000
- Price per sq. ft.:$448.95
About this home
A one-of-a-kind custom-built cedar shake home, constructed within the past 20 years to an exceptional standard of quality and craftsmanship. Recently enhanced by an extensive designer renovation, the home seamlessly blends timeless architecture and character with fresh, sophisticated design and refined modern finishes. High-quality construction throughout, featuring impressive 912-foot ceilings across all three levels, including the basement. Oversized solid-core doors, new custom cabinetry, extensive woodwork, and detailed crown moldings. Kitchen equipped with high-end Sub-Zero appliances. New HVAC systems, 4 fully renovated bathrooms with upscale finishes, basement kitchenette with a wet bar featuring a premium pebble ice machine. Situated along a peaceful, wooded private lane, the property offers exceptional privacy with convenient access to shopping, dining, canyons, and major highways. Additional highlights include exterior hand-dipped cedar shakes, double-sided grid windows, coffered and tray ceilings, refinished walnut floors, four renovated bathrooms, designer lighting, screened porch, wet bar, French drain system, outdoor firepit, two sheds, attached two-car garage, and numerous other thoughtful upgrades. Impossible to replicate a home of this caliber on a comparable lot at today's construction costs....
Contact an agent
Home facts
- Year built:2008
- Listing ID #:2195638
- Added:1 day(s) ago
- Updated:November 12, 2026 at 01:08 PM
Rooms and interior
- Bedrooms:5
- Total bathrooms:4
- Full bathrooms:2
- Half bathrooms:1
- Rooms Total:19
- Flooring:Carpet, Hardwood, Tile
- Bathrooms Description:Bath: Sep. Tub/Shower
- Kitchen Description:Microwave, Oven: Double, Range Hood, Range: Countertop, Refrigerator
- Basement Description:Daylight, Full
- Living area:3,996 sq. ft.
Heating and cooling
- Cooling:Central Air
- Heating:Gas: Central
Structure and exterior
- Roof:Asphalt
- Year built:2008
- Building area:3,996 sq. ft.
- Lot area:0.39 Acres
- Lot Features:Drip Irrigation, Fenced: Full, Flat, Private, Secluded, Sprinkler: Auto-Full, Wooded
- Construction Materials:Brick, Cedar, Cement Siding
- Exterior Features:Bay Box Windows, Entry (Foyer), Lighting, Patio: Open, Porch: Screened, Screened
- Levels:3 Story
Schools
- High school:Cottonwood
- Middle school:Bonneville
- Elementary school:Oakwood
Utilities
- Water:Culinary, Water Connected
- Sewer:Sewer Connected, Sewer: Connected, Sewer: Public
Finances and disclosures
- Price:$1,794,000
- Price per sq. ft.:$448.95
- Tax amount:$4,902
Features and amenities
- Laundry features:Electric Dryer Hookups
- Amenities:Alarm: Security, Bar: Wet, Ceiling Fan, Closet: Walk-In, French Doors, Gas Logs, Storage Shed(s), Vaulted Ceilings, Video Camera(s)
Parking
- Total parking spaces:2
- Parking description:2 Car Garage, Attached, Attached Garage, Extra Height, Garage Door Opener
- Garage spaces:2
New listings near 1777 E Ann Dell
- New
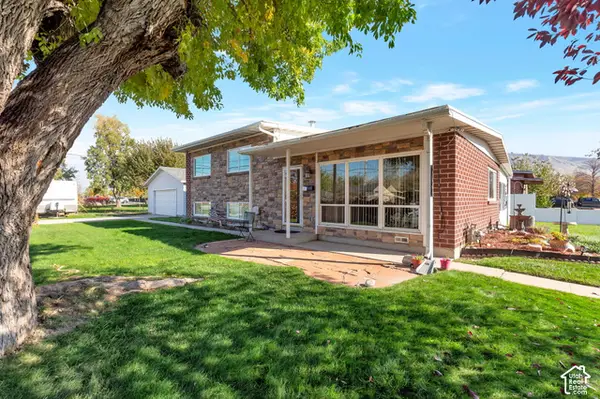 $520,000Active3 beds 2 baths1,550 sq. ft.
1198 Dupont Ave, Salt Lake City, UT 84116
MLS# 2195357Listed by: AMERICAN STAR REALTY, LLC - Open Sat, 12 to 2pmNew
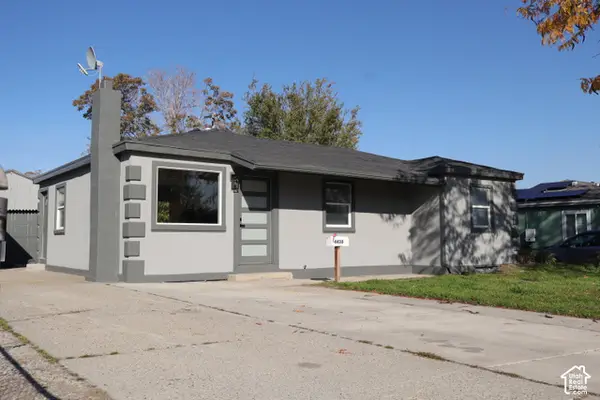 $500,000Active5 beds 2 baths2,056 sq. ft.
4430 W 5740 S, Salt Lake City, UT 84118
MLS# 2195789Listed by: REAL BROKER, LLC - New
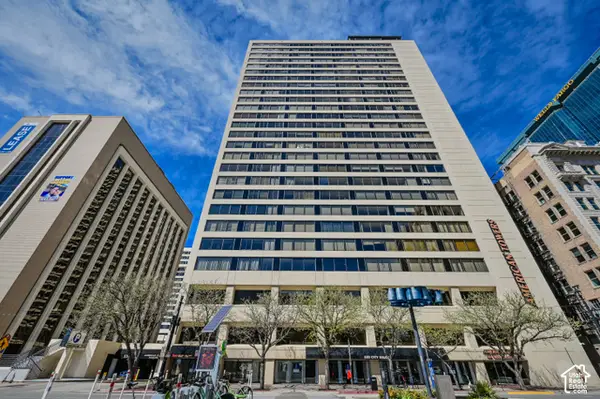 $410,000Active2 beds 2 baths1,510 sq. ft.
44 W Broadway S #1103, Salt Lake City, UT 84101
MLS# 2195709Listed by: CAPITAL INVESTMENT REAL ESTATE LLC - Open Sat, 1:30 to 3:30pmNew
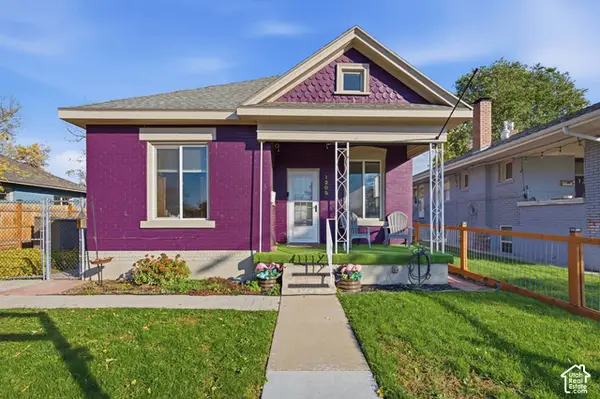 $519,000Active2 beds 1 baths975 sq. ft.
1205 S 700 E, Salt Lake City, UT 84105
MLS# 2195723Listed by: VOX REAL ESTATE, LLC - New
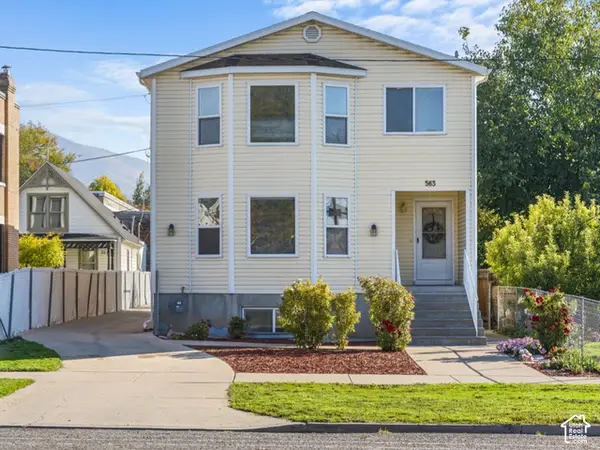 $1,899,000Active10 beds 7 baths5,469 sq. ft.
563 S 400 E, Salt Lake City, UT 84111
MLS# 2195739Listed by: HOMIE - New
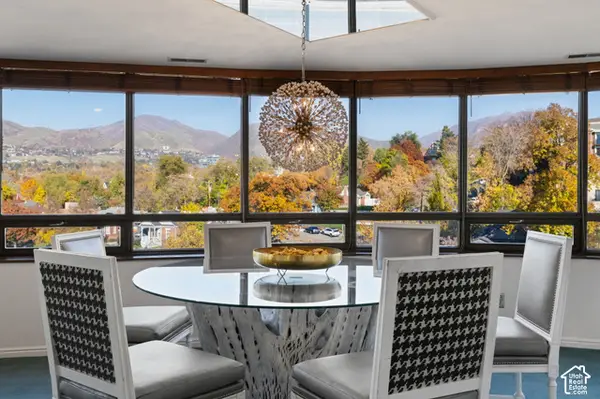 $850,000Active2 beds 2 baths3,061 sq. ft.
426 S 1000 E #600, Salt Lake City, UT 84102
MLS# 2195688Listed by: REALTY OF AMERICA LLC - New
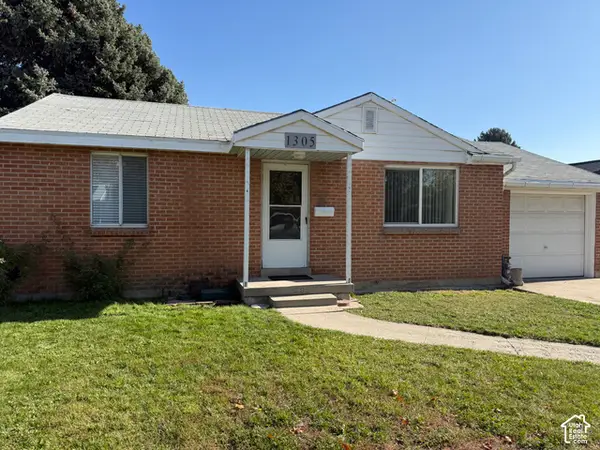 $365,000Active2 beds 1 baths800 sq. ft.
1305 S Montgomery St W, Salt Lake City, UT 84104
MLS# 2195644Listed by: THE GROUP REAL ESTATE, LLC - New
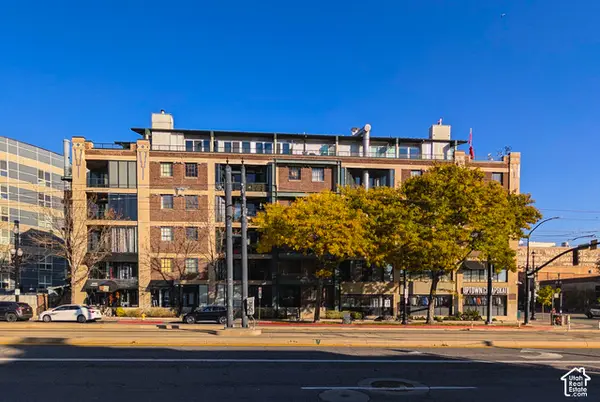 $319,500Active1 beds 1 baths559 sq. ft.
380 W 200 S #504, Salt Lake City, UT 84101
MLS# 2195649Listed by: ITECH REAL ESTATE SERVICES - Open Sat, 1 to 3pmNew
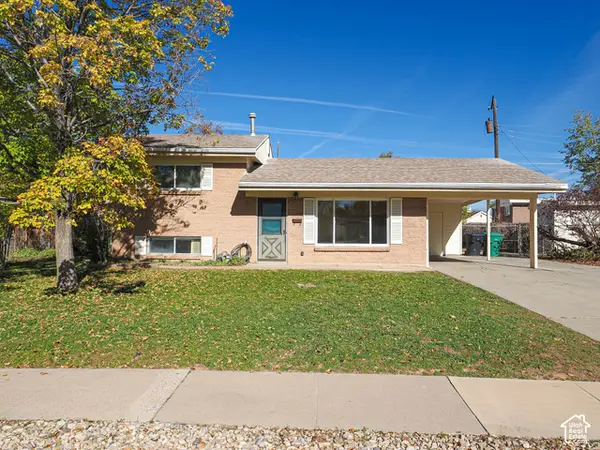 $399,900Active3 beds 2 baths1,248 sq. ft.
520 W Palm Dr S, Salt Lake City, UT 84123
MLS# 2195659Listed by: RE/MAX ASSOCIATES - New
 $345,000Active4 beds 2 baths1,580 sq. ft.
657 N Rambler Dr N, Salt Lake City, UT 84116
MLS# 2195661Listed by: BLUE DIAMOND REALTY LLC


Protect your home and budget from life's surprises with an Assurant Home Warranty, backed by a partner that supports you through every step of homeownership. Explore Plans.
© 2023 - 2026 ERA Franchise Systems LLC. All rights reserved. ERA Franchise Systems LLC fully supports the principles of the Fair Housing Act and the Equal Opportunity Act. ERA, ERA Real Estate powered, and their respective logos are registered service marks of ERA Franchise Systems LLC. Each office is independently owned and operated.