
6062 S Fontaine Bleu Dr E, Salt Lake City, UT 84121
Local realty services provided by:ERA Brokers Consolidated
6062 S Fontaine Bleu Dr E,Salt Lake City, UT 84121
$749,900
- 5 Beds
- 3 Baths
- 3,566 sq. ft.
- Single family
- Active
Listed by: stacee riekhof
Office: realtypath llc. (prestige)
MLS#:2169082
Source:SL
Price summary
- Price:$749,900
- Price per sq. ft.:$210.29
About this home
Amazing price per square foot, $50k price reduction! Welcome to this spacious meticulously maintained and updated 5-bedroom, 3-bathroom home with shady privately lush backyard, nestled in a quiet east side community. Thoughtfully updated with new roof, new HVAC, updated kitchen with quartz countertops and stainless appliances, newer bright bathrooms & LTV flooring, this home is move-in ready. The expansive layout includes a spacious primary suite, with new bathroom and walk in closet. Downstairs, you'll find 2 additional bedrooms a bright new bathroom and a large living area that provides even more space to relax or entertain. Upstairs yet more additional loft space ideal for billiards or reading a good book. Conveniently located near great shopping and with easy access to major commuter routes-this home truly checks all the boxes! All information herein is deemed reliable but is not guaranteed. Buyer is responsible to verify all listing information, including square feet/acreage, to buyer's own satisfaction....
Contact an agent
Home facts
- Year built:1986
- Listing ID #:2169082
- Added:54 day(s) ago
- Updated:August 25, 2026 at 11:33 AM
Rooms and interior
- Bedrooms:5
- Total bathrooms:3
- Full bathrooms:1
- Rooms Total:14
- Flooring:Carpet, Tile
- Kitchen Description:Disposal, Kitchen: Updated, Microwave, Range: Gas, Refrigerator
- Basement Description:Full
- Living area:3,566 sq. ft.
Heating and cooling
- Cooling:Central Air
- Heating:Forced Air, Gas: Central
Structure and exterior
- Roof:Asphalt, Pitched
- Year built:1986
- Building area:3,566 sq. ft.
- Lot area:0.23 Acres
- Lot Features:Fenced: Full, Sprinkler: Auto-Full
- Architectural Style:Rambler/Ranch
- Construction Materials:Aluminum, Brick
- Exterior Features:Deck: Covered, Entry (Foyer)
- Levels:3 Story
Schools
- High school:Cottonwood
- Middle school:Bonneville
- Elementary school:Woodstock
Utilities
- Water:Culinary, Water Connected
- Sewer:Sewer Connected, Sewer: Connected, Sewer: Public
Finances and disclosures
- Price:$749,900
- Price per sq. ft.:$210.29
- Tax amount:$3,642
Features and amenities
- Laundry features:Electric Dryer Hookups
- Amenities:Alarm: Security, Closet: Walk-In, Gas Logs, Vaulted Ceilings, Window Coverings
Parking
- Total parking spaces:6
- Parking description:2 Car Garage, Attached Garage, Rv Parking
- Garage spaces:2
New listings near 6062 S Fontaine Bleu Dr E
- New
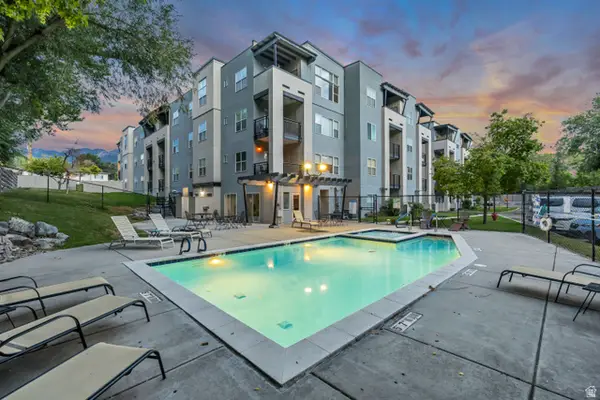 $395,000Active3 beds 2 baths1,416 sq. ft.
4340 S Highland Dr E #314, Salt Lake City, UT 84124
MLS# 2180436Listed by: EQUITY REAL ESTATE (ADVANTAGE) - New
 $895,000Active2 beds 3 baths1,830 sq. ft.
361 N Main St W, Salt Lake City, UT 84103
MLS# 2180886Listed by: CONNECT FAST REALTY, LLC - Open Wed, 4 to 7pmNew
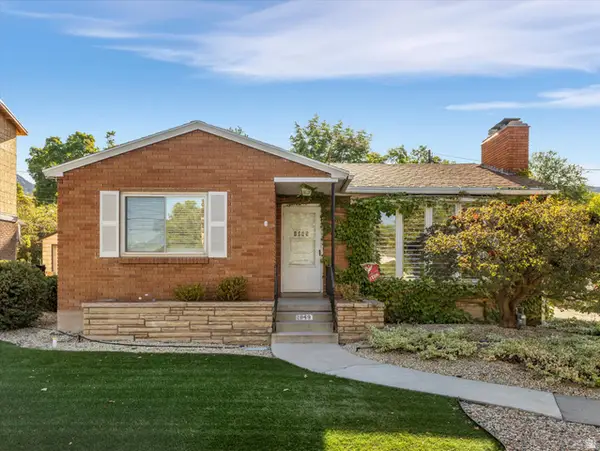 $825,000Active5 beds 2 baths2,396 sq. ft.
1849 S 2300 E, Salt Lake City, UT 84108
MLS# 2180820Listed by: THE AGENCY SALT LAKE CITY - New
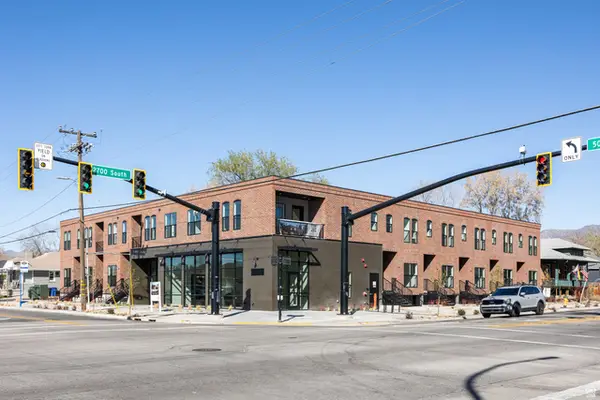 $5,899,000Active27 beds 29 baths15,062 sq. ft.
2689 S 500 E, Salt Lake City, UT 84106
MLS# 2180833Listed by: CHRISTIE'S INTERNATIONAL REAL ESTATE VUE (CHRISTIES VUE SALT LAKE) - New
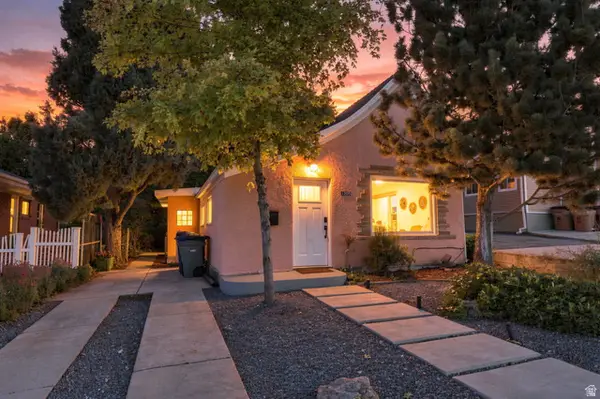 $538,000Active1 beds 1 baths1,490 sq. ft.
1205 E Emerson Ave S, Salt Lake City, UT 84105
MLS# 2180848Listed by: REAL BROKER, LLC - New
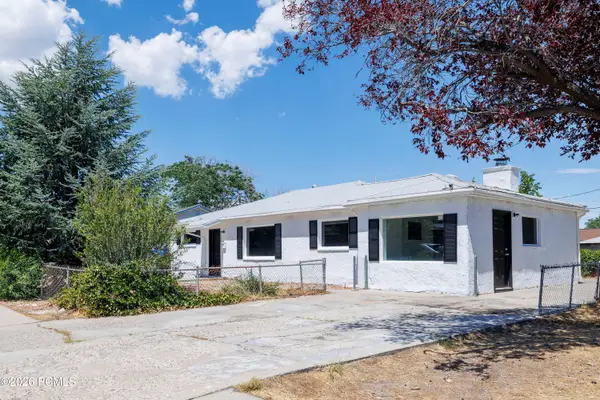 $395,000Active3 beds 2 baths1,440 sq. ft.
4586 W 5135, Salt Lake City, UT 84118
MLS# 12603853Listed by: PARKER PROPERTIES, INC. - Open Sat, 2 to 4pmNew
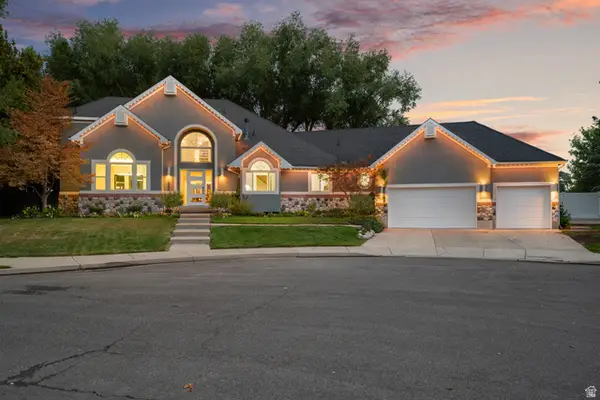 $1,599,500Active6 beds 4 baths5,470 sq. ft.
1586 Bowden Cir, Salt Lake City, UT 84117
MLS# 2180773Listed by: CENTURY 21 EVEREST 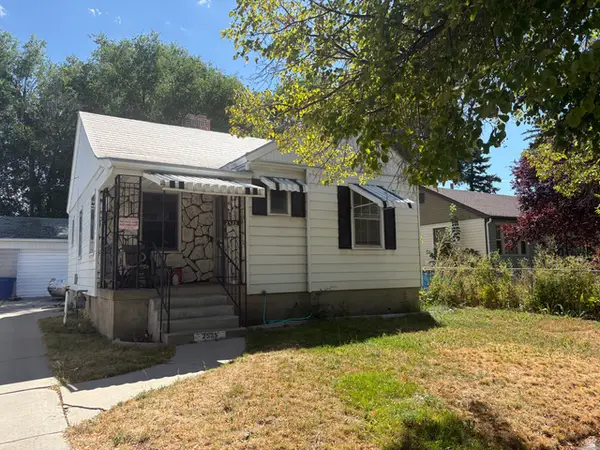 $290,000Pending2 beds 2 baths1,288 sq. ft.
2525 S 600 E, Salt Lake City, UT 84106
MLS# 2180750Listed by: REAL ESTATE ESSENTIALS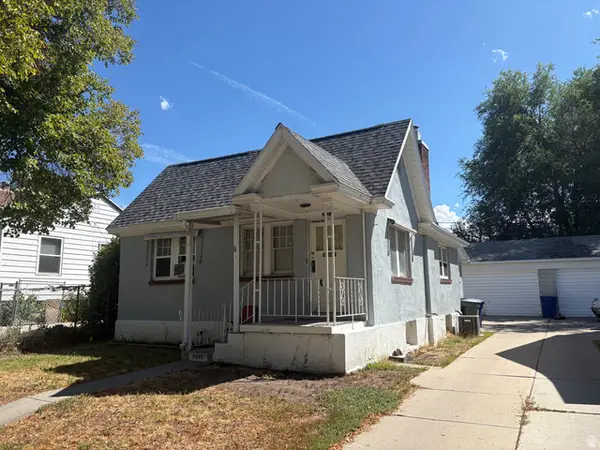 $285,000Pending2 beds 1 baths800 sq. ft.
2523 S 600 E, Salt Lake City, UT 84106
MLS# 2180753Listed by: REAL ESTATE ESSENTIALS- New
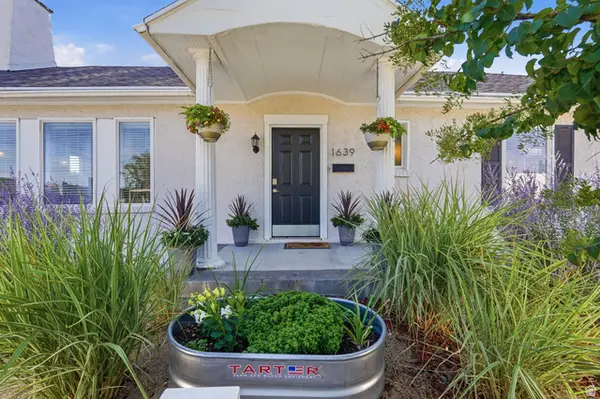 $465,000Active2 beds 1 baths950 sq. ft.
1639 S 300 E, Salt Lake City, UT 84115
MLS# 2180741Listed by: REAL BROKER, LLC


Protect your home and budget from life's surprises with an Assurant Home Warranty, backed by a partner that supports you through every step of homeownership. Explore Plans.
© 2023 - 2026 ERA Franchise Systems LLC. All rights reserved. ERA Franchise Systems LLC fully supports the principles of the Fair Housing Act and the Equal Opportunity Act. ERA, ERA Real Estate powered, and their respective logos are registered service marks of ERA Franchise Systems LLC. Each office is independently owned and operated.