
6154 S Trowbridge Way W, Salt Lake City, UT 84118
Local realty services provided by:ERA Brokers Consolidated
6154 S Trowbridge Way W,Salt Lake City, UT 84118
$454,900
- 5 Beds
- 2 Baths
- 1,816 sq. ft.
- Single family
- Pending
Listed by: s. scott crowford
Office: red house real estate, pc
MLS#:2172008
Source:SL
Price summary
- Price:$454,900
- Price per sq. ft.:$250.5
About this home
GREAT FAMILY HOME! Smart home upgrades: doorbell, cameras, locks, garage, lights, alarm. Upgrades in kitchen and baths. BRAND NEW RANGE. INCLUDED: Newer washer & dryer, fridge in garage, 1 yr. home warranty! Family room being used as 6th bedroom. No backyard neighbors: maintained zeroscape. RV pad & patio: lots of parking! Great location: shopping, mntn view, restaurants, banking, schools.
Contact an agent
Home facts
- Year built:1985
- Subdivision & Development:WALNUT HILLS
- Listing ID #:2172008
- Added:82 day(s) ago
- Updated:October 06, 2026 at 09:24 AM
Rooms and interior
- Bedrooms:5
- Total bathrooms:2
- Full bathrooms:1
- Rooms Total:12
- Flooring:Carpet, Laminate, Tile
- Kitchen Description:Disposal, Kitchen: Updated, Microwave, Range/Oven: Free Stdng.
- Basement Description:Daylight, Partial
- Living area:1,816 sq. ft.
Heating and cooling
- Cooling:Central Air
- Heating:Forced Air, Gas: Central
Structure and exterior
- Roof:Asphalt
- Year built:1985
- Building area:1,816 sq. ft.
- Lot area:0.16 Acres
- Lot Features:Curb & Gutter, Fenced: Full, Road: Paved, Sidewalks, Sprinkler: Auto-Full, Terrain: Grad Slope
- Architectural Style:Tri/Multi-Level
- Construction Materials:Aluminum
- Exterior Features:Lighting, Out Buildings, Porch: Open
- Levels:4 Story
Schools
- High school:Kearns
- Middle school:Thomas Jefferson
- Elementary school:Thomas W. Bacchus
Utilities
- Water:Culinary, Water Connected
- Sewer:Sewer Connected, Sewer: Connected, Sewer: Public
Finances and disclosures
- Price:$454,900
- Price per sq. ft.:$250.5
- Tax amount:$2,818
Features and amenities
- Laundry features:Dryer, Electric Dryer Hookups, Washer
- Amenities:Alarm: Security, Smart Thermostat(s), Storage Shed(s), Vaulted Ceilings, Video Camera(s), Video Door Bell(s), Workbench
- Smart home:Yes
Parking
- Total parking spaces:8
- Parking description:2 Car Garage, Attached, Attached Garage, Garage Door Opener, Rv Parking, Storage Above
- Garage spaces:2
New listings near 6154 S Trowbridge Way W
- New
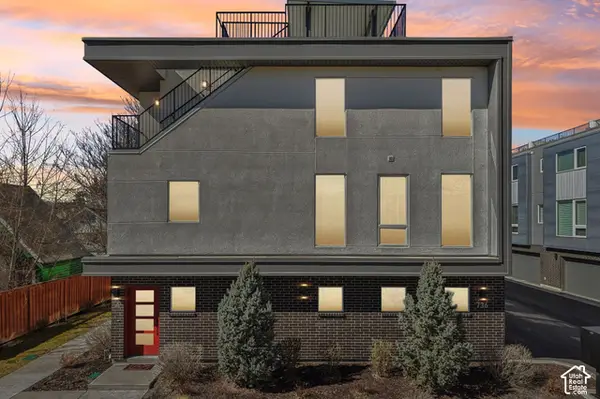 $715,000Active3 beds 4 baths2,060 sq. ft.
736 E 300 S #1A, Salt Lake City, UT 84111
MLS# 2189457Listed by: REAL BROKER, LLC - New
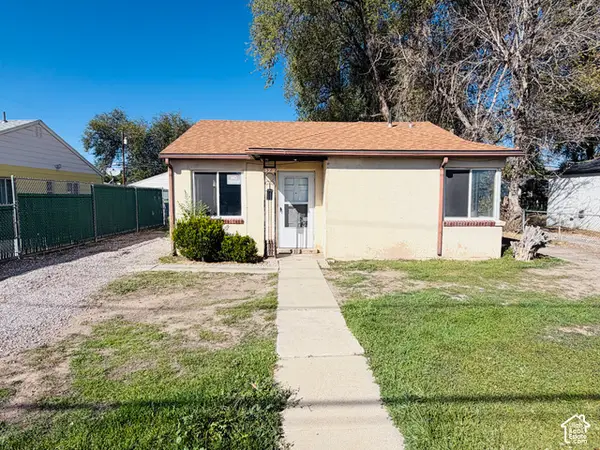 $250,000Active2 beds 1 baths773 sq. ft.
1322 W California Ave, Salt Lake City, UT 84104
MLS# 2189469Listed by: X FACTOR REAL ESTATE, LLC - New
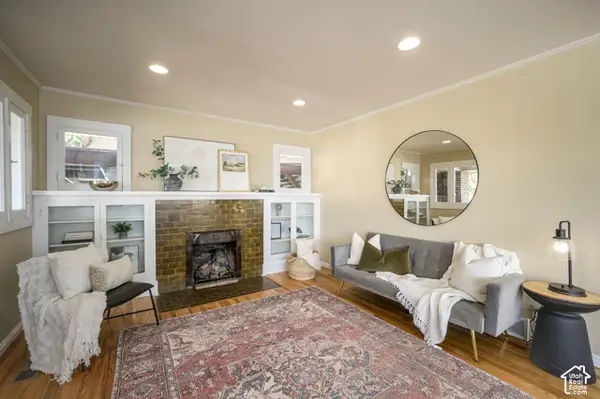 $635,000Active4 beds 2 baths2,072 sq. ft.
1192 E 1300 South S, Salt Lake City, UT 84105
MLS# 2189434Listed by: BERKSHIRE HATHAWAY HOMESERVICES ELITE REAL ESTATE - New
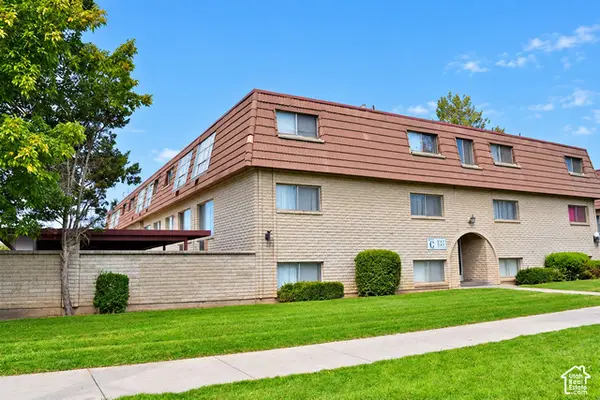 $139,950Active1 beds 1 baths605 sq. ft.
752 S 400 E #G103, Salt Lake City, UT 84111
MLS# 2189230Listed by: SELLING SALT LAKE - New
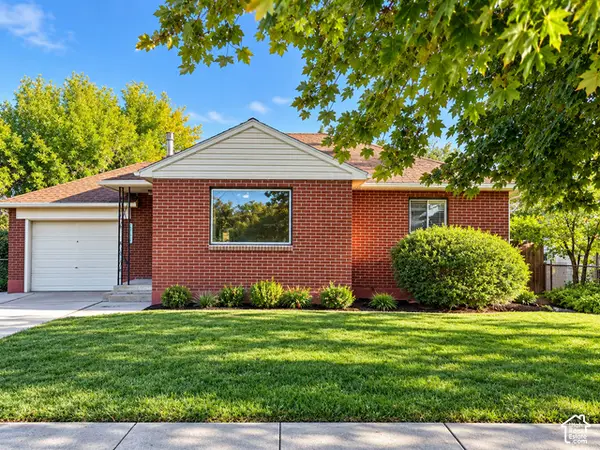 $459,000Active3 beds 2 baths1,670 sq. ft.
1142 W Talisman Dr N, Salt Lake City, UT 84116
MLS# 2189349Listed by: NESTWELL REAL ESTATE - New
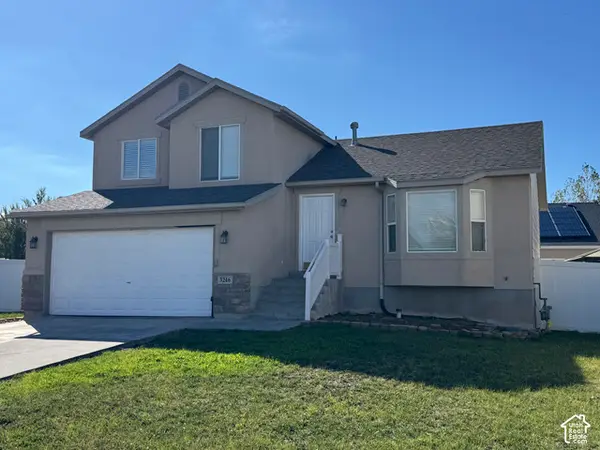 $519,995Active3 beds 2 baths1,938 sq. ft.
3246 S Calkary Cir W, Salt Lake City, UT 84120
MLS# 2189382Listed by: NATIONAL E-REALTY, LLC - New
 $355,000Active3 beds 1 baths990 sq. ft.
1535 W 900 S, Salt Lake City, UT 84104
MLS# 2189274Listed by: EQUITY REAL ESTATE (BUCKLEY) - New
 $445,000Active3 beds 2 baths1,352 sq. ft.
1876 W 3350 S, Salt Lake City, UT 84119
MLS# 2189245Listed by: PRESIDIO REAL ESTATE - New
 $675,000Active4 beds 2 baths1,608 sq. ft.
458 E Lambourne Ave, Salt Lake City, UT 84115
MLS# 2189215Listed by: REALTYPATH LLC (PLATINUM) - New
 $460,000Active2 beds 2 baths1,109 sq. ft.
150 S 300 E #314, Salt Lake City, UT 84111
MLS# 2189195Listed by: MARKET SOURCE REAL ESTATE LLC


Protect your home and budget from life's surprises with an Assurant Home Warranty, backed by a partner that supports you through every step of homeownership. Explore Plans.
© 2023 - 2026 ERA Franchise Systems LLC. All rights reserved. ERA Franchise Systems LLC fully supports the principles of the Fair Housing Act and the Equal Opportunity Act. ERA, ERA Real Estate powered, and their respective logos are registered service marks of ERA Franchise Systems LLC. Each office is independently owned and operated.