
6176 S Haven Moor Cir E, Salt Lake City, UT 84121
Local realty services provided by:ERA Brokers Consolidated
6176 S Haven Moor Cir E,Salt Lake City, UT 84121
$1,995,000
- 6 Beds
- 4 Baths
- 6,201 sq. ft.
- Single family
- Active
Listed by:
 Venna Rice(801) 694 - 1400ERA Brokers Consolidated
Office: era brokers consolidated (utah county)
MLS#:2173513
Source:SL
Price summary
- Price:$1,995,000
- Price per sq. ft.:$321.72
- Monthly HOA dues:$100
About this home
Completely updated and absolutely stunning, this exceptional SLC/Murray/Holladay area home is the definition of move-in ready! Thoughtfully redesigned with style, sophistication, and high-end finishes throughout, this home truly shows like a 10. From the moment you enter, you'll appreciate the quality craftsmanship, beautiful design details, and inviting spaces created for both comfortable living and elegant entertaining. The gorgeous updated kitchen opens seamlessly to spacious gathering areas filled with natural light and timeless style. Every room has been carefully curated with modern finishes, designer touches, and an elevated feel that makes this home stand out from the rest. The luxurious primary suite offers a peaceful retreat with spa-like features and refined finishes, while the additional living spaces provide flexibility for family life, entertaining, or working from home. Enjoy the beautifully finished basement as additional family living space, a private guest retreat, or take advantage of the potential for multigenerational living. With its own separate basement entrance, the lower level offers added privacy and flexibility. Situated in a desirable SLC/Murray/Holladay location on quiet Haven Moor Circle, this incredible property combines luxury, comfort, and convenience in one unforgettable package. Truly turnkey and impeccably maintained - just move in and enjoy!...
Contact an agent
Home facts
- Year built:1994
- Subdivision & Development:NEW HAVEN
- Listing ID #:2173513
- Added:29 day(s) ago
- Updated:August 21, 2026 at 11:39 AM
Rooms and interior
- Bedrooms:6
- Total bathrooms:4
- Full bathrooms:3
- Half bathrooms:1
- Rooms Total:27
- Flooring:Carpet, Tile
- Bathrooms Description:Bath: Sep. Tub/Shower
- Kitchen Description:Disposal, Kitchen: Second, Kitchen: Updated, Microwave, Oven: Double, Oven: Gas, Oven: Wall, Range Hood, Range: Gas, Refrigerator
- Basement Description:Daylight, Full, Walk-Out Access
- Living area:6,201 sq. ft.
Heating and cooling
- Cooling:Central Air
- Heating:Forced Air, Gas: Central
Structure and exterior
- Roof:Asphalt
- Year built:1994
- Building area:6,201 sq. ft.
- Lot area:0.24 Acres
- Lot Features:Cul-De-Sac, Cul-de-sac, Fenced: Full, Road: Paved, Sprinkler: Auto-Full
- Construction Materials:Asphalt, Brick, Stucco
- Exterior Features:Basement Entrance, Bay Box Windows, Deck: Covered, Entry (Foyer), Lighting, Out Buildings, Patio: Open
- Levels:3 Story
Schools
- High school:Cottonwood
- Middle school:Bonneville
- Elementary school:Woodstock
Utilities
- Water:Culinary, Water Connected
- Sewer:Sewer Connected, Sewer: Connected
Finances and disclosures
- Price:$1,995,000
- Price per sq. ft.:$321.72
- Tax amount:$5,361
Features and amenities
- Laundry features:Electric Dryer Hookups, Gas Dryer Hookups
- Amenities:Ceiling Fan, Closet: Walk-In, Den/Office, Floor Drains, French Doors, Gas Logs, Pool, Smart Thermostat(s), Storage Shed(s), Tennis Court(s), Vaulted Ceilings, Video Door Bell(s), Water Softener Owned, Window Coverings
Parking
- Total parking spaces:3
- Parking description:3 Car Garage, Attached Garage
- Garage spaces:3
New listings near 6176 S Haven Moor Cir E
- New
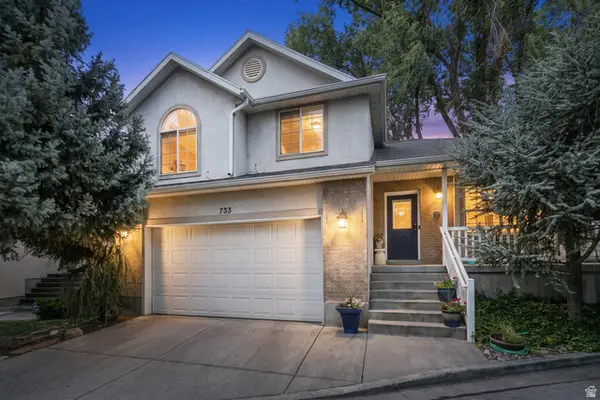 $675,000Active4 beds 3 baths2,013 sq. ft.
733 E Millcreek Cir, Salt Lake City, UT 84106
MLS# 2180262Listed by: BERKSHIRE HATHAWAY HOMESERVICES UTAH PROPERTIES (SALT LAKE) - New
 $2,095,000Active5 beds 5 baths5,379 sq. ft.
3501 S Kirk Cir, Salt Lake City, UT 84106
MLS# 2180263Listed by: KW UTAH REALTORS KELLER WILLIAMS - New
 $1,295,000Active6 beds 3 baths3,219 sq. ft.
853 S 900 E, Salt Lake City, UT 84102
MLS# 2180259Listed by: NICHE HOMES - New
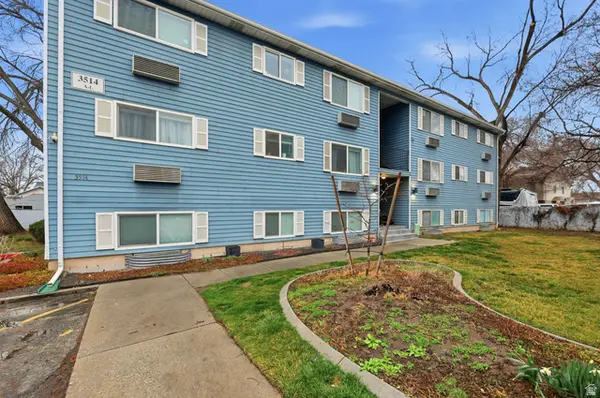 $235,000Active1 beds 1 baths720 sq. ft.
3514 S 300 E #K, Salt Lake City, UT 84115
MLS# 2180252Listed by: PRESIDIO REAL ESTATE (SOUTH VALLEY) - Open Sat, 10am to 12pmNew
 $898,000Active4 beds 3 baths2,677 sq. ft.
1440 E Sunnyside Ave, Salt Lake City, UT 84105
MLS# 2180220Listed by: RE/MAX ASSOCIATES - New
 $389,000Active4 beds 3 baths2,106 sq. ft.
4037 Acord Way, Salt Lake City, UT 84120
MLS# 2180164Listed by: CENTURY 21 EVEREST - New
 $308,100Active1 beds 1 baths650 sq. ft.
115 S 1100 E #604, Salt Lake City, UT 84102
MLS# 2180168Listed by: RANLIFE REAL ESTATE INC - New
 $1,999,999Active5 beds 4 baths6,299 sq. ft.
941 N Sandhurst Dr, Salt Lake City, UT 84103
MLS# 2180183Listed by: REAL BROKER, LLC - New
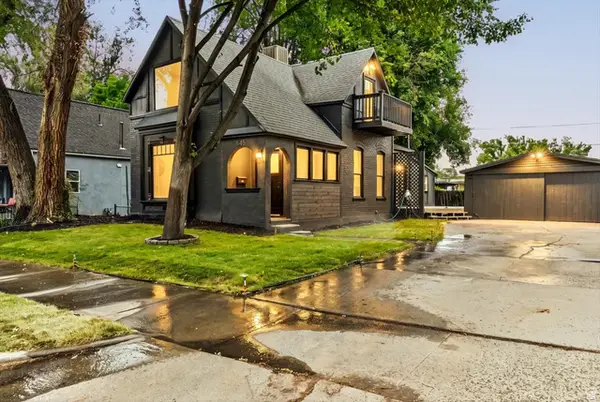 $679,000Active3 beds 3 baths1,821 sq. ft.
345 Hollywood Ave, Salt Lake City, UT 84115
MLS# 2180191Listed by: REAL BROKER, LLC - Open Sun, 1 to 3pmNew
 $549,900Active4 beds 2 baths2,174 sq. ft.
2466 S Highland Dr, Salt Lake City, UT 84106
MLS# 2180201Listed by: URBAN UTAH HOMES & ESTATES, LLC


Protect your home and budget from life's surprises with an Assurant Home Warranty, backed by a partner that supports you through every step of homeownership. Explore Plans.
© 2023 - 2026 ERA Franchise Systems LLC. All rights reserved. ERA Franchise Systems LLC fully supports the principles of the Fair Housing Act and the Equal Opportunity Act. ERA, ERA Real Estate powered, and their respective logos are registered service marks of ERA Franchise Systems LLC. Each office is independently owned and operated.