
726 N Wall St, Salt Lake City, UT 84103
Local realty services provided by:ERA Brokers Consolidated
726 N Wall St,Salt Lake City, UT 84103
$790,000
- 4 Beds
- 2 Baths
- 2,098 sq. ft.
- Single family
- Active
Upcoming open houses
- Sat, Oct 1010:00 am - 01:00 pm
Listed by: annie trujillo
Office: kw utah realtors keller williams (brickyard)
MLS#:2190138
Source:SL
Price summary
- Price:$790,000
- Price per sq. ft.:$376.55
About this home
Some homes just have a little magic to them, and this is one of those places. Tucked away on the outskirts of Marmalade in the Capitol Hill neighborhood, this one-of-a-kind property offers something increasingly hard to find: a little land, a lot of privacy, and a peaceful retreat just minutes from downtown Salt Lake City. From the street, you'll find the charm and character of a 1910 home, but step inside and there's a whole lot more to discover. A newer two-story addition brings soaring natural light and generous living spaces, while a beautifully remodeled kitchen, brand-new windows, solar panels, and a gorgeous new en-suite bathroom bring modern comforts to this historic gem. And then there's the outdoor space. Tiered gardens, fruit trees, a serene back patio, and a hot tub create your own little urban oasis. Out front, a new patio offers the perfect front-row seat to those spectacular west-facing sunsets. It's the kind of place where you can spend the morning in the garden, soak under the stars at night, and still be downtown in minutes. A little unexpected, a little enchanting, and genuinely unlike anything else you'll find in the neighborhood. Some homes are just special. This is one of them. Stop by our open house this Saturday and enjoy some local treats!...
Contact an agent
Home facts
- Year built:1910
- Subdivision & Development:CAPITOL HILL
- Listing ID #:2190138
- Added:1 day(s) ago
- Updated:October 09, 2026 at 04:59 AM
Rooms and interior
- Bedrooms:4
- Total bathrooms:2
- Full bathrooms:2
- Rooms Total:10
- Flooring:Carpet, Hardwood, Tile
- Kitchen Description:Disposal, Kitchen: Updated, Range Hood, Range/Oven: Built-In, Range: Gas, Refrigerator
- Basement Description:Partial
- Living area:2,098 sq. ft.
Heating and cooling
- Cooling:Active Solar, Central Air
- Heating:Active Solar, Forced Air, Gas: Central
Structure and exterior
- Roof:Asphalt
- Year built:1910
- Building area:2,098 sq. ft.
- Lot area:0.17 Acres
- Lot Features:Fenced: Full, Private, Road: Paved, Secluded, Sprinkler: Auto-Full
- Construction Materials:Brick
- Exterior Features:Bay Box Windows, Lighting, Out Buildings, Porch: Open
- Levels:2 Story
Schools
- High school:West
- Middle school:Bryant
- Elementary school:Washington
Utilities
- Water:Culinary, Water Available, Water Connected
- Sewer:Sewer Available, Sewer Connected, Sewer: Available, Sewer: Connected
Finances and disclosures
- Price:$790,000
- Price per sq. ft.:$376.55
- Tax amount:$3,828
Features and amenities
- Laundry features:Dryer, Washer
- Amenities:Closet: Walk-In, Smart Thermostat(s)
Parking
- Total parking spaces:2
New listings near 726 N Wall St
- New
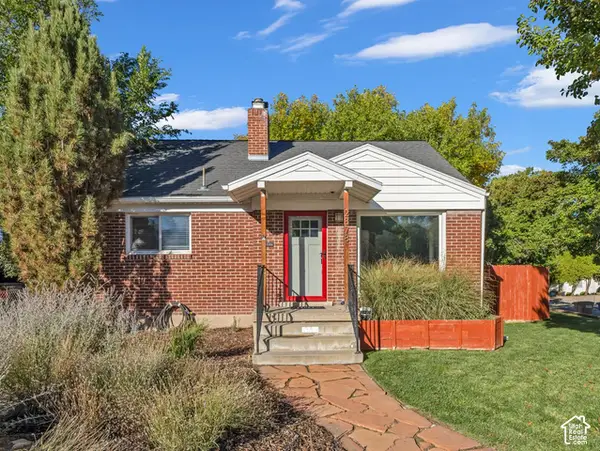 $639,900Active3 beds 2 baths1,474 sq. ft.
2878 S Mcclelland St, Salt Lake City, UT 84106
MLS# 2190129Listed by: COLDWELL BANKER REALTY (UNION HEIGHTS) - New
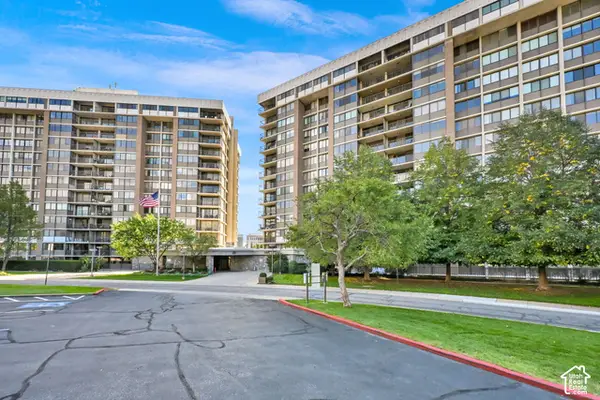 $300,000Active1 beds 2 baths1,075 sq. ft.
241 N Vine St #601E, Salt Lake City, UT 84103
MLS# 2190136Listed by: CENTURY 21 EVEREST - Open Sat, 11am to 2pmNew
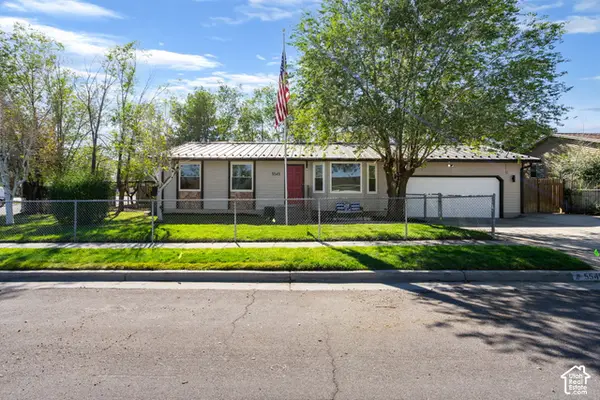 $425,000Active3 beds 2 baths1,096 sq. ft.
5545 Westslope Dr, Salt Lake City, UT 84118
MLS# 2190160Listed by: HOMES INTERNATIONAL - Open Fri, 4 to 6pmNew
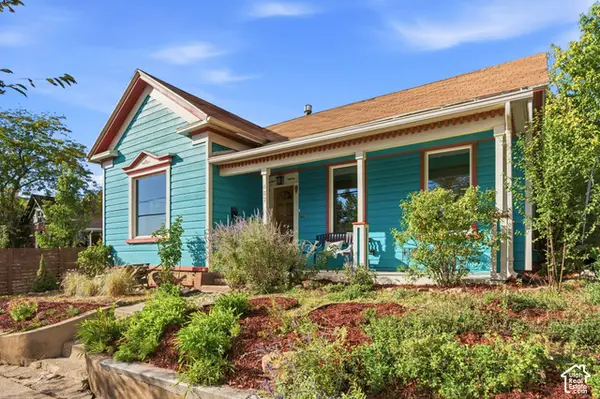 $620,000Active2 beds 2 baths1,000 sq. ft.
687 E 4th Ave, Salt Lake City, UT 84103
MLS# 2190170Listed by: WINDERMERE REAL ESTATE (9TH & 9TH) - Open Sat, 11am to 2pmNew
 $1,725,000Active6 beds 5 baths5,457 sq. ft.
3197 E Old Mill Circle, Salt Lake City, UT 84121
MLS# 12604527Listed by: WINDERMERE RE UTAH - PARK AVE - New
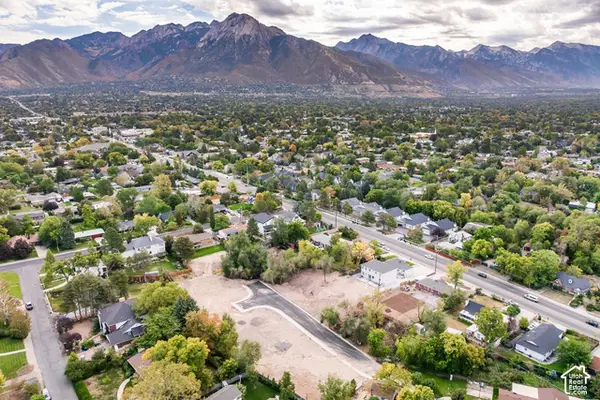 $1,075,000Active0.34 Acres
1787 E Honey Hollow Ln, Salt Lake City, UT 84106
MLS# 2190092Listed by: SUMMIT SOTHEBY'S INTERNATIONAL REALTY - New
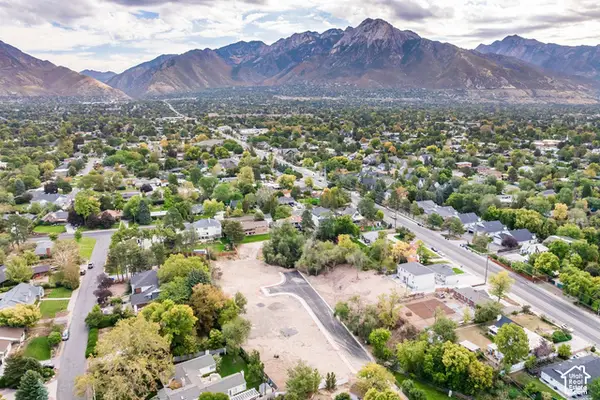 $975,000Active0.29 Acres
1775 E Honey Hollow Ln, Salt Lake City, UT 84106
MLS# 2190057Listed by: SUMMIT SOTHEBY'S INTERNATIONAL REALTY - Open Sat, 11am to 1pmNew
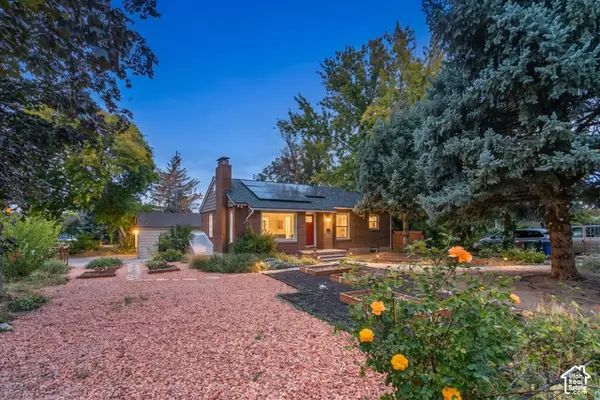 $719,000Active3 beds 2 baths1,782 sq. ft.
2300 S 2100 E, Salt Lake City, UT 84109
MLS# 2190068Listed by: BERKSHIRE HATHAWAY HOMESERVICES UTAH PROPERTIES (SALT LAKE) - New
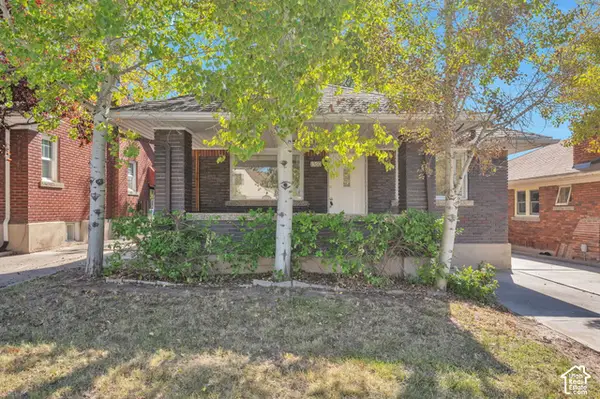 $629,700Active4 beds 2 baths1,911 sq. ft.
1360 E 1300 S, Salt Lake City, UT 84105
MLS# 2190077Listed by: EQUITY REAL ESTATE (ADVANTAGE)


Protect your home and budget from life's surprises with an Assurant Home Warranty, backed by a partner that supports you through every step of homeownership. Explore Plans.
© 2023 - 2026 ERA Franchise Systems LLC. All rights reserved. ERA Franchise Systems LLC fully supports the principles of the Fair Housing Act and the Equal Opportunity Act. ERA, ERA Real Estate powered, and their respective logos are registered service marks of ERA Franchise Systems LLC. Each office is independently owned and operated.