
7679 S Brighton Way E, Salt Lake City, UT 84121
Local realty services provided by:ERA Realty Center
7679 S Brighton Way E,Salt Lake City, UT 84121
$745,000
- 4 Beds
- 3 Baths
- 2,236 sq. ft.
- Single family
- Active
Listed by: annika q finley, shauna quick
Office: exit realty success
MLS#:2171151
Source:SL
Price summary
- Price:$745,000
- Price per sq. ft.:$333.18
About this home
Nestled in the highly sought-after Cottonwood Heights community, this beautifully updated 4 bedroom, 3 bath home is move-in ready! Just minutes from Big and Little Cottonwood Canyons, you'll enjoy quick access to world-class skiing, hiking, and year-round outdoor recreation. You will love the large bedrooms, updated kitchen, and spacious living room. The large back yard is the perfect place to entertain friends and family.
Contact an agent
Home facts
- Year built:1972
- Listing ID #:2171151
- Added:5 day(s) ago
- Updated:July 21, 2026 at 11:42 AM
Rooms and interior
- Bedrooms:4
- Total bathrooms:3
- Full bathrooms:1
- Rooms Total:13
- Flooring:Carpet, Hardwood, Tile
- Kitchen Description:Disposal, Kitchen: Updated, Range/Oven: Free Stdng., Refrigerator
- Basement Description:Daylight, Partial
- Living area:2,236 sq. ft.
Heating and cooling
- Cooling:Central Air
- Heating:Gas: Central
Structure and exterior
- Roof:Asphalt
- Year built:1972
- Building area:2,236 sq. ft.
- Lot area:0.3 Acres
- Lot Features:Curb & Gutter, Fenced: Full, Road: Paved, Secluded, Sidewalks, Sprinkler: Auto-Full, Terrain: Grad Slope, Wooded
- Architectural Style:Split Entry/Bi Level
- Construction Materials:Aluminum, Brick
- Exterior Features:Bay Box Windows, Covered, Patio: Covered
- Levels:2 Story
Schools
- High school:Brighton
- Middle school:Butler
- Elementary school:Canyon View
Utilities
- Water:Culinary, Water Connected
- Sewer:Sewer Connected, Sewer: Connected, Sewer: Public
Finances and disclosures
- Price:$745,000
- Price per sq. ft.:$333.18
- Tax amount:$3,325
Features and amenities
- Laundry features:Dryer, Electric Dryer Hookups, Washer
- Amenities:Gas Logs
Parking
- Total parking spaces:6
- Parking description:2 Car Garage, Attached Garage, Rv Parking
- Garage spaces:2
New listings near 7679 S Brighton Way E
- New
 $579,000Active-- beds 1 baths640 sq. ft.
99 W South Temple St #1203, Salt Lake City, UT 84101
MLS# 2173143Listed by: AXIS REALTY GROUP - Open Fri, 5 to 7pmNew
 $730,000Active4 beds 2 baths1,720 sq. ft.
515 E Sherman Ave, Salt Lake City, UT 84105
MLS# 2173080Listed by: ELEVATION RE LLC - New
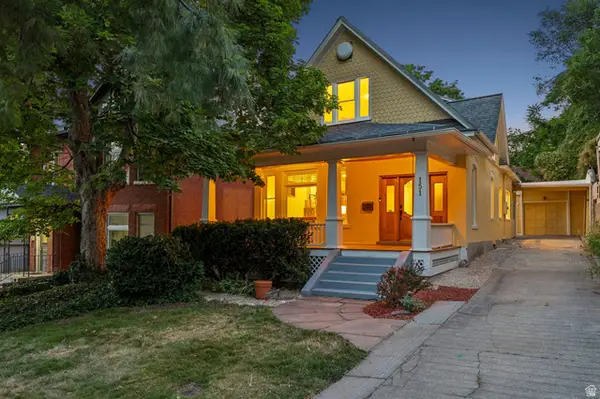 $1,175,000Active4 beds 3 baths3,008 sq. ft.
151 E 4th Ave, Salt Lake City, UT 84103
MLS# 2172736Listed by: WINDERMERE REAL ESTATE (PARK CITY) - Open Sat, 11am to 1pmNew
 $470,000Active2 beds 2 baths1,650 sq. ft.
1572 W 500 N, Salt Lake City, UT 84116
MLS# 2173015Listed by: EQUITY REAL ESTATE (SOLID) - New
 $470,000Active4 beds 2 baths1,442 sq. ft.
4844 W Niagara Way S, Salt Lake City, UT 84118
MLS# 2173041Listed by: PRESIDIO REAL ESTATE (EXECUTIVES) - New
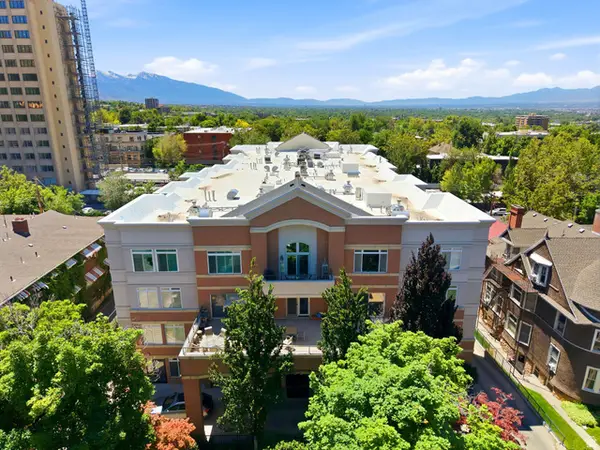 $429,000Active2 beds 2 baths1,177 sq. ft.
838 E South Temple #107, Salt Lake City, UT 84102
MLS# 2173053Listed by: MASTERS UTAH REAL ESTATE - Open Sat, 11am to 1pmNew
 $474,999Active5 beds 2 baths2,106 sq. ft.
5015 W Niagara Cir S, Salt Lake City, UT 84118
MLS# 2172961Listed by: REAL BROKER, LLC - New
 $689,000Active3 beds 2 baths1,978 sq. ft.
967 S Denver St, Salt Lake City, UT 84111
MLS# 2172920Listed by: LOGIC REAL ESTATE LLC - New
 $874,900Active4 beds 3 baths1,844 sq. ft.
1631 E Roosevelt Ave S, Salt Lake City, UT 84105
MLS# 2172914Listed by: REMAX RESULTS - New
 $1,450,000Active0.25 Acres
947 W Euclid Ave, Salt Lake City, UT 84106
MLS# 2172912Listed by: KW UTAH REALTORS KELLER WILLIAMS (BRICKYARD)


Protect your home and budget from life's surprises with an Assurant Home Warranty, backed by a partner that supports you through every step of homeownership. Explore Plans.
© 2023 - 2026 ERA Franchise Systems LLC. All rights reserved. ERA Franchise Systems LLC fully supports the principles of the Fair Housing Act and the Equal Opportunity Act. ERA, ERA Real Estate powered, and their respective logos are registered service marks of ERA Franchise Systems LLC. Each office is independently owned and operated.