
99 W South Temple St #1203, Salt Lake City, UT 84101
Local realty services provided by:ERA Realty Center
99 W South Temple St #1203,Salt Lake City, UT 84101
$579,000
- - Beds
- 1 Baths
- 640 sq. ft.
- Condominium
- Active
Listed by: jamie levi vargas, jennifer l wiechec
Office: axis realty group
MLS#:2173143
Source:SL
Price summary
- Price:$579,000
- Price per sq. ft.:$904.69
- Monthly HOA dues:$395
About this home
Enjoy luxury urban living in this beautifully appointed studio at 99 West at City Creek Center. Floor-to-ceiling windows frame sweeping south-facing views of the Salt Lake Valley, City Creek Center, and the Wasatch Mountains, filling the home with natural light. The efficient open floor plan offers the perfect lock-and-leave residence or full-time home. Located in the heart of downtown Salt Lake City, you're just steps from exceptional dining, shopping, live theater, Symphony Hall, sporting events, and TRAX light rail with direct service to Salt Lake City International Airport. Adjacent to the exciting new Sports, Entertainment, Cultural & Convention District, this home offers front-row access to one of the city's most significant developments, adding even more energy and amenities to an already vibrant neighborhood. Experience the convenience, sophistication, and unmatched lifestyle that make 99 West one of downtown Salt Lake City's premier luxury addresses. Square footage cited was obtained from the building's architect. All information in this listing is deemed reliable, but buyer is advised to verify all information provided....
Contact an agent
Home facts
- Year built:2011
- Subdivision & Development:CITY CREEK- 99 WEST
- Listing ID #:2173143
- Added:48 day(s) ago
- Updated:September 07, 2026 at 11:31 AM
Rooms and interior
- Total bathrooms:1
- Full bathrooms:1
- Rooms Total:3
- Flooring:Hardwood, Tile
- Kitchen Description:Disposal, Microwave, Range Hood, Range: Countertop, Range: Gas, Refrigerator
- Living area:640 sq. ft.
Heating and cooling
- Cooling:Central Air
- Heating:Electric, Forced Air
Structure and exterior
- Roof:Flat, Rubber
- Year built:2011
- Building area:640 sq. ft.
- Architectural Style:Condo
- Construction Materials:Brick, Stone
- Exterior Features:Balcony, Entry (Foyer), Secured Building
- Levels:1 Story
Schools
- High school:West
- Middle school:Bryant
- Elementary school:Washington
Utilities
- Water:Culinary, Water Connected
- Sewer:Sewer Connected, Sewer: Connected, Sewer: Public
Finances and disclosures
- Price:$579,000
- Price per sq. ft.:$904.69
- Tax amount:$2,643
Features and amenities
- Laundry features:Dryer, Electric Dryer Hookups, Washer
- Amenities:Alarm: Fire, Controlled Access, Fitness Center, Management, Sewer Paid, Storage, Trash, Water
Parking
- Total parking spaces:1
- Parking description:1 Car Garage, Attached, Attached Garage, Covered, Secured, Secured Parking
- Garage spaces:1
New listings near 99 W South Temple St #1203
- New
 $69,900Active2 beds 2 baths920 sq. ft.
1262 W Chickadee St S #62, Salt Lake City, UT 84123
MLS# 2183712Listed by: ELITE PLUS REAL ESTATE, LLC - New
 $530,000Active5 beds 3 baths2,175 sq. ft.
1153 N Garnette St, Salt Lake City, UT 84116
MLS# 2182239Listed by: MAJESTIC REALTY & DEVELOPMENT LLC - New
 $1,650,000Active4 beds 5 baths3,006 sq. ft.
153 S 1300 E #2, Salt Lake City, UT 84102
MLS# 2183660Listed by: REAL BROKER, LLC 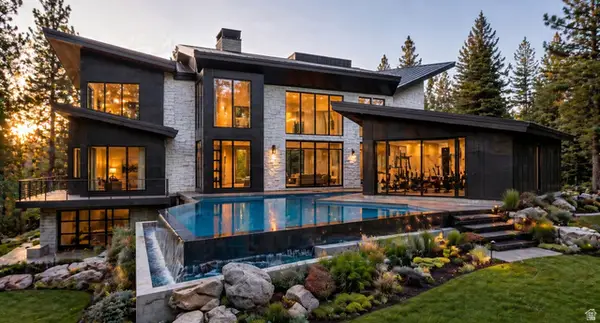 $6,437,564Active4 beds 6 baths9,554 sq. ft.
3983 E Canyon Estates Dr S #31, Salt Lake City, UT 84121
MLS# 2154051Listed by: REAL BROKER, LLC- New
 $730,000Active1 beds 1 baths904 sq. ft.
55 W South Temple S #503, Salt Lake City, UT 84101
MLS# 2183590Listed by: UTAH REAL ESTATE PC - Open Mon, 12 to 3pmNew
 $990,000Active5 beds 2 baths2,416 sq. ft.
2274 E 900 S, Salt Lake City, UT 84108
MLS# 2183484Listed by: SUMMIT SOTHEBY'S INTERNATIONAL REALTY - New
 $485,000Active5 beds 2 baths1,536 sq. ft.
846 N Nocturne Dr W, Salt Lake City, UT 84116
MLS# 2183461Listed by: EQUITY REAL ESTATE (WEST) - New
 $695,000Active5 beds 2 baths1,832 sq. ft.
1944 E 1700 S, Salt Lake City, UT 84106
MLS# 2182279Listed by: REDFIN CORPORATION - New
 $745,000Active4 beds 2 baths1,640 sq. ft.
2255 S King St, Salt Lake City, UT 84106
MLS# 2182673Listed by: REDFIN CORPORATION - New
 $599,900Active3 beds 2 baths1,705 sq. ft.
911 E Malvern Ave, Salt Lake City, UT 84106
MLS# 2183339Listed by: COLDWELL BANKER REALTY (SALT LAKE-SUGAR HOUSE)


Protect your home and budget from life's surprises with an Assurant Home Warranty, backed by a partner that supports you through every step of homeownership. Explore Plans.
© 2023 - 2026 ERA Franchise Systems LLC. All rights reserved. ERA Franchise Systems LLC fully supports the principles of the Fair Housing Act and the Equal Opportunity Act. ERA, ERA Real Estate powered, and their respective logos are registered service marks of ERA Franchise Systems LLC. Each office is independently owned and operated.