
772 W Big Mountain Dr #176, Salt Lake City, UT 84123
Local realty services provided by:ERA Brokers Consolidated
772 W Big Mountain Dr #176,Salt Lake City, UT 84123
$62,000
- 3 Beds
- 2 Baths
- 980 sq. ft.
- Mobile / Manufactured
- Pending
Listed by: korey moore
Office: re/max associates
MLS#:2183076
Source:SL
Price summary
- Price:$62,000
- Price per sq. ft.:$63.27
- Monthly HOA dues:$1,109
About this home
?Fully remodeled and move-in ready! This beautiful home features a brand-new AC unit for complete peace of mind and a recently replaced deck-perfect for outdoor relaxation amidst mature fruit trees and mountain views. Inside, enjoy vaulted ceilings, skylights, and bright, open living spaces with modern updates throughout. Located in the Majestic Oaks community with access to a clubhouse, swimming pool, gym, and park/playground. Square footage figures are provided as a courtesy estimate only; buyer is advised to obtain an independent measurement.
Contact an agent
Home facts
- Year built:1994
- Subdivision & Development:MAJESTIC OAKS
- Listing ID #:2183076
- Added:39 day(s) ago
- Updated:October 13, 2026 at 08:34 AM
Rooms and interior
- Bedrooms:3
- Total bathrooms:2
- Full bathrooms:2
- Rooms Total:10
- Flooring:Carpet, Laminate, Vinyl
- Kitchen Description:Disposal, Range/Oven: Free Stdng., Range: Gas
- Basement Description:Slab
- Living area:980 sq. ft.
Heating and cooling
- Cooling:Central Air
- Heating:Forced Air
Structure and exterior
- Roof:Asphalt
- Year built:1994
- Building area:980 sq. ft.
- Lot area:0.01 Acres
- Lot Features:Fenced: Partial, Flat, Road: Paved
- Architectural Style:Manufactured
- Construction Materials:Asphalt
- Exterior Features:Bay Box Windows, Covered, Deck: Covered, Lighting, Patio: Covered
- Levels:1 Story
Schools
- High school:Taylorsville
- Middle school:Eisenhower
- Elementary school:Plymouth
Utilities
- Water:Culinary, Water Connected
- Sewer:Sewer Connected, Sewer: Connected, Sewer: Public
Finances and disclosures
- Price:$62,000
- Price per sq. ft.:$63.27
- Tax amount:$200
Features and amenities
- Amenities:Fitness Center, Playground, Pool, Vaulted Ceilings
Parking
- Total parking spaces:3
- Parking description:Covered, Extra Length
- Carport spaces:3
New listings near 772 W Big Mountain Dr #176
- New
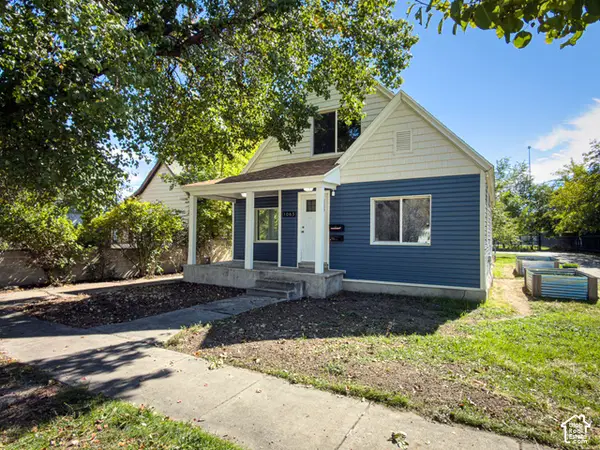 $419,000Active5 beds 1 baths1,568 sq. ft.
1065 W Euclid Ave S, Salt Lake City, UT 84104
MLS# 2190773Listed by: COLDWELL BANKER REALTY (UNION HEIGHTS) - New
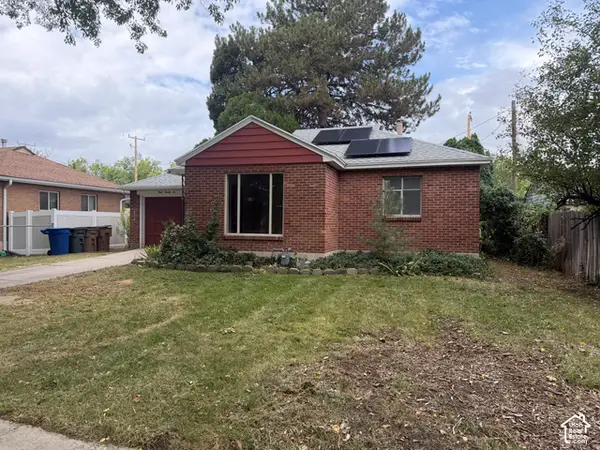 $329,900Active4 beds 2 baths1,708 sq. ft.
829 N Catherine St, Salt Lake City, UT 84116
MLS# 2190676Listed by: SURV REAL ESTATE INC - New
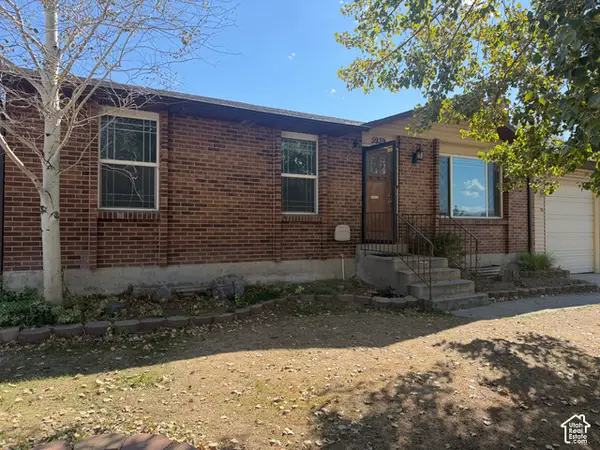 $359,900Active4 beds 2 baths2,052 sq. ft.
5939 S Hummel Dr W, Salt Lake City, UT 84118
MLS# 2190682Listed by: SURV REAL ESTATE INC - New
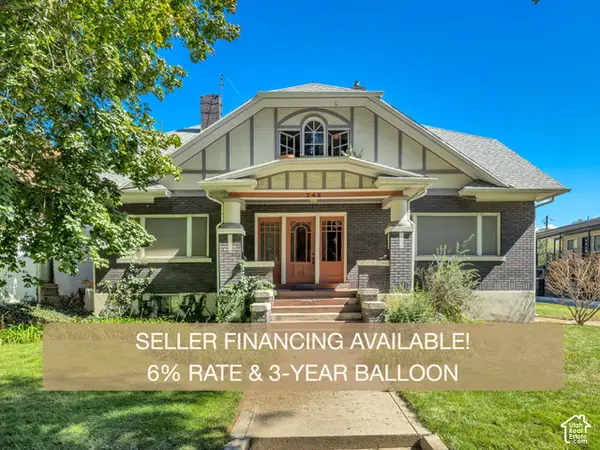 $1,049,900Active7 beds 6 baths5,067 sq. ft.
243 S 800 E, Salt Lake City, UT 84102
MLS# 2190633Listed by: UTAH'S WISE CHOICE REAL ESTATE - New
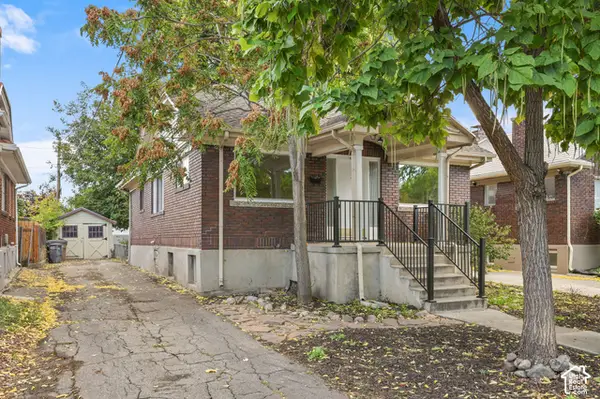 $559,000Active3 beds 2 baths2,080 sq. ft.
470 E Coatsville Ave S, Salt Lake City, UT 84115
MLS# 2190645Listed by: CORNERSTONE REAL ESTATE GROUP - Open Sat, 11am to 1pmNew
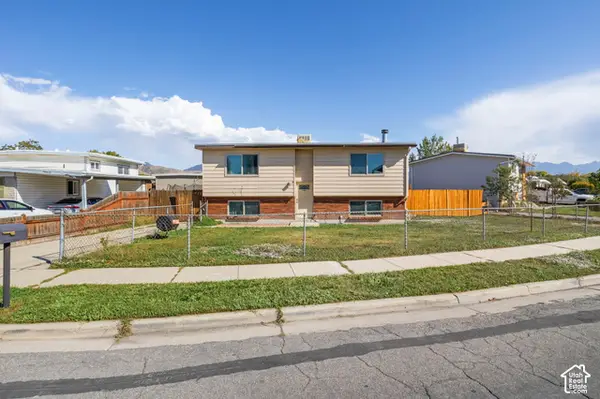 $415,000Active5 beds 2 baths1,796 sq. ft.
1880 W Northstar Dr, Salt Lake City, UT 84116
MLS# 2190660Listed by: REALTY OF AMERICA LLC - New
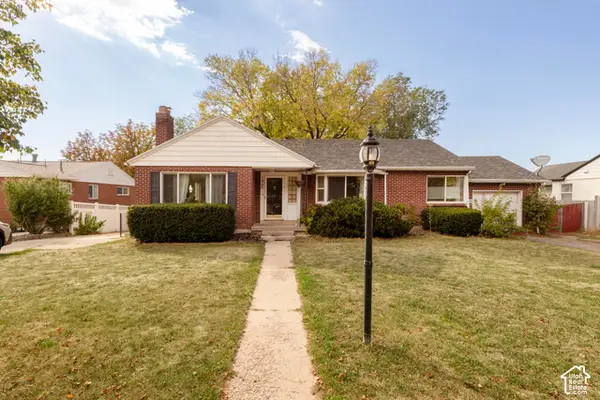 $979,999Active5 beds 3 baths2,768 sq. ft.
1964 S 2500 E, Salt Lake City, UT 84108
MLS# 2190665Listed by: COLDWELL BANKER REALTY (UNION HEIGHTS) 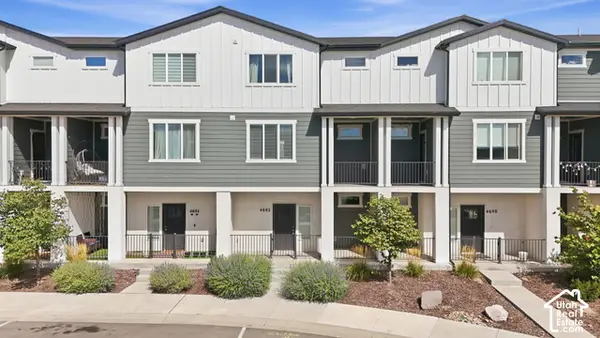 $425,000Active3 beds 3 baths1,979 sq. ft.
4692 W Talavera Way, Salt Lake City, UT 84118
MLS# 2187133Listed by: TANNGENT REALTY- New
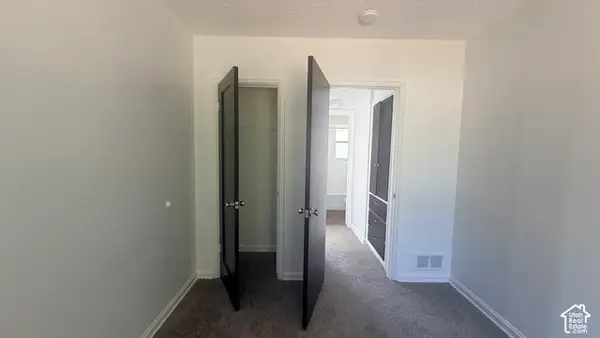 $630,000Active6 beds 2 baths2,145 sq. ft.
1364 W Glenrose Dr, Salt Lake City, UT 84104
MLS# 2190610Listed by: REALTYPATH LLC (SOUTH VALLEY) - New
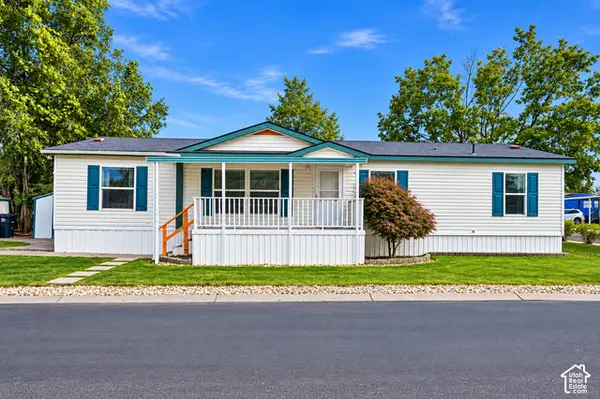 $144,500Active5 beds 2 baths1,560 sq. ft.
5075 W 4700 S #30, Salt Lake City, UT 84118
MLS# 2190590Listed by: FATHOM REALTY (UNION PARK)


Protect your home and budget from life's surprises with an Assurant Home Warranty, backed by a partner that supports you through every step of homeownership. Explore Plans.
© 2023 - 2026 ERA Franchise Systems LLC. All rights reserved. ERA Franchise Systems LLC fully supports the principles of the Fair Housing Act and the Equal Opportunity Act. ERA, ERA Real Estate powered, and their respective logos are registered service marks of ERA Franchise Systems LLC. Each office is independently owned and operated.