
785 E Autumn Dr S, Salt Lake City, UT 84106
Local realty services provided by:ERA Brokers Consolidated
785 E Autumn Dr S,Salt Lake City, UT 84106
$500,000
- 4 Beds
- 3 Baths
- 2,144 sq. ft.
- Condominium
- Active
Listed by: jack w. baughman
Office: realtypath llc.
MLS#:2179237
Source:SL
Price summary
- Price:$500,000
- Price per sq. ft.:$233.21
- Monthly HOA dues:$300
About this home
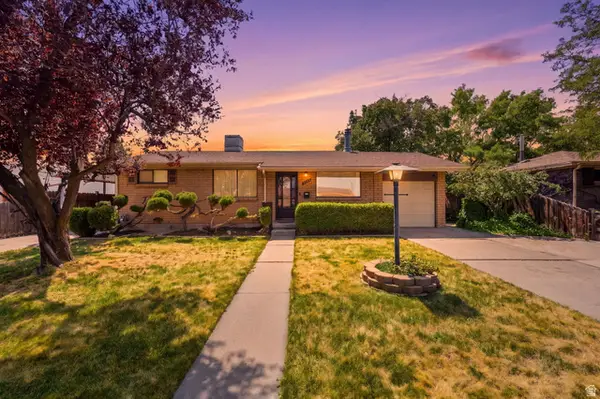
Rarely available high demand end unit in the Harvest Lane community. 4 bedrooms, 3 baths, office, 2 family rooms, main floor living including laundry, jetted tub in primary bath, walk in closet, gas fireplace, private fenced patio and attached 2 car garage with storage. Close to shopping, dining, schools and recreation (hiking and skiing).
Contact an agent
Home facts
- Year built:1987
- Subdivision & Development:HARVEST LANE
- Listing ID #:2179237
- Added:1 day(s) ago
- Updated:August 17, 2026 at 09:07 PM
Rooms and interior
- Bedrooms:4
- Total bathrooms:3
- Full bathrooms:1
- Rooms Total:14
- Flooring:Carpet, Laminate, Tile
- Bathrooms Description:Jetted Tub
- Kitchen Description:Disposal, Microwave, Range/Oven: Free Stdng., Refrigerator
- Basement Description:Partial
- Living area:2,144 sq. ft.
Heating and cooling
- Cooling:Central Air
- Heating:Forced Air, Gas: Central
Structure and exterior
- Roof:Asphalt
- Year built:1987
- Building area:2,144 sq. ft.
- Lot area:0.01 Acres
- Lot Features:Curb & Gutter, Fenced: Full, Flat, Road: Paved, Sidewalks, Sprinkler: Auto-Full
- Architectural Style:Rambler/Ranch
- Construction Materials:Brick, Stucco
- Exterior Features:Patio: Open
- Levels:2 Story
Schools
- High school:Hillcrest
- Middle school:Union
- Elementary school:East Sandy
Utilities
- Water:Culinary, Water Connected
- Sewer:Sewer Connected, Sewer: Connected
Finances and disclosures
- Price:$500,000
- Price per sq. ft.:$233.21
- Tax amount:$2,200
Features and amenities
- Laundry features:Electric Dryer Hookups, Gas Dryer Hookups
- Amenities:Ceiling Fan, Closet: Walk-In, French Doors, Gas Logs, Insurance, Jetted Tub, Maintenance, Pet Rules, Sewer Paid, Snow Removal, Trash, Vaulted Ceilings, Water, Water Softener Owned, Window Coverings
Parking
- Total parking spaces:4
- Parking description:2 Car Garage, Attached Garage, Secured, Secured Parking
- Garage spaces:2
New listings near 785 E Autumn Dr S
- New
 $110,000Active3 beds 2 baths1,536 sq. ft.
1602 Indian Summer Dr, Salt Lake City, UT 84116
MLS# 2179292Listed by: COLDWELL BANKER REALTY (SOUTH OGDEN) - New
 $469,900Active3 beds 2 baths1,992 sq. ft.
4067 W 5050 S, Salt Lake City, UT 84118
MLS# 2179240Listed by: COLDWELL BANKER REALTY (DAVIS COUNTY) - New
 $565,000Active4 beds 4 baths2,680 sq. ft.
1330 E Old Maple Ct S, Salt Lake City, UT 84117
MLS# 2179245Listed by: WINDERMERE REAL ESTATE - New
 $369,900Active2 beds 2 baths910 sq. ft.
2438 S Elizabeth St #5, Salt Lake City, UT 84106
MLS# 2179261Listed by: MANSELL REAL ESTATE INC - New
 $625,000Active1 beds 1 baths906 sq. ft.
35 E 100 St S #408, Salt Lake City, UT 84111
MLS# 2179268Listed by: AXIS REALTY GROUP - New
 $224,900Active2 beds 1 baths916 sq. ft.
616 N Oakley St W #B307, Salt Lake City, UT 84116
MLS# 2179269Listed by: DIMENSION REALTY SERVICES - New
 $1,195,000Active3 beds 3 baths2,482 sq. ft.
2154 E Bryan Ave S, Salt Lake City, UT 84108
MLS# 2179192Listed by: XA REALTY GROUP, LLC - New
 $650,000Active3 beds 2 baths2,504 sq. ft.
587 E 9th Ave, Salt Lake City, UT 84103
MLS# 2179177Listed by: ROYCE REALTY - Open Sat, 1 to 3pmNew
 $646,000Active4 beds 2 baths2,250 sq. ft.
171 E Mountain View Dr, Salt Lake City, UT 84107
MLS# 2179170Listed by: UTAH REAL ESTATE PC


Protect your home and budget from life's surprises with an Assurant Home Warranty, backed by a partner that supports you through every step of homeownership. Explore Plans.
© 2023 - 2026 ERA Franchise Systems LLC. All rights reserved. ERA Franchise Systems LLC fully supports the principles of the Fair Housing Act and the Equal Opportunity Act. ERA, ERA Real Estate powered, and their respective logos are registered service marks of ERA Franchise Systems LLC. Each office is independently owned and operated.