
616 N Oakley St W #B307, Salt Lake City, UT 84116
Local realty services provided by:ERA Realty Center
616 N Oakley St W #B307,Salt Lake City, UT 84116
$219,900
- 2 Beds
- 1 Baths
- 916 sq. ft.
- Condominium
- Active
Listed by: brad olsen
Office: dimension realty services
MLS#:2179269
Source:SL
Price summary
- Price:$219,900
- Price per sq. ft.:$240.07
- Monthly HOA dues:$275
About this home
55+ community near Downtown Salt Lake City. Beautifully remodeled with a updated kitchen and all new appliances. Updated bathroom, lighting, LVP flooring, plush carpet, and fresh paint throughout. Enjoy secured covered parking and a beautifully maintained, park-like courtyard with a community pool. Modern updates, convenient location, and low-maintenance living make this a must-see!
Contact an agent
Home facts
- Year built:1964
- Subdivision & Development:THE TERRACES OF ROSE
- Listing ID #:2179269
- Added:44 day(s) ago
- Updated:October 01, 2026 at 12:04 PM
Rooms and interior
- Bedrooms:2
- Total bathrooms:1
- Full bathrooms:1
- Rooms Total:5
- Flooring:Carpet, Laminate
- Kitchen Description:Disposal, Kitchen: Updated, Range/Oven: Free Stdng.
- Living area:916 sq. ft.
Heating and cooling
- Cooling:Central Air
- Heating:Gas: Central
Structure and exterior
- Roof:Rubber
- Year built:1964
- Building area:916 sq. ft.
- Lot area:0.01 Acres
- Lot Features:Flat, Sidewalks
- Architectural Style:Condo
- Construction Materials:Aluminum, Brick
- Exterior Features:Balcony
- Levels:1 Story
Schools
- High school:West
- Middle school:Northwest
- Elementary school:Rose Park
Utilities
- Water:Culinary, Water Connected
- Sewer:Sewer Connected, Sewer: Connected, Sewer: Public
Finances and disclosures
- Price:$219,900
- Price per sq. ft.:$240.07
- Tax amount:$1,147
Features and amenities
- Laundry features:Electric Dryer Hookups
- Amenities:Controlled Access, Gated, Insurance, Maintenance, Picnic Area, Pool, Sewer Paid, Trash, Water
- Pool features:Fenced, Gunite, Heated, In Ground
Parking
- Total parking spaces:1
- Parking description:Covered, Secured, Secured Parking
- Carport spaces:1
New listings near 616 N Oakley St W #B307
- New
 $599,000Active4 beds 1 baths3,180 sq. ft.
2680 S Imperial St E, Salt Lake City, UT 84106
MLS# 2188476Listed by: PRESIDIO REAL ESTATE (EXECUTIVES) - Open Sat, 9:30 to 11:30amNew
 $1,900,000Active4 beds 3 baths3,494 sq. ft.
1095 S Oak Hills Way E, Salt Lake City, UT 84108
MLS# 2188454Listed by: APROPOS PROPERTIES - New
 $465,000Active4 beds 2 baths1,900 sq. ft.
6102 S 4000 W, Salt Lake City, UT 84129
MLS# 2188460Listed by: CANNON & COMPANY - New
 $499,000Active2 beds 1 baths1,680 sq. ft.
243 E Williams Ave, Salt Lake City, UT 84111
MLS# 2188437Listed by: KW WESTFIELD - New
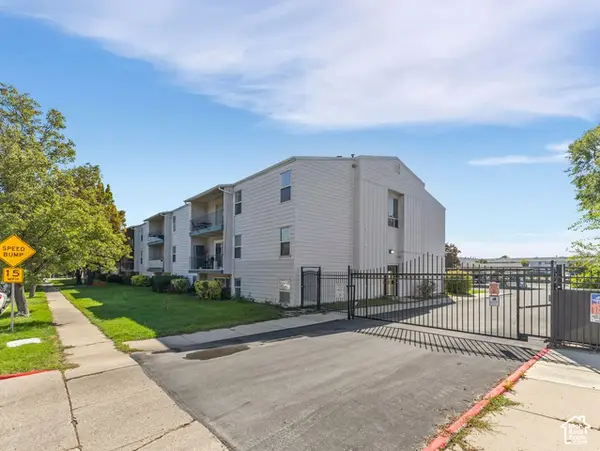 $209,000Active2 beds 1 baths814 sq. ft.
1861 W 600 N, Salt Lake City, UT 84116
MLS# 2188377Listed by: COLDWELL BANKER REALTY (UNION HEIGHTS) - New
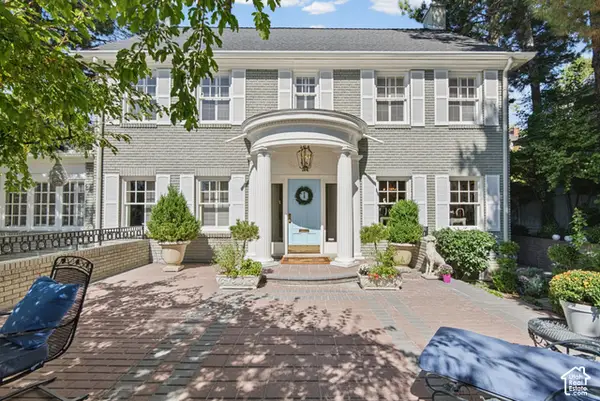 $3,650,000Active6 beds 5 baths5,804 sq. ft.
1487 E Arlington Dr N, Salt Lake City, UT 84103
MLS# 2188064Listed by: CRAIG REALTY INC - Open Sat, 11am to 1pmNew
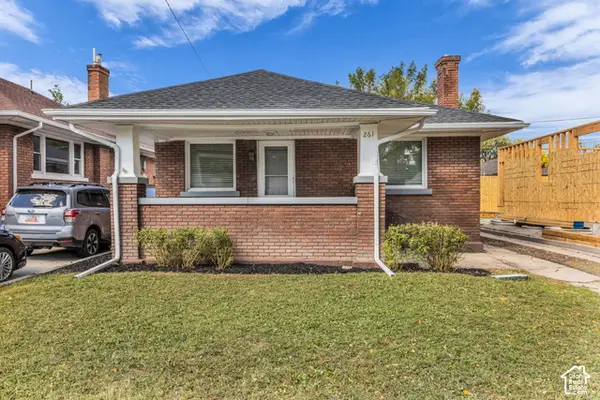 $440,000Active2 beds 1 baths1,880 sq. ft.
261 E Belmont Ave, Salt Lake City, UT 84111
MLS# 2188309Listed by: COLDWELL BANKER REALTY (UNION HEIGHTS) - New
 $800,000Active3 beds 2 baths2,058 sq. ft.
367 E 10th Ave, Salt Lake City, UT 84103
MLS# 2188274Listed by: SUMMIT SOTHEBY'S INTERNATIONAL REALTY - Open Sat, 11am to 1pmNew
 $365,000Active2 beds 1 baths728 sq. ft.
824 W Dalton Ave, Salt Lake City, UT 84104
MLS# 2186549Listed by: THE AGENCY SALT LAKE CITY (NEPHI) - New
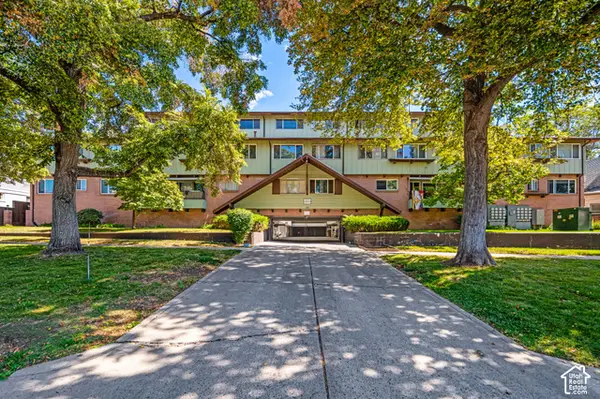 $239,000Active2 beds 1 baths750 sq. ft.
131 S 1000 E, Salt Lake City, UT 84102
MLS# 2188247Listed by: EXP REALTY, LLC


Protect your home and budget from life's surprises with an Assurant Home Warranty, backed by a partner that supports you through every step of homeownership. Explore Plans.
© 2023 - 2026 ERA Franchise Systems LLC. All rights reserved. ERA Franchise Systems LLC fully supports the principles of the Fair Housing Act and the Equal Opportunity Act. ERA, ERA Real Estate powered, and their respective logos are registered service marks of ERA Franchise Systems LLC. Each office is independently owned and operated.