
2438 S Elizabeth St #5, Salt Lake City, UT 84106
Local realty services provided by:ERA Brokers Consolidated
2438 S Elizabeth St #5,Salt Lake City, UT 84106
$369,900
- 2 Beds
- 2 Baths
- 910 sq. ft.
- Condominium
- Active
Listed by: jared n looser
Office: mansell real estate inc
MLS#:2179261
Source:SL
Price summary
- Price:$369,900
- Price per sq. ft.:$406.48
- Monthly HOA dues:$345
About this home
Top-floor living in the desirable Wood Hollow Sugarhouse Condos, ideally situated adjacent to Forest Dale Golf Course. This updated unit features new exterior siding, new carpet, fresh paint, and new windows, along with a covered balcony offering peaceful views of the community pool and Forest Dale Golf Course's 2nd fairway. The primary bedroom includes a walk-in closet with a convenient stackable washer and dryer. Enjoy a short commute to the University of Utah and Westminster College, with Sugar House Park, shopping, dining, and entertainment all nearby. Just 2 minutes to the I-80 on-ramp and approximately 30 minutes to 7 world-class ski resorts, this is an exceptional location for convenience and recreation. Square footage figures are provided as a courtesy estimate only and were obtained from County Records. Buyer is advised to obtain an independent measurement.
Contact an agent
Home facts
- Year built:1977
- Subdivision & Development:WOOD HOLLOW
- Listing ID #:2179261
- Added:44 day(s) ago
- Updated:October 01, 2026 at 12:04 PM
Rooms and interior
- Bedrooms:2
- Total bathrooms:2
- Full bathrooms:1
- Rooms Total:9
- Flooring:Carpet, Laminate, Tile
- Kitchen Description:Disposal, Microwave, Range/Oven: Free Stdng., Refrigerator
- Living area:910 sq. ft.
Heating and cooling
- Cooling:Central Air
- Heating:Forced Air, Gas: Central
Structure and exterior
- Roof:Asphalt
- Year built:1977
- Building area:910 sq. ft.
- Lot area:0.01 Acres
- Lot Features:Adjacent to Golf Course, Curb & Gutter, Flat, Near Golf Course, Road: Paved, Sprinkler: Auto-Full, Terrain: Grad Slope
- Architectural Style:Condo
- Construction Materials:Brick, Frame
- Exterior Features:Balcony, Lighting
- Levels:1 Story
Schools
- High school:Highland
- Middle school:Clayton
- Elementary school:Nibley Park
Utilities
- Water:Culinary, Water Connected
- Sewer:Sewer Connected, Sewer: Connected, Sewer: Public
Finances and disclosures
- Price:$369,900
- Price per sq. ft.:$406.48
- Tax amount:$1,774
Features and amenities
- Laundry features:Dryer, Electric Dryer Hookups, Washer
- Amenities:Ceiling Fan, Closet: Walk-In, Gas Logs, Pets Permitted, Pool, Sewer Paid, Snow Removal, Storage Shed(s), Trash, Water, Window Coverings
- Pool features:Fenced, Gunite, Heated, In Ground
Parking
- Total parking spaces:2
- Parking description:Covered
- Carport spaces:1
New listings near 2438 S Elizabeth St #5
- New
 $599,000Active4 beds 1 baths3,180 sq. ft.
2680 S Imperial St E, Salt Lake City, UT 84106
MLS# 2188476Listed by: PRESIDIO REAL ESTATE (EXECUTIVES) - Open Sat, 9:30 to 11:30amNew
 $1,900,000Active4 beds 3 baths3,494 sq. ft.
1095 S Oak Hills Way E, Salt Lake City, UT 84108
MLS# 2188454Listed by: APROPOS PROPERTIES - New
 $465,000Active4 beds 2 baths1,900 sq. ft.
6102 S 4000 W, Salt Lake City, UT 84129
MLS# 2188460Listed by: CANNON & COMPANY - New
 $499,000Active2 beds 1 baths1,680 sq. ft.
243 E Williams Ave, Salt Lake City, UT 84111
MLS# 2188437Listed by: KW WESTFIELD - New
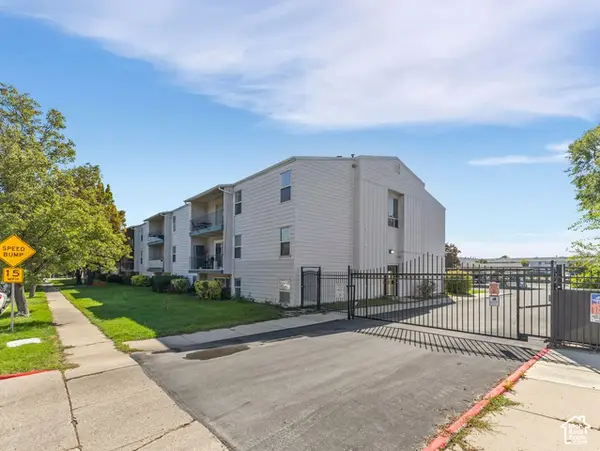 $209,000Active2 beds 1 baths814 sq. ft.
1861 W 600 N, Salt Lake City, UT 84116
MLS# 2188377Listed by: COLDWELL BANKER REALTY (UNION HEIGHTS) - New
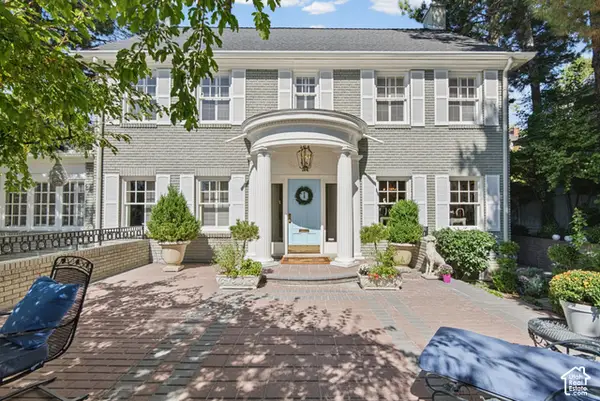 $3,650,000Active6 beds 5 baths5,804 sq. ft.
1487 E Arlington Dr N, Salt Lake City, UT 84103
MLS# 2188064Listed by: CRAIG REALTY INC - Open Sat, 11am to 1pmNew
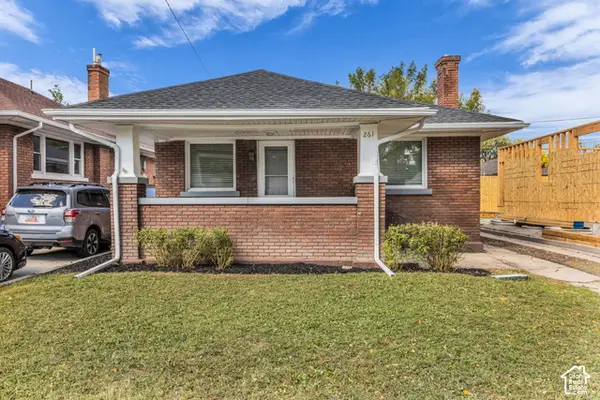 $440,000Active2 beds 1 baths1,880 sq. ft.
261 E Belmont Ave, Salt Lake City, UT 84111
MLS# 2188309Listed by: COLDWELL BANKER REALTY (UNION HEIGHTS) - New
 $800,000Active3 beds 2 baths2,058 sq. ft.
367 E 10th Ave, Salt Lake City, UT 84103
MLS# 2188274Listed by: SUMMIT SOTHEBY'S INTERNATIONAL REALTY - Open Sat, 11am to 1pmNew
 $365,000Active2 beds 1 baths728 sq. ft.
824 W Dalton Ave, Salt Lake City, UT 84104
MLS# 2186549Listed by: THE AGENCY SALT LAKE CITY (NEPHI) - New
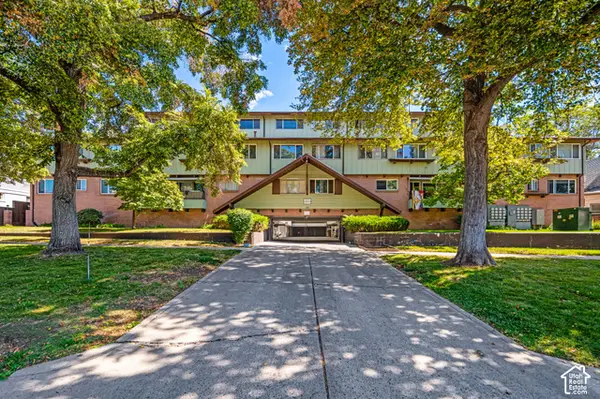 $239,000Active2 beds 1 baths750 sq. ft.
131 S 1000 E, Salt Lake City, UT 84102
MLS# 2188247Listed by: EXP REALTY, LLC


Protect your home and budget from life's surprises with an Assurant Home Warranty, backed by a partner that supports you through every step of homeownership. Explore Plans.
© 2023 - 2026 ERA Franchise Systems LLC. All rights reserved. ERA Franchise Systems LLC fully supports the principles of the Fair Housing Act and the Equal Opportunity Act. ERA, ERA Real Estate powered, and their respective logos are registered service marks of ERA Franchise Systems LLC. Each office is independently owned and operated.