
804 N Eastcapitol Blvd, Salt Lake City, UT 84103
Local realty services provided by:ERA Brokers Consolidated
804 N Eastcapitol Blvd,Salt Lake City, UT 84103
$1,749,900
- 3 Beds
- 3 Baths
- 4,366 sq. ft.
- Single family
- Active
Listed by: kathy mccabe
Office: align complete real estate services (900 south)
MLS#:2170774
Source:SL
Price summary
- Price:$1,749,900
- Price per sq. ft.:$400.8
About this home
Tucked away on a beautifully private lot in the coveted Ensign Downs neighborhood sits this gorgeous transitional-style home, perfectly balancing clean, contemporary design with inviting warmth. From the moment you step inside, huge walls of windows frame spectacular, unobstructed views of City Creek Canyon, the Wasatch Front, and the twinkling Salt Lake Valley lights. The bright, wide-open floor plan flows effortlessly to multiple expansive decks, creating a tiered outdoor living experience designed to maximize the panoramic vistas. These seamless outdoor lounges overlook a curated, water-wise landscape. This sustainable outdoor design pairs low-maintenance native plantings with clean hardscaping, delivering striking appeal with minimal upkeep.Inside, the home has been extensively remodeled and flawlessly maintained, boasting organic textures, sleek wood and concrete flooring, and pristine finishes. The designer kitchen serves as the home's centerpiece, boasting custom details and top-tier appliances. Gathering here is effortless, offering fluid spaces to lounge, watch the game, or dine and just enjoy the mountain backdrop. When it is time to unwind, the main-level primary suite mimics a high-end boutique hotel. This massive sanctuary offers a peaceful escape, complete with a spa-like bath and the ultimate luxury of separate dual walk-in closets. From the upgraded mechanicals to the pristine lifestyle updates inside and out, this residence offers absolute peace of mind. Minutes from both mountain trails and downtown, this is a rare, lifetime home where high-design aesthetics meet flawless execution. This is the one....
Contact an agent
Home facts
- Year built:1965
- Subdivision & Development:ENSIGN DOWNS PLAT A
- Listing ID #:2170774
- Added:46 day(s) ago
- Updated:August 25, 2026 at 11:33 AM
Rooms and interior
- Bedrooms:3
- Total bathrooms:3
- Full bathrooms:2
- Rooms Total:13
- Flooring:Carpet, Concrete, Hardwood
- Kitchen Description:Kitchen: Updated, Microwave, Oven: Wall, Range: Countertop, Range: Gas, Refrigerator
- Basement Description:Daylight, Entrance, Partial, Walk-Out Access
- Living area:4,366 sq. ft.
Heating and cooling
- Cooling:Central Air
- Heating:Forced Air
Structure and exterior
- Roof:Asphalt, Membrane, Rubber
- Year built:1965
- Building area:4,366 sq. ft.
- Lot area:0.87 Acres
- Lot Features:Curb & Gutter, Drip Irrigation, Fenced: Full, Flat, Private, Road: Paved, Secluded, Sprinkler: Auto-Full
- Architectural Style:Rambler/Ranch
- Construction Materials:Stucco
- Exterior Features:Basement Entrance, Covered, Entry (Foyer), Patio: Covered, Patio: Open, Porch: Open, Walkout
- Levels:2 Story
Schools
- High school:West
- Middle school:Bryant
- Elementary school:Ensign
Utilities
- Water:Culinary, Water Connected
- Sewer:Sewer Connected, Sewer: Connected, Sewer: Public
Finances and disclosures
- Price:$1,749,900
- Price per sq. ft.:$400.8
- Tax amount:$6,894
Features and amenities
- Laundry features:Dryer, Electric Dryer Hookups, Washer
- Amenities:Closet: Walk-In, Den/Office, Humidifier, Window Coverings, Workbench
Parking
- Total parking spaces:6
- Parking description:2 Car Garage, Attached Garage
- Garage spaces:2
New listings near 804 N Eastcapitol Blvd
- New
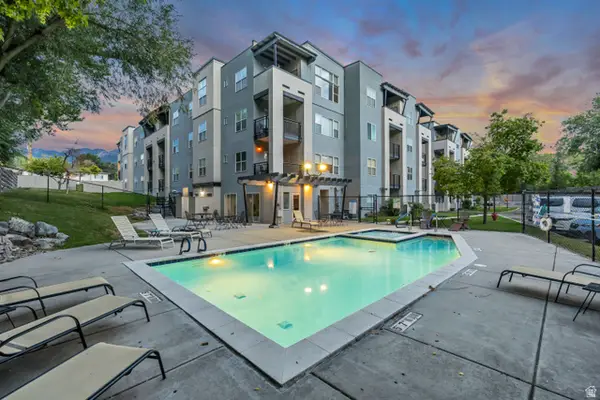 $395,000Active3 beds 2 baths1,416 sq. ft.
4340 S Highland Dr E #314, Salt Lake City, UT 84124
MLS# 2180436Listed by: EQUITY REAL ESTATE (ADVANTAGE) - New
 $895,000Active2 beds 3 baths1,830 sq. ft.
361 N Main St W, Salt Lake City, UT 84103
MLS# 2180886Listed by: CONNECT FAST REALTY, LLC - Open Wed, 4 to 7pmNew
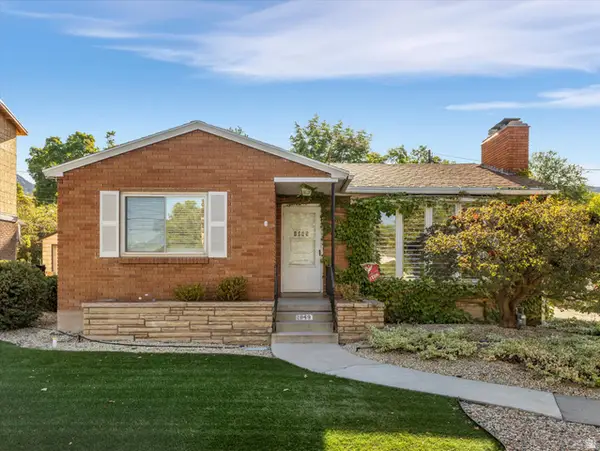 $825,000Active5 beds 2 baths2,396 sq. ft.
1849 S 2300 E, Salt Lake City, UT 84108
MLS# 2180820Listed by: THE AGENCY SALT LAKE CITY - New
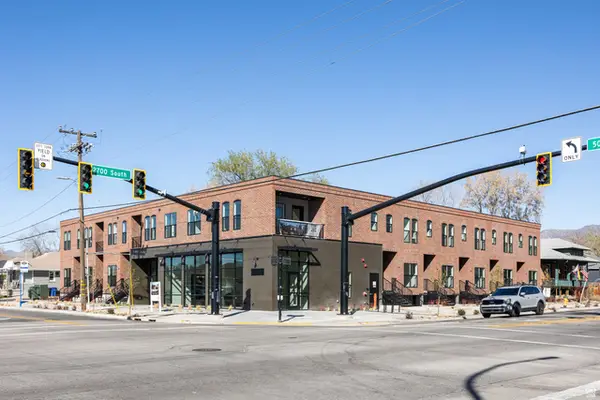 $5,899,000Active27 beds 29 baths15,062 sq. ft.
2689 S 500 E, Salt Lake City, UT 84106
MLS# 2180833Listed by: CHRISTIE'S INTERNATIONAL REAL ESTATE VUE (CHRISTIES VUE SALT LAKE) - New
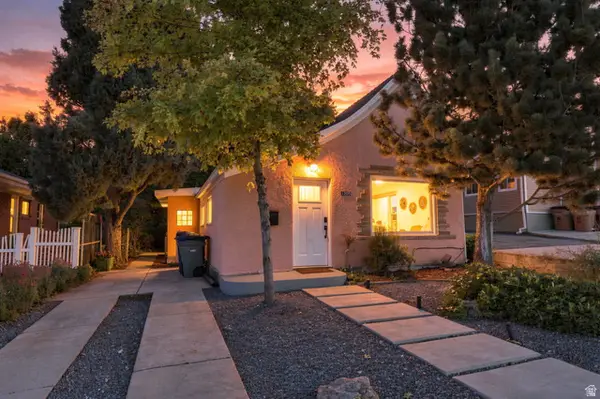 $538,000Active1 beds 1 baths1,490 sq. ft.
1205 E Emerson Ave S, Salt Lake City, UT 84105
MLS# 2180848Listed by: REAL BROKER, LLC - New
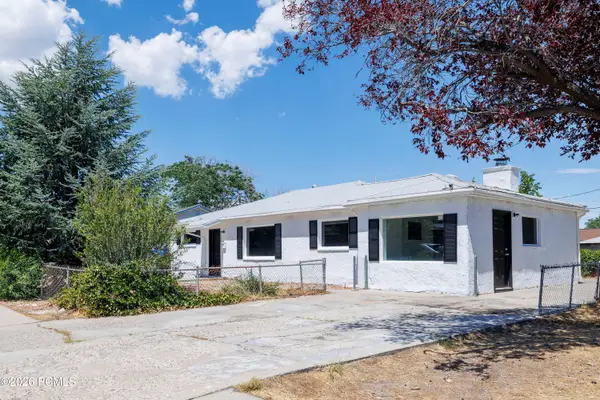 $395,000Active3 beds 2 baths1,440 sq. ft.
4586 W 5135, Salt Lake City, UT 84118
MLS# 12603853Listed by: PARKER PROPERTIES, INC. - Open Sat, 2 to 4pmNew
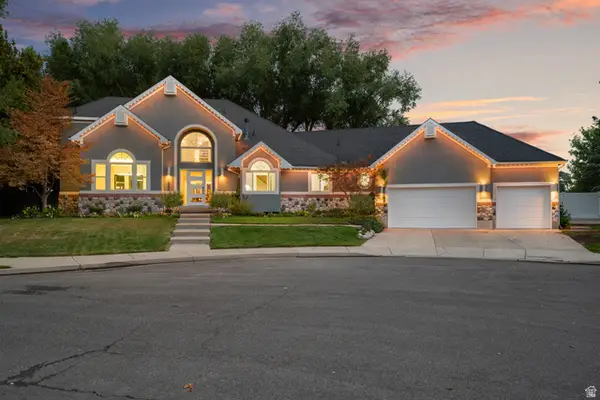 $1,599,500Active6 beds 4 baths5,470 sq. ft.
1586 Bowden Cir, Salt Lake City, UT 84117
MLS# 2180773Listed by: CENTURY 21 EVEREST 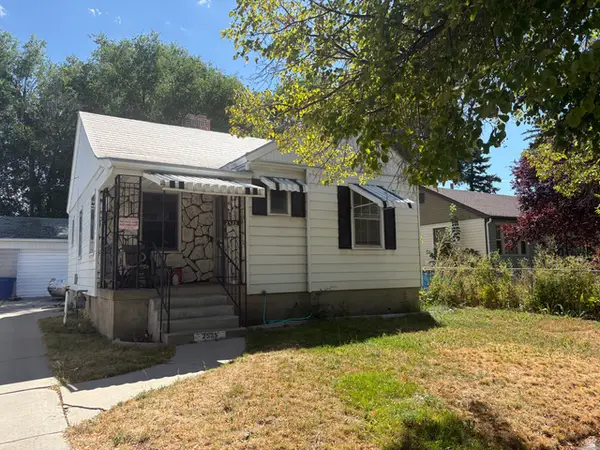 $290,000Pending2 beds 2 baths1,288 sq. ft.
2525 S 600 E, Salt Lake City, UT 84106
MLS# 2180750Listed by: REAL ESTATE ESSENTIALS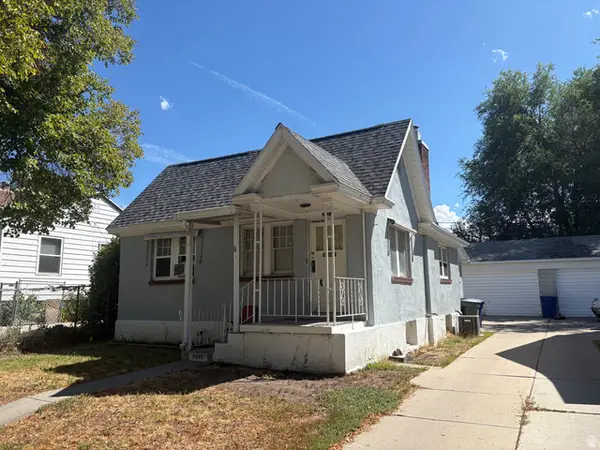 $285,000Pending2 beds 1 baths800 sq. ft.
2523 S 600 E, Salt Lake City, UT 84106
MLS# 2180753Listed by: REAL ESTATE ESSENTIALS- New
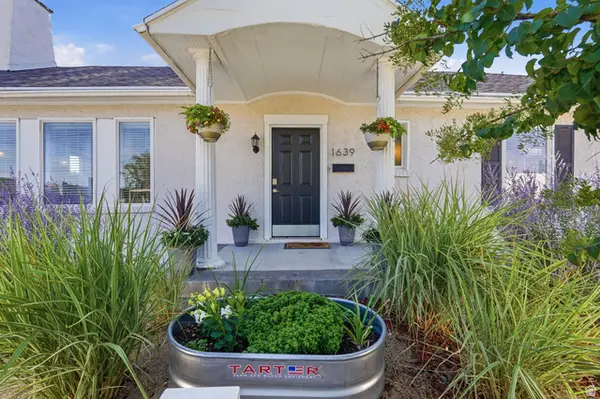 $465,000Active2 beds 1 baths950 sq. ft.
1639 S 300 E, Salt Lake City, UT 84115
MLS# 2180741Listed by: REAL BROKER, LLC


Protect your home and budget from life's surprises with an Assurant Home Warranty, backed by a partner that supports you through every step of homeownership. Explore Plans.
© 2023 - 2026 ERA Franchise Systems LLC. All rights reserved. ERA Franchise Systems LLC fully supports the principles of the Fair Housing Act and the Equal Opportunity Act. ERA, ERA Real Estate powered, and their respective logos are registered service marks of ERA Franchise Systems LLC. Each office is independently owned and operated.