
885 E Three Fountains Dr #214, Salt Lake City, UT 84107
Local realty services provided by:ERA Realty Center
885 E Three Fountains Dr #214,Salt Lake City, UT 84107
$535,000
- 4 Beds
- 3 Baths
- 2,904 sq. ft.
- Townhouse
- Active
Listed by: jeannette horsley-mason, zachary mason
Office: kw utah realtors keller williams (brickyard)
MLS#:2184519
Source:SL
Price summary
- Price:$535,000
- Price per sq. ft.:$184.23
- Monthly HOA dues:$532
About this home
GRAND OPEN HOUSE SEPT 12TH, 12-2 PM. THREE FOUNTAINS TOWNHOUSE-MANOR HOUSE plan*COMFORT, CONVENIENCE, & PRIVACY!*Experience this highly desirable floorplan with thoughtful updates, abundant storage, & inviting indoor/outdoor living spaces*IMPRESS with your remodeled kitchen offering custom cabinetry with organizers, custom pullout pantry, generous counter space, glass-top cooktop, upgraded convection oven/microwave combo, custom tile backsplash, under-cabinet lighting, & integrated cutting boards*ENTERTAIN the whole crew in this spacious living room featuring upgraded gas fireplace, recessed lighting, crown molding, big windows, UPDATED bath, & open feel ideal for gathering*RELAX in your generous primary suite featuring built-ins, shutters, mountain views, ceiling fan, huge closet, & REMODELED PRIVATE bath with alder custom cabinetry, granite counters, updated shower, jetted soaker tub, & ADA height sink*Move the party downstairs to your large family room featuring built-in bookshelves, & impressive amounts of closet space, & bedrooms for overnighters*BBQ's & comfort happen on your oversized private patio that includes stamped concrete, external shade, & private sliding-door access, creating a private extension of your living space*Additional features include 2-car garage with shelving, workbench, new door with belt-drive opener, gas heat, & additional storage, mechanical UPDATES including NEW furnace, NEW A/C, & NEW water heater(2025)*Enjoy & impress with NEW & MATURE landscaping, pool, clubhouse, & maintained exterior, landscaping, snow removal, & garbage service*PRESTIGIOUS Three Fountains community offers mountain views & convenient access to everyday needs*Come EXPERIENCE space, privacy, storage, & thoughtful functionality that make the Manor House plan such a special place to call HOME! Square footage figures are provided as a courtesy estimate only and were obtained from previous MLS listing. Buyer is advised to obtain an independent measurement....
Contact an agent
Home facts
- Year built:1969
- Subdivision & Development:THREE FOUNTAINS
- Listing ID #:2184519
- Added:3 day(s) ago
- Updated:September 14, 2026 at 11:55 AM
Rooms and interior
- Bedrooms:4
- Total bathrooms:3
- Full bathrooms:2
- Rooms Total:16
- Flooring:Carpet, Tile
- Bathrooms Description:Bath: Sep. Tub/Shower, Jetted Tub
- Kitchen Description:Disposal, Kitchen: Updated, Oven: Wall, Range: Countertop, Refrigerator
- Basement Description:Full
- Living area:2,904 sq. ft.
Heating and cooling
- Cooling:Central Air
- Heating:Forced Air, Gas: Central
Structure and exterior
- Roof:Stone
- Year built:1969
- Building area:2,904 sq. ft.
- Lot area:0.01 Acres
- Lot Features:Fenced: Full, Sprinkler: Auto-Full
- Architectural Style:Rambler/Ranch
- Construction Materials:Brick
- Exterior Features:Lighting, Patio: Open
- Levels:2 Story
Schools
- High school:Murray
- Middle school:Hillcrest
- Elementary school:Parkside
Utilities
- Water:Culinary, Water Connected
- Sewer:Sewer Connected, Sewer: Connected
Finances and disclosures
- Price:$535,000
- Price per sq. ft.:$184.23
- Tax amount:$2,010
Features and amenities
- Laundry features:Dryer, Electric Dryer Hookups, Gas Dryer Hookups, Washer
- Amenities:Ceiling Fan, Central Vacuum, Fitness Center, Gas Logs, Insurance, Jetted Tub, Maintenance, Management, Pet Rules, Pets Permitted, Picnic Area, Playground, Pool, Sewer Paid, Snow Removal, Trash, Water, Water Softener Owned, Window Coverings
- Pool features:Gunite, Heated, In Ground
Parking
- Total parking spaces:2
- Parking description:2 Car Garage, Detached, Extra Width, Heated Garage
- Garage spaces:2
New listings near 885 E Three Fountains Dr #214
- New
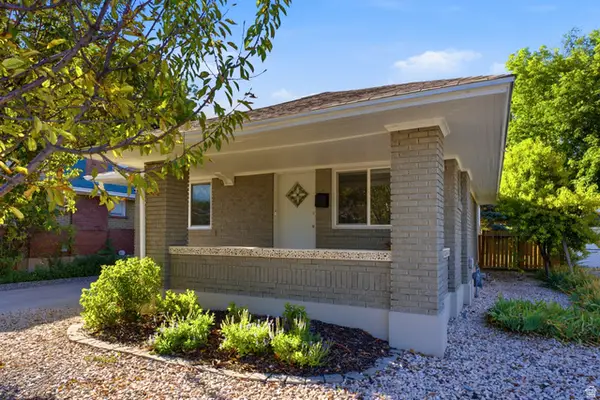 $649,900Active4 beds 2 baths1,991 sq. ft.
162 E Commonwealth Ave, Salt Lake City, UT 84115
MLS# 2183347Listed by: BERKSHIRE HATHAWAY HOMESERVICES UTAH PROPERTIES (SADDLEVIEW) - New
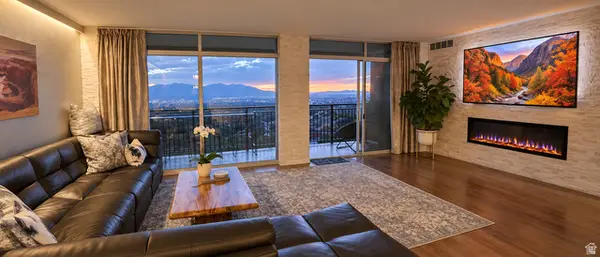 $564,900Active2 beds 2 baths1,300 sq. ft.
875 S Donner Way #803, Salt Lake City, UT 84108
MLS# 2183901Listed by: EQUITY REAL ESTATE (ADVANTAGE) - New
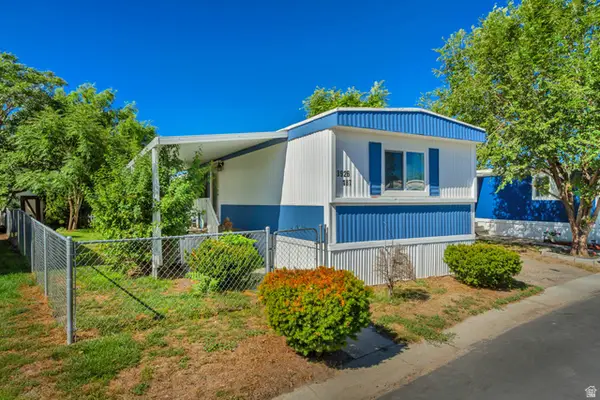 $50,000Active3 beds 2 baths980 sq. ft.
3926 S Bobolink St W #187, Salt Lake City, UT 84123
MLS# 2184986Listed by: KW SUCCESS KELLER WILLIAMS REALTY (LATINO) - New
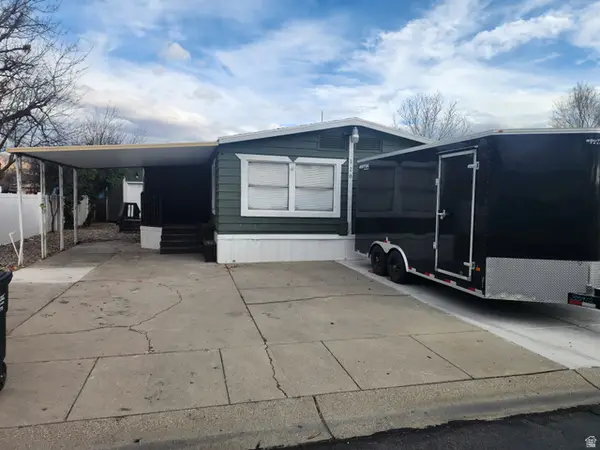 $118,500Active5 beds 2 baths1,784 sq. ft.
1594 W 400 S #120, Salt Lake City, UT 84104
MLS# 2184946Listed by: REALTYPATH LLC (SOUTH VALLEY) - New
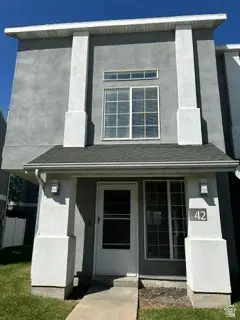 $314,900Active3 beds 2 baths1,479 sq. ft.
475 N Redwood Rd W #42, Salt Lake City, UT 84116
MLS# 2184923Listed by: UTAH SELECT REALTY PC 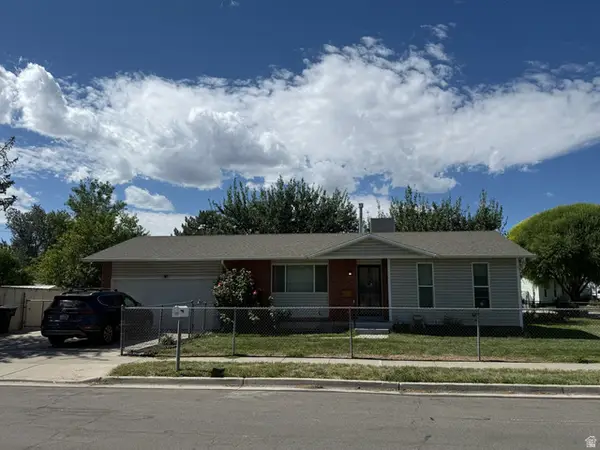 $415,000Pending4 beds 2 baths1,887 sq. ft.
6170 S Aries Dr, Salt Lake City, UT 84118
MLS# 2184882Listed by: CHAMBERLAIN & COMPANY REALTY- New
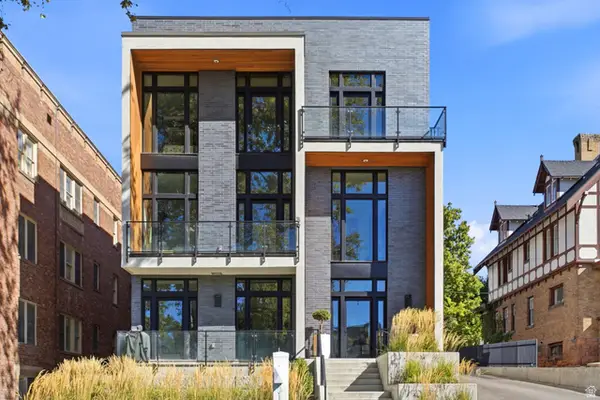 $1,300,000Active3 beds 3 baths2,400 sq. ft.
1117 E South Temple N #1, Salt Lake City, UT 84102
MLS# 2184850Listed by: THE GROUP REAL ESTATE, LLC - New
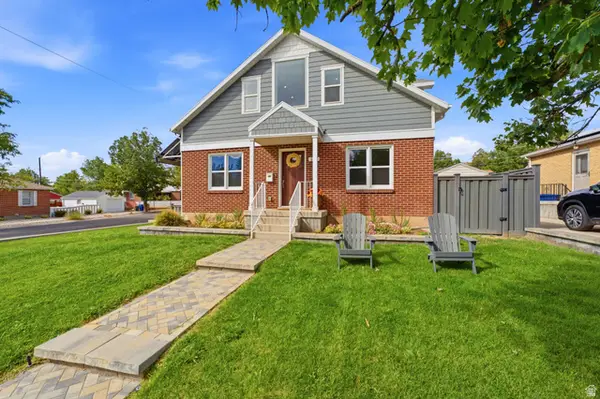 $1,150,000Active5 beds 3 baths2,866 sq. ft.
2163 E Wilson Ave S, Salt Lake City, UT 84108
MLS# 2184857Listed by: DIJJIT, LC - New
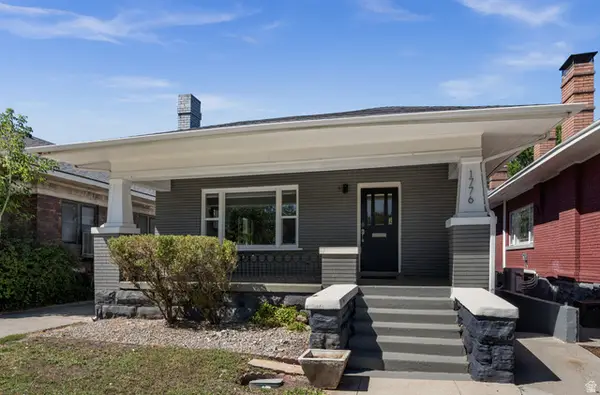 $799,000Active4 beds 3 baths2,808 sq. ft.
1776 S 900 E, Salt Lake City, UT 84105
MLS# 2184795Listed by: COLDWELL BANKER REALTY (SALT LAKE-SUGAR HOUSE) - New
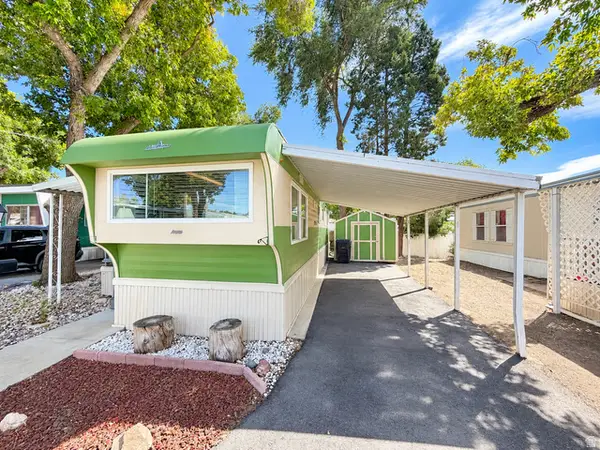 $25,000Active1 beds 1 baths475 sq. ft.
134 E Gardena Ave, Salt Lake City, UT 84115
MLS# 2184802Listed by: EQUITY REAL ESTATE (UTAH)


Protect your home and budget from life's surprises with an Assurant Home Warranty, backed by a partner that supports you through every step of homeownership. Explore Plans.
© 2023 - 2026 ERA Franchise Systems LLC. All rights reserved. ERA Franchise Systems LLC fully supports the principles of the Fair Housing Act and the Equal Opportunity Act. ERA, ERA Real Estate powered, and their respective logos are registered service marks of ERA Franchise Systems LLC. Each office is independently owned and operated.