
915 W 300 S, Salt Lake City, UT 84104
Local realty services provided by:ERA Brokers Consolidated
915 W 300 S,Salt Lake City, UT 84104
$399,900
- 3 Beds
- 2 Baths
- 1,455 sq. ft.
- Single family
- Active
Listed by: john maxim
Office: real broker, llc.
MLS#:2185147
Source:SL
Price summary
- Price:$399,900
- Price per sq. ft.:$274.85
About this home
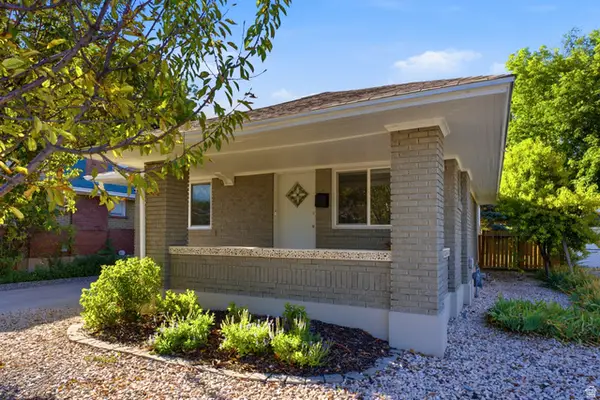
Welcome home! This beautifully refreshed 3-bedroom, 2-bathroom home packs 1,400 sq ft of charm, character, and just the right amount of "wow, they really did a good job." Inside you'll find fresh updates, brand-new fixtures, and a redesigned kitchen that's ready for everything from your morning coffee to your questionable cooking experiments. Upstairs, the extra bedroom with built-in shelving makes a great bedroom, office, guest room, or professional nap zone. Add in a great Salt Lake City location with easy access to all the good stuff, and you've got a home that's equal parts stylish, comfortable, and fun. Come take a look, your future favorite house might be closer than you think!
Contact an agent
Home facts
- Year built:1904
- Listing ID #:2185147
- Added:1 day(s) ago
- Updated:September 14, 2026 at 08:55 PM
Rooms and interior
- Bedrooms:3
- Total bathrooms:2
- Full bathrooms:2
- Rooms Total:9
- Flooring:Carpet, Laminate, Tile
- Kitchen Description:Disposal, Kitchen: Updated, Range/Oven: Free Stdng.
- Living area:1,455 sq. ft.
Heating and cooling
- Cooling:Central Air
- Heating:Gas: Central
Structure and exterior
- Roof:Asphalt
- Year built:1904
- Building area:1,455 sq. ft.
- Lot area:0.09 Acres
- Lot Features:Fenced: Partial, Flat, Road: Paved, Sidewalks
- Construction Materials:Asphalt, Brick
- Exterior Features:Bay Box Windows
- Levels:3 Story
Schools
- High school:East
- Middle school:Bryant
- Elementary school:Franklin
Utilities
- Water:Culinary, Water Connected
- Sewer:Sewer Connected, Sewer: Connected
Finances and disclosures
- Price:$399,900
- Price per sq. ft.:$274.85
- Tax amount:$2,130
Parking
- Total parking spaces:2
- Parking description:Parking: Uncovered
New listings near 915 W 300 S
- New
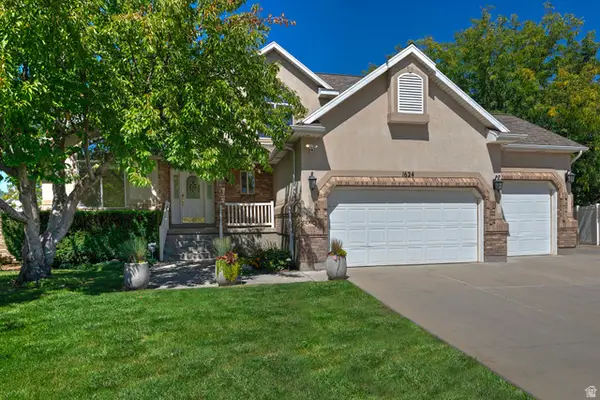 $575,000Active5 beds 4 baths3,315 sq. ft.
1624 W Siena Cir, Salt Lake City, UT 84116
MLS# 2185117Listed by: UTAH REAL ESTATE PC - New
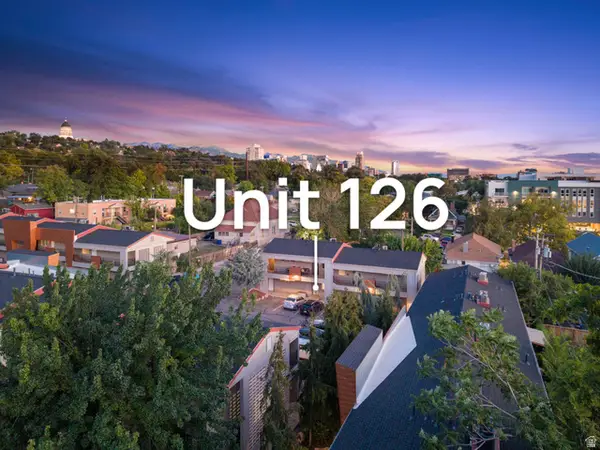 $275,000Active2 beds 1 baths747 sq. ft.
650 N 300 W #126, Salt Lake City, UT 84103
MLS# 2185126Listed by: THE AGENCY SALT LAKE CITY - New
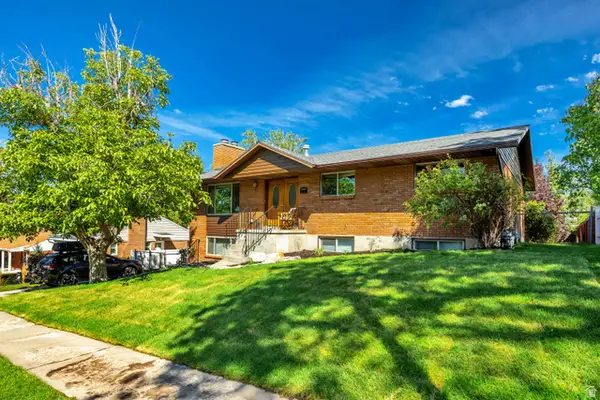 $959,900Active5 beds 3 baths2,726 sq. ft.
2555 E Elm Ave S, Salt Lake City, UT 84109
MLS# 2185136Listed by: NETLOGIX REALTY - New
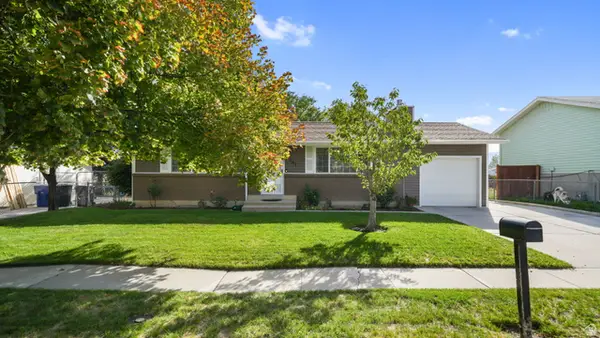 $414,900Active4 beds 1 baths1,824 sq. ft.
5541 S Westside Dr W, Salt Lake City, UT 84118
MLS# 2185094Listed by: FATHOM REALTY (OREM) - Open Tue, 4 to 6pmNew
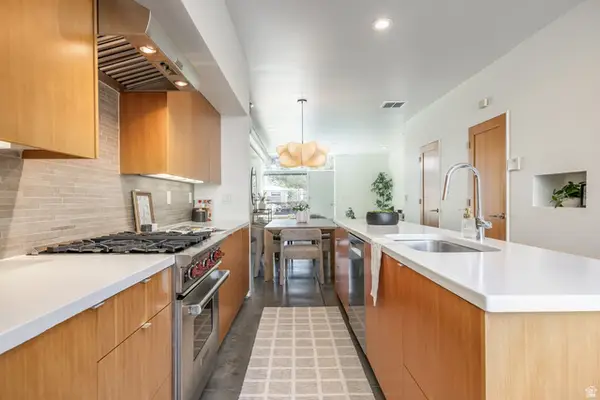 $614,900Active3 beds 3 baths1,980 sq. ft.
1144 S West Temple W, Salt Lake City, UT 84101
MLS# 2185076Listed by: SUMMIT SOTHEBY'S INTERNATIONAL REALTY - New
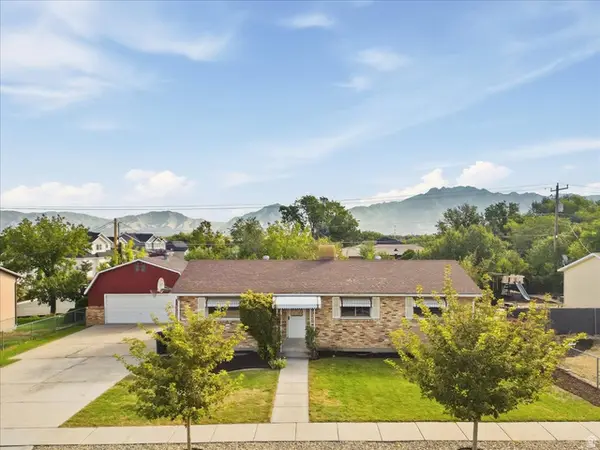 $575,000Active4 beds 1 baths2,450 sq. ft.
6003 S 1300 W, Salt Lake City, UT 84123
MLS# 2185077Listed by: EQUITY REAL ESTATE (SOLID) - Open Sat, 12 to 2pmNew
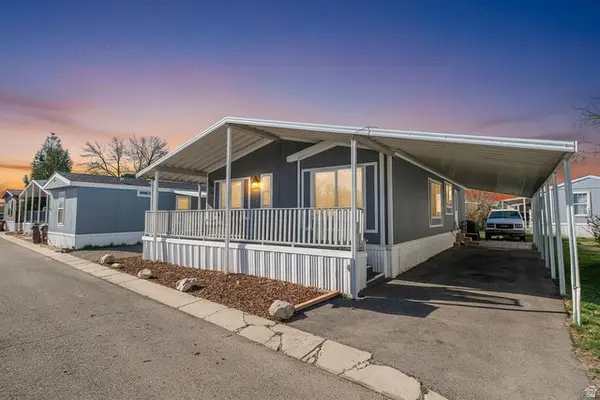 $105,000Active3 beds 2 baths1,300 sq. ft.
3884 S Parrot #124, Salt Lake City, UT 84123
MLS# 2185081Listed by: RE/MAX COMMUNITY- VALLEY - Open Tue, 4 to 6pmNew
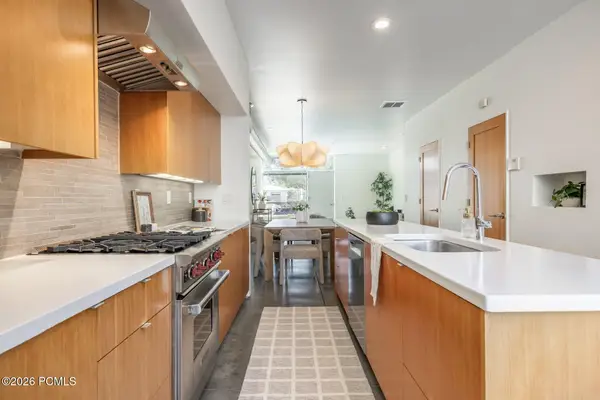 $614,900Active3 beds 3 baths1,980 sq. ft.
1144 S West Temple Street, Salt Lake City, UT 84101
MLS# 12604186Listed by: SUMMIT SOTHEBY'S INTERNATIONAL REALTY - New
 $649,900Active4 beds 2 baths1,991 sq. ft.
162 E Commonwealth Ave, Salt Lake City, UT 84115
MLS# 2183347Listed by: BERKSHIRE HATHAWAY HOMESERVICES UTAH PROPERTIES (SADDLEVIEW)


Protect your home and budget from life's surprises with an Assurant Home Warranty, backed by a partner that supports you through every step of homeownership. Explore Plans.
© 2023 - 2026 ERA Franchise Systems LLC. All rights reserved. ERA Franchise Systems LLC fully supports the principles of the Fair Housing Act and the Equal Opportunity Act. ERA, ERA Real Estate powered, and their respective logos are registered service marks of ERA Franchise Systems LLC. Each office is independently owned and operated.