
10282 S Zinnia Way, Sandy, UT 84094
Local realty services provided by:ERA Realty Center
10282 S Zinnia Way,Sandy, UT 84094
$399,900
- 3 Beds
- 1 Baths
- 1,026 sq. ft.
- Single family
- Pending
Listed by: lynn s marchant, jeff marchant
Office: exp realty, llc.
MLS#:2180131
Source:SL
Price summary
- Price:$399,900
- Price per sq. ft.:$389.77
About this home
PRICE IMPROVEMENT!!!! This cute, single-level rambler features 3 bedrooms, 1 bathroom, and a convenient one-car garage. It is an exceptionally affordable find and a fantastic investment opportunity for anyone looking to build equity in a highly desirable neighborhood. The home sits on a spacious .19-acre lot, providing a huge canvas to create your own private outdoor oasis, design a lush garden, or build the ultimate entertainment space. Location is everything, and this property puts you just moments away from the pavilions, playgrounds, and sports courts at Lone Peak Park, as well as premier shopping and dining. Do not miss your chance to make this great property yours! The sellers have done the expensive improvements for you! WINDOWS, FURNACE, AC, WATER HEATER AND LVP flooring are less than 6 years old!! Square footage figures are provided as a courtesy estimate only and were obtained from assessors.
Contact an agent
Home facts
- Year built:1959
- Subdivision & Development:WHITE CITY NO 6
- Listing ID #:2180131
- Added:46 day(s) ago
- Updated:October 06, 2026 at 09:24 AM
Rooms and interior
- Bedrooms:3
- Total bathrooms:1
- Full bathrooms:1
- Rooms Total:7
- Flooring:Carpet, Linoleum, Tile
- Kitchen Description:Disposal, Oven: Gas, Range: Gas
- Basement Description:Slab
- Living area:1,026 sq. ft.
Heating and cooling
- Cooling:Central Air
- Heating:Forced Air, Gas: Central
Structure and exterior
- Roof:Asphalt, Pitched
- Year built:1959
- Building area:1,026 sq. ft.
- Lot area:0.19 Acres
- Lot Features:Curb & Gutter, Fenced: Full, Flat, Private, Sprinkler: Auto-Full
- Architectural Style:Rambler/Ranch
- Construction Materials:Aluminum, Cinder Block
- Exterior Features:Out Buildings, Patio: Open
- Levels:1 Story
Schools
- High school:Jordan
- Middle school:Eastmont
- Elementary school:Alta View
Utilities
- Water:Culinary, Water Connected
- Sewer:Sewer Connected, Sewer: Connected, Sewer: Public
Finances and disclosures
- Price:$399,900
- Price per sq. ft.:$389.77
- Tax amount:$2,523
Features and amenities
- Laundry features:Electric Dryer Hookups
- Amenities:Window Coverings
Parking
- Total parking spaces:4
- Parking description:1 Car Garage, Attached, Attached Garage, Garage Door Opener, Rv Parking
- Garage spaces:1
New listings near 10282 S Zinnia Way
- New
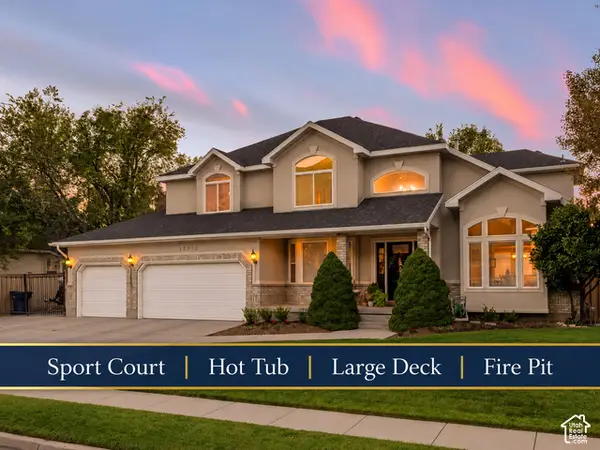 $1,050,000Active6 beds 4 baths4,164 sq. ft.
12072 S Nicklaus Rd, Sandy, UT 84092
MLS# 2189267Listed by: WINDERMERE REAL ESTATE (9TH & 9TH) - New
 $579,000Active4 beds 3 baths2,144 sq. ft.
8746 S Gladiator Way, Sandy, UT 84094
MLS# 2189180Listed by: WINDERMERE REAL ESTATE (PARK CITY) - New
 $1,100,000Active5 beds 3 baths3,369 sq. ft.
2505 E Robidoux Rd, Sandy, UT 84093
MLS# 2189114Listed by: HOMEVIEW PROPERTIES INC - New
 $1,199,990Active3 beds 2 baths1,868 sq. ft.
230 E Broadway #1209, Sandy, UT 84094
MLS# 2188920Listed by: ROYCE REALTY - New
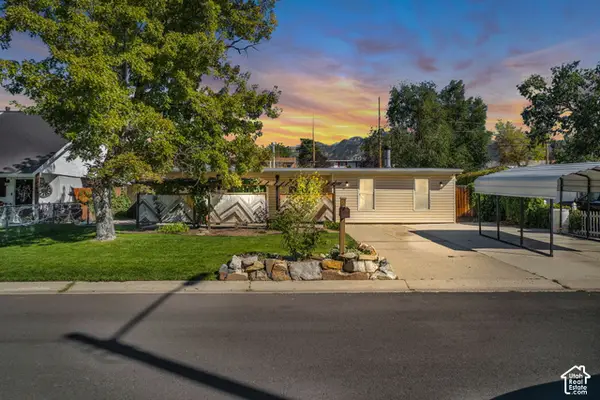 $437,800Active3 beds 1 baths1,364 sq. ft.
10277 S Zinnia Way, Sandy, UT 84094
MLS# 2188660Listed by: COLDWELL BANKER REALTY (SALT LAKE-SUGAR HOUSE) - New
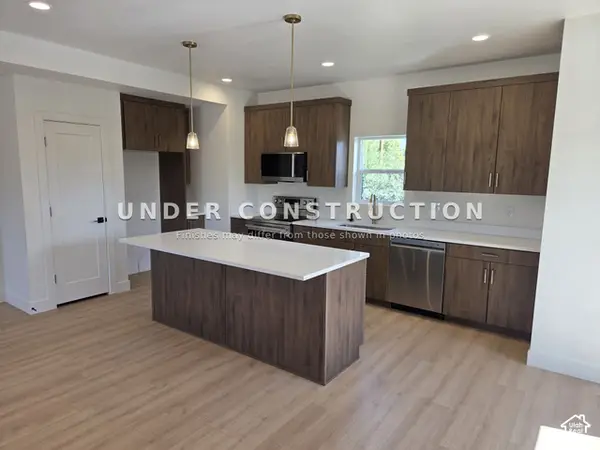 $539,900Active3 beds 3 baths1,841 sq. ft.
7629 S 300 E, Sandy, UT 84047
MLS# 2188800Listed by: KELLY RIGHT REAL ESTATE OF UTAH, LLC - Open Sat, 10am to 2pmNew
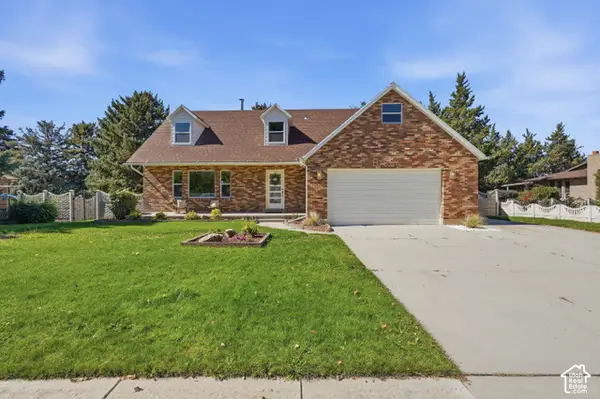 $900,000Active6 beds 4 baths3,840 sq. ft.
10866 S Savannah Dr, Sandy, UT 84094
MLS# 2188574Listed by: REAL BROKER, LLC - New
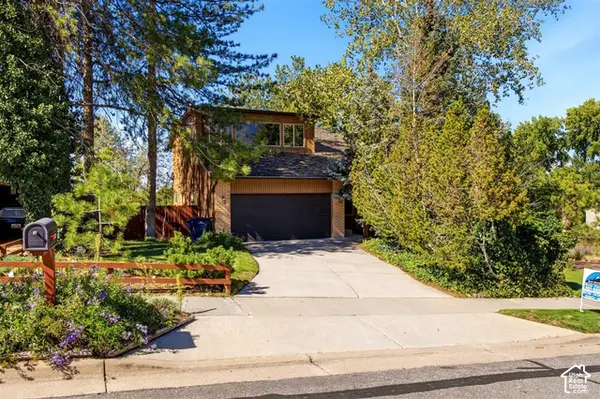 $725,000Active4 beds 4 baths2,936 sq. ft.
9632 S Eastdell Dr, Sandy, UT 84092
MLS# 2188600Listed by: ROCKY MOUNTAIN REALTY 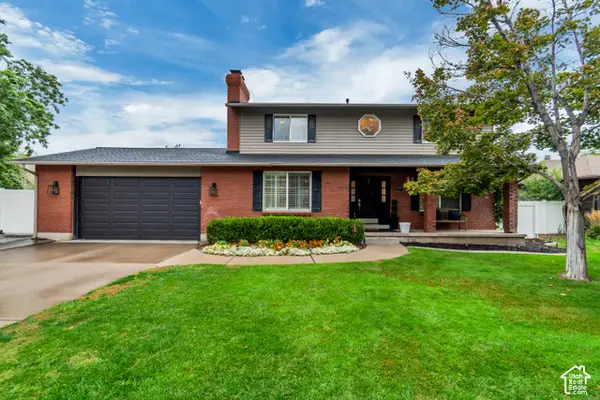 $789,900Pending5 beds 4 baths2,667 sq. ft.
8498 S Terrace Dr E, Sandy, UT 84093
MLS# 2188319Listed by: LARSON & COMPANY REAL ESTATE- New
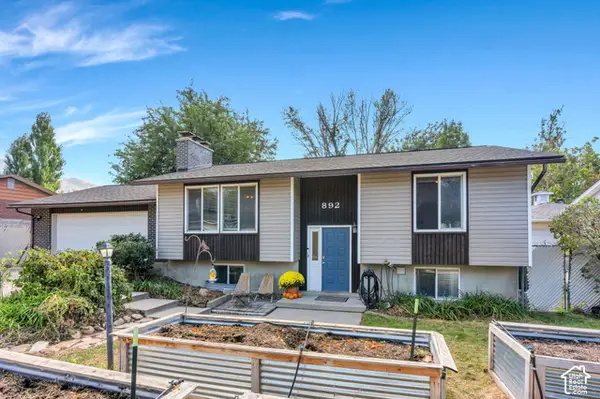 $614,900Active4 beds 2 baths2,081 sq. ft.
892 E Bear Canyon Rd S, Sandy, UT 84094
MLS# 2188350Listed by: HOMES INTERNATIONAL


Protect your home and budget from life's surprises with an Assurant Home Warranty, backed by a partner that supports you through every step of homeownership. Explore Plans.
© 2023 - 2026 ERA Franchise Systems LLC. All rights reserved. ERA Franchise Systems LLC fully supports the principles of the Fair Housing Act and the Equal Opportunity Act. ERA, ERA Real Estate powered, and their respective logos are registered service marks of ERA Franchise Systems LLC. Each office is independently owned and operated.