
12072 S Nicklaus Rd, Sandy, UT 84092
Local realty services provided by:ERA Brokers Consolidated
12072 S Nicklaus Rd,Sandy, UT 84092
$1,050,000
- 6 Beds
- 4 Baths
- 4,164 sq. ft.
- Single family
- Active
Listed by: lori hendry, lisa woodbury
Office: windermere real estate (9th & 9th)
MLS#:2189267
Source:SL
Price summary
- Price:$1,050,000
- Price per sq. ft.:$252.16
About this home
Luxury, lifestyle, and an enviable Sandy location come together in this exceptional residence near Hidden Valley Golf Course, offering stunning mountain views and easy access to top schools, shopping, dining, trails, and world-class skiing and recreation in the nearby Cottonwood Canyons. Set in a sought-after neighborhood, the home welcomes you with timeless curb appeal, brick accents, bay windows, and thoughtfully landscaped grounds. A grand two-story entry makes an impressive first impression, highlighted by a designer chandelier, a striking staircase with an open railing, and views into the inviting living room with soaring vaulted ceilings and a dedicated home office. The gourmet kitchen serves as the heart of the home, featuring custom cabinetry, granite countertops, tile backsplash, stainless steel appliances, and a pantry. Designed for both everyday living and entertaining, the kitchen flows naturally into the semi-formal dining area and great room, where a gas fireplace is framed by built-in shelving and a custom-crafted mantel. A door from the great room opens directly to the backyard deck, creating an effortless connection to outdoor living and the included hot tub. The kitchen also provides access to the elegant formal dining room, ideal for hosting memorable dinner parties and holiday gatherings. On the second floor you will find 4 bedrooms, a laundry room and two full bathrooms including the luxurious primary suite. The primary suite boasts two walk-in closets a sunny bay window, and a spa-like bathroom finished with a double vanity, corner soaking tub, separate shower, and stylish tile. The expansive lower level adds remarkable versatility with a spacious recreation room featuring a gas fireplace and theater setup, including the movie projector, speakers, and receiver. A wet bar with sink, microwave, and refrigerator makes entertaining easy. The basement offers even more with a play nook tucked beneath the stairs, a dedicated exercise room, two additional bedrooms, a three-quarter bathroom, and two storage rooms. Whether used for movie nights, guests, hobbies, fitness, play, or extended living space, the lower level adapts beautifully to a variety of uses. Comfort and convenience continue with two furnaces, two air-conditioning units, and a new water heater. Outside, the backyard is designed for year-round enjoyment with a pergola, included hot tub, firepit, and sport court with a basketball hoop and lighting. A lush lawn, privacy fencing, automatic sprinkler system, and RV parking pad complete this exceptional outdoor setting. With its spacious layout, versatile lower level, resort-inspired backyard, mountain setting, and proximity to some of Utah's best recreation, this Sandy residence delivers an inviting combination of refined living and lifestyle....
Contact an agent
Home facts
- Year built:1995
- Subdivision & Development:BLUFF AT HIDDEN VALLEY
- Listing ID #:2189267
- Added:2 day(s) ago
- Updated:October 08, 2026 at 12:11 PM
Rooms and interior
- Bedrooms:6
- Total bathrooms:4
- Full bathrooms:2
- Half bathrooms:1
- Rooms Total:21
- Flooring:Carpet, Hardwood, Tile
- Bathrooms Description:Bath: Sep. Tub/Shower
- Kitchen Description:Disposal, Microwave, Oven: Double, Range/Oven: Built-In, Refrigerator
- Basement Description:Full
- Living area:4,164 sq. ft.
Heating and cooling
- Cooling:Central Air
- Heating:Forced Air, Gas: Central
Structure and exterior
- Roof:Asphalt
- Year built:1995
- Building area:4,164 sq. ft.
- Lot area:0.23 Acres
- Lot Features:Corner Lot, Fenced: Full, Road: Paved, Sidewalks, Sprinkler: Auto-Full
- Construction Materials:Brick, Stucco
- Exterior Features:Bay Box Windows, Entry (Foyer), Porch: Open
- Levels:3 Story
Schools
- High school:Alta
- Middle school:Indian Hills
- Elementary school:Sunrise
Utilities
- Water:Culinary, Water Connected
- Sewer:Sewer Connected, Sewer: Connected
Finances and disclosures
- Price:$1,050,000
- Price per sq. ft.:$252.16
- Tax amount:$4,678
Features and amenities
- Amenities:Bar: Wet, Closet: Walk-In, Den/Office, Gas Logs, Projector, Vaulted Ceilings, Video Door Bell(s), Window Coverings
Parking
- Total parking spaces:3
- Parking description:3 Car Garage, Attached, Attached Garage, Garage Door Opener, Rv Parking
- Garage spaces:3
New listings near 12072 S Nicklaus Rd
- New
 $500,000Active5 beds 2 baths2,918 sq. ft.
8228 S Bettina Ln E, Sandy, UT 84093
MLS# 2189894Listed by: COY,NELSON AND CO. LLC - Open Sat, 1 to 3pmNew
 $528,900Active3 beds 3 baths1,750 sq. ft.
8272 S 180 St E, Sandy, UT 84070
MLS# 2189831Listed by: PLUMB & COMPANY REALTORS LLP - New
 $1,250,000Active5 beds 4 baths4,348 sq. ft.
10819 S Lostwood Dr E, Sandy, UT 84092
MLS# 2189867Listed by: COLDWELL BANKER REALTY (UNION HEIGHTS) - Open Fri, 5 to 7pmNew
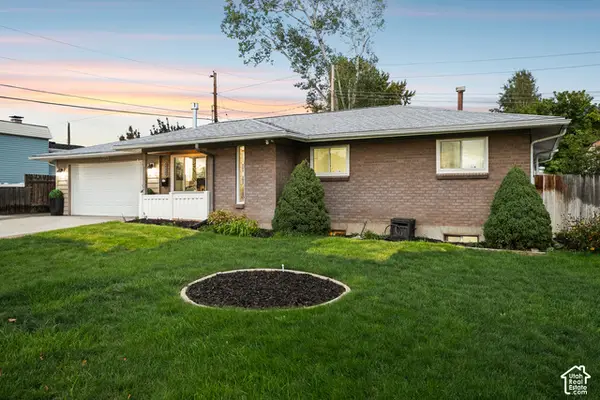 $599,900Active5 beds 3 baths2,204 sq. ft.
8065 S 830 E, Sandy, UT 84094
MLS# 2189804Listed by: BERKSHIRE HATHAWAY HOMESERVICES UTAH PROPERTIES (SALT LAKE) - New
 $660,000Active5 beds 3 baths2,240 sq. ft.
9626 S Flint Dr, Sandy, UT 84094
MLS# 2189721Listed by: WINDERMERE REAL ESTATE (PARK AVE) - Open Sat, 10am to 12pmNew
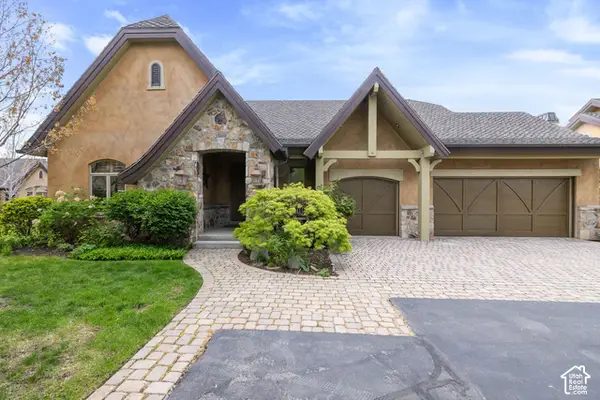 $1,299,000Active3 beds 3 baths3,936 sq. ft.
3168 E Bavarian Ct, Sandy, UT 84093
MLS# 2189757Listed by: WINDERMERE REAL ESTATE - New
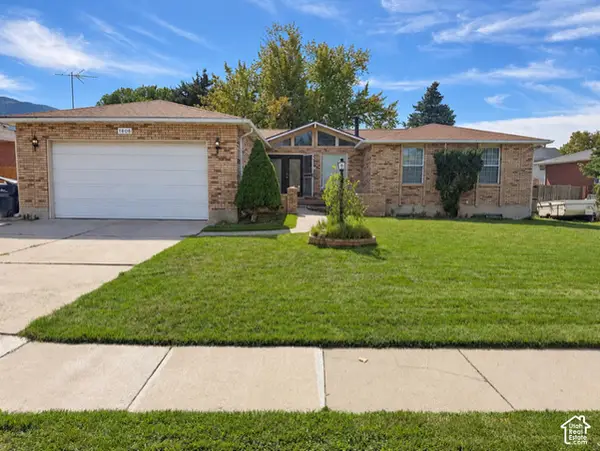 $799,000Active5 beds 3 baths3,161 sq. ft.
1806 E 9800 S, Sandy, UT 84092
MLS# 2189661Listed by: CENTURY 21 WASATCH LIFE REALTY - New
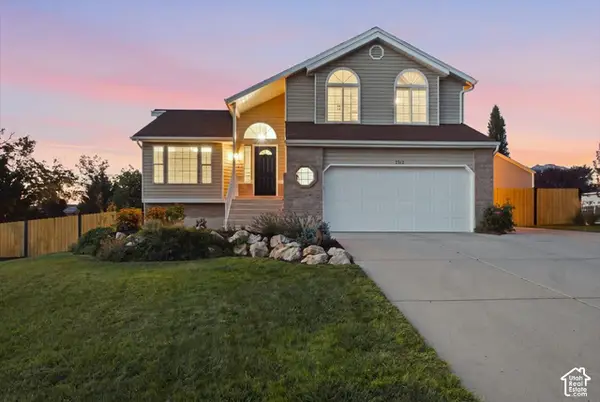 $749,900Active3 beds 2 baths2,610 sq. ft.
2313 E Rockview Dr, Sandy, UT 84092
MLS# 2189641Listed by: REAL BROKER, LLC - New
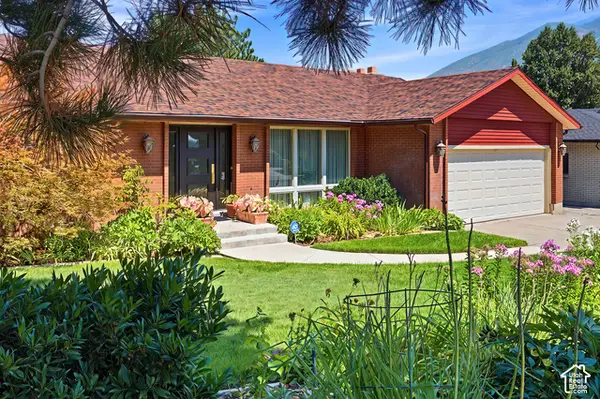 $885,000Active4 beds 3 baths3,740 sq. ft.
2763 E Willow Wick Dr S, Sandy, UT 84093
MLS# 2189539Listed by: COLDWELL BANKER REALTY (SALT LAKE-SUGAR HOUSE) - Open Thu, 4 to 7pmNew
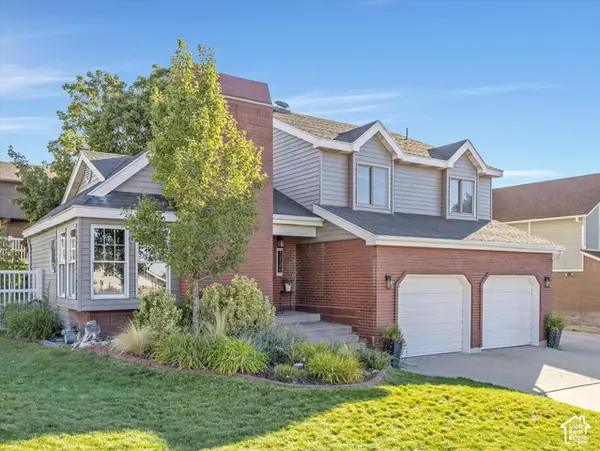 $650,000Active4 beds 3 baths2,375 sq. ft.
1126 E Gravel Hills Dr, Sandy, UT 84094
MLS# 2189492Listed by: THE AGENCY SALT LAKE CITY


Protect your home and budget from life's surprises with an Assurant Home Warranty, backed by a partner that supports you through every step of homeownership. Explore Plans.
© 2023 - 2026 ERA Franchise Systems LLC. All rights reserved. ERA Franchise Systems LLC fully supports the principles of the Fair Housing Act and the Equal Opportunity Act. ERA, ERA Real Estate powered, and their respective logos are registered service marks of ERA Franchise Systems LLC. Each office is independently owned and operated.