
10320 S Clearview Dr, Sandy, UT 84070
Local realty services provided by:ERA Realty Center
10320 S Clearview Dr,Sandy, UT 84070
$557,500
- 4 Beds
- 2 Baths
- 1,757 sq. ft.
- Single family
- Active
Listed by: jeremy parkin
Office: equity real estate (select)
MLS#:2182501
Source:SL
Price summary
- Price:$557,500
- Price per sq. ft.:$317.3
About this home
Beautifully remodeled home with great curb appeal in a desirable Sandy location! The spacious, open-concept layout offers abundant natural light and a fully updated kitchen featuring new cabinetry, quartz countertops, and appliances. Enjoy fresh, modern finishes throughout, including new paint, flooring, fixtures, double-pane vinyl windows, and more. The fully finished basement provides plenty of additional living space. Outside, a large deck overlooks the huge backyard-perfect for entertaining or relaxing. Conveniently located just minutes from schools, parks, shopping, dining, and more. Move-in ready and a must-see!
Contact an agent
Home facts
- Year built:1973
- Subdivision & Development:SANDY HEIGHTS SOUTH
- Listing ID #:2182501
- Added:51 day(s) ago
- Updated:October 23, 2026 at 11:44 AM
Rooms and interior
- Bedrooms:4
- Total bathrooms:2
- Full bathrooms:1
- Rooms Total:9
- Flooring:Carpet, Laminate
- Kitchen Description:Disposal, Kitchen: Updated, Range/Oven: Free Stdng.
- Basement Description:Full
- Living area:1,757 sq. ft.
Heating and cooling
- Cooling:Central Air
- Heating:Forced Air, Gas: Central
Structure and exterior
- Roof:Asphalt, Membrane
- Year built:1973
- Building area:1,757 sq. ft.
- Lot area:0.19 Acres
- Lot Features:Fenced: Full, Flat, Road: Paved, Sidewalks, Sprinkler: Auto-Partial
- Architectural Style:Split Entry/Bi Level
- Construction Materials:Brick, Clapboard/Masonite
- Exterior Features:Basement Entrance, Entry (Foyer), Lighting, Walkout
- Levels:2 Story
Schools
- High school:Jordan
- Middle school:Mount Jordan
- Elementary school:Alta View
Utilities
- Water:Culinary, Water Connected
- Sewer:Sewer Connected, Sewer: Connected, Sewer: Public
Finances and disclosures
- Price:$557,500
- Price per sq. ft.:$317.3
- Tax amount:$2,447
Features and amenities
- Laundry features:Electric Dryer Hookups
Parking
- Total parking spaces:7
- Parking description:2 Car Garage, Attached, Attached Garage, Workbench
- Garage spaces:2
New listings near 10320 S Clearview Dr
- Open Fri, 4 to 6pmNew
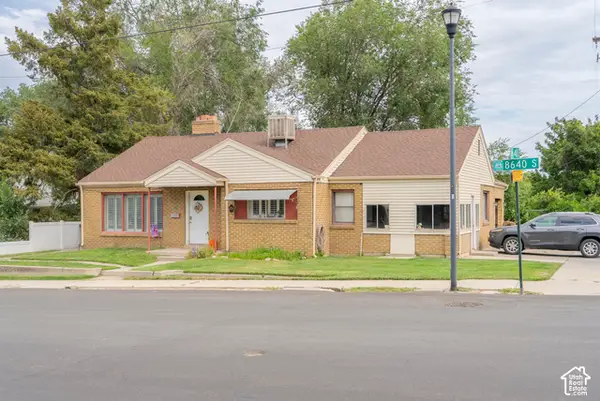 $650,000Active5 beds 3 baths3,484 sq. ft.
33 E 8640 S, Sandy, UT 84070
MLS# 2190302Listed by: KW UTAH REALTORS KELLER WILLIAMS (BRICKYARD) - New
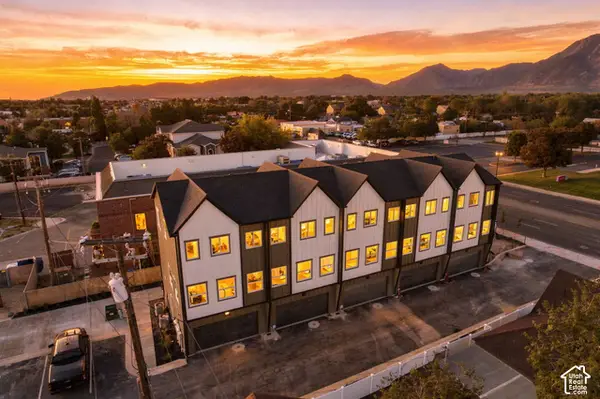 $426,000Active2 beds 3 baths1,277 sq. ft.
4 E Blackwood Cv S #5, Sandy, UT 84047
MLS# 2192638Listed by: REAL BROKER, LLC - Open Fri, 5 to 7pmNew
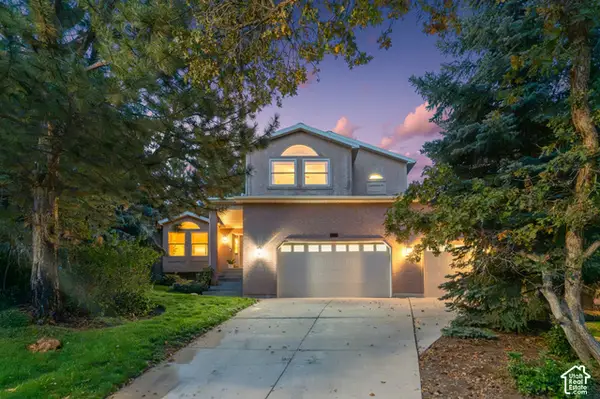 $1,150,000Active6 beds 5 baths3,651 sq. ft.
2957 E Lostwood Dr, Sandy, UT 84092
MLS# 2192607Listed by: BERKSHIRE HATHAWAY HOMESERVICES UTAH PROPERTIES (SALT LAKE) - New
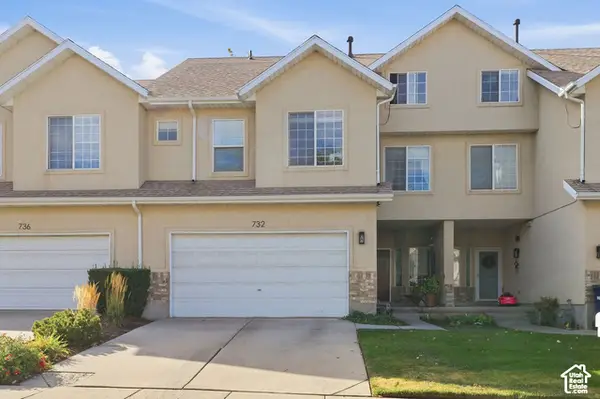 $480,000Active3 beds 3 baths2,213 sq. ft.
732 E Sand Dollar Dr S, Sandy, UT 84094
MLS# 2192617Listed by: CENTURY 21 EDGES - New
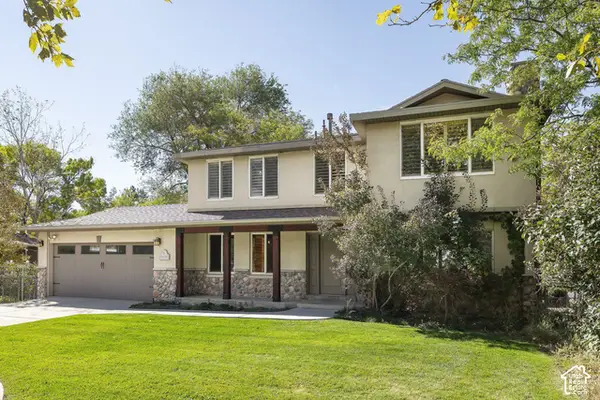 $885,000Active6 beds 4 baths3,270 sq. ft.
11436 S High Mesa E, Sandy, UT 84093
MLS# 2192594Listed by: SUMMIT SOTHEBY'S INTERNATIONAL REALTY - Open Sat, 12 to 2pmNew
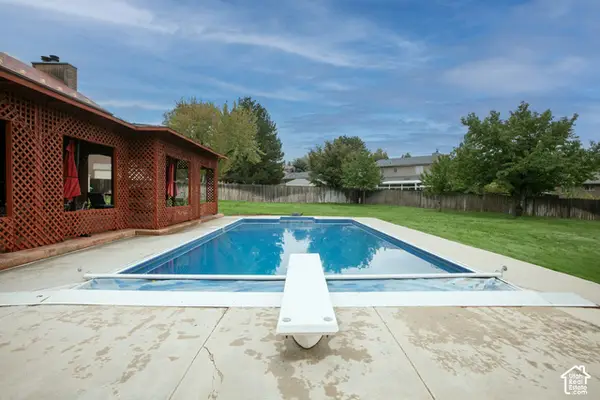 $1,150,000Active5 beds 4 baths4,245 sq. ft.
9650 S Buttonwood Dr E, Sandy, UT 84092
MLS# 2192553Listed by: BERKSHIRE HATHAWAY HOMESERVICES UTAH PROPERTIES (SALT LAKE) - New
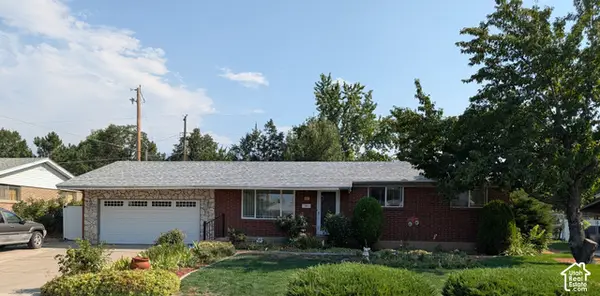 $499,000Active3 beds 2 baths2,200 sq. ft.
256 E Tennyson Ave, Sandy, UT 84070
MLS# 2192492Listed by: INTERMOUNTAIN PROPERTIES - New
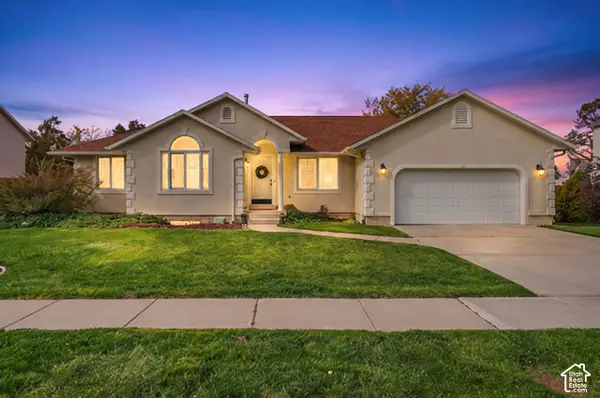 $699,900Active5 beds 4 baths2,978 sq. ft.
11192 S Crescent Vista Ln W, Sandy, UT 84070
MLS# 2192469Listed by: HOMIE - New
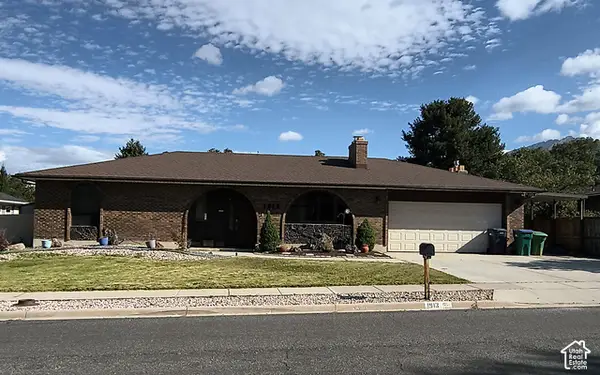 $662,900Active4 beds 3 baths3,359 sq. ft.
1913 E Terrace Dr, Sandy, UT 84093
MLS# 2192447Listed by: YOUR REAL ESTATE INVESTMENTS LLC - New
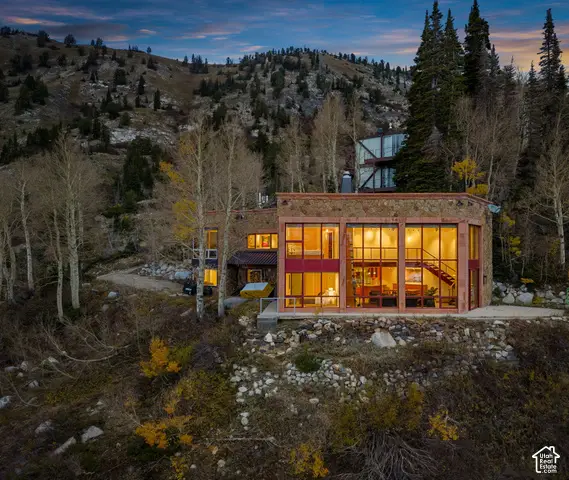 $5,200,000Active4 beds 3 baths3,076 sq. ft.
8593 E Albion Basin Rd S, Alta, UT 84092
MLS# 2191983Listed by: WILLIAMS REALTY PC


Protect your home and budget from life's surprises with an Assurant Home Warranty, backed by a partner that supports you through every step of homeownership. Explore Plans.
© 2023 - 2026 ERA Franchise Systems LLC. All rights reserved. ERA Franchise Systems LLC fully supports the principles of the Fair Housing Act and the Equal Opportunity Act. ERA, ERA Real Estate powered, and their respective logos are registered service marks of ERA Franchise Systems LLC. Each office is independently owned and operated.