
1085 E 10600 S, Sandy, UT 84094
Local realty services provided by:ERA Brokers Consolidated
1085 E 10600 S,Sandy, UT 84094
$499,999
- 4 Beds
- 2 Baths
- 1,698 sq. ft.
- Single family
- Active
Listed by: cori vanderbeek
Office: intermountain properties
MLS#:2190173
Source:SL
Price summary
- Price:$499,999
- Price per sq. ft.:$294.46
About this home
All ready to move in! New LVP Flooring, New Paint, New Carpet, New Bathroom Vanities and Fixtures, New Lighting, New Trim and Hardware. Charming split-level in desirable White City/Sandy Area. This 4 bed, 2 bath home offers 1,650 sq ft of comfortable living. Upstairs features an open kitchen with stainless steel appliances flowing into the dining and living areas, plus two bedrooms and a full bath. Downstairs offers two additional bedrooms, a second full bath, and convenient laundry. LVP and Carpet flooring, washer/dryer hookups, and carport. Perfect Sandy location - 5 minutes to I-15, 20 Minutes to Snowbird. Close to mountain bike and hiking trails. Close to Trax and Frontrunner stops. Square footage figures are provided as a courtesy estimate only and were obtained from tax records. Buyer is advised to obtain an independent measurement and to verify all details.
Contact an agent
Home facts
- Year built:1971
- Subdivision & Development:WHITE CITY
- Listing ID #:2190173
- Added:1 day(s) ago
- Updated:October 09, 2026 at 04:59 AM
Rooms and interior
- Bedrooms:4
- Total bathrooms:2
- Full bathrooms:2
- Rooms Total:9
- Flooring:Carpet, Tile
- Kitchen Description:Disposal, Microwave, Range/Oven: Free Stdng., Refrigerator
- Basement Description:Full
- Living area:1,698 sq. ft.
Heating and cooling
- Cooling:Central Air
- Heating:Forced Air
Structure and exterior
- Roof:Rubber
- Year built:1971
- Building area:1,698 sq. ft.
- Lot area:0.18 Acres
- Lot Features:Flat, Sidewalks
- Architectural Style:Split Entry/Bi Level
- Levels:2 Story
Schools
- High school:Jordan
- Middle school:Eastmont
- Elementary school:Alta View
Utilities
- Water:Culinary, Water Connected
- Sewer:Sewer Connected, Sewer: Connected, Sewer: Public
Finances and disclosures
- Price:$499,999
- Price per sq. ft.:$294.46
- Tax amount:$3,491
Features and amenities
- Laundry features:Electric Dryer Hookups
- Amenities:Closet: Walk-In
Parking
- Total parking spaces:2
- Carport spaces:2
New listings near 1085 E 10600 S
- Open Sat, 12 to 2:30pmNew
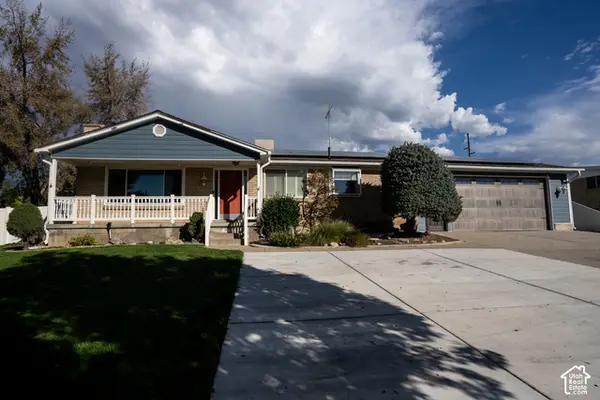 $650,000Active5 beds 3 baths2,576 sq. ft.
8613 S Vaquero Dr E, Sandy, UT 84094
MLS# 2190237Listed by: ULRICH REALTORS, INC. - Open Sat, 11am to 1pmNew
 $476,000Active4 beds 2 baths2,230 sq. ft.
1127 E Electra Ln S, Sandy, UT 84094
MLS# 2190199Listed by: UNITY GROUP REAL ESTATE LLC - New
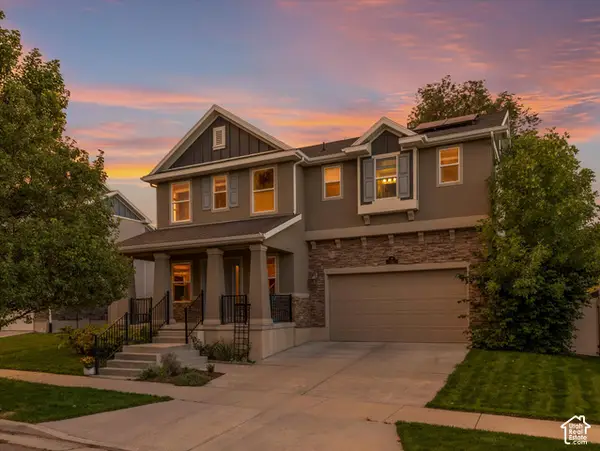 $589,900Active3 beds 2 baths2,176 sq. ft.
192 E Flicker Dr S, Sandy, UT 84070
MLS# 2190024Listed by: WINDERMERE REAL ESTATE (9TH & 9TH) - New
 $1,050,000Active5 beds 3 baths3,860 sq. ft.
2230 E Sego Lily Dr, Sandy, UT 84092
MLS# 2190037Listed by: EXP REALTY, LLC - Open Sat, 12 to 2pmNew
 $1,000,000Active5 beds 4 baths3,272 sq. ft.
515 E 10695 S, Sandy, UT 84070
MLS# 2189046Listed by: WINDERMERE REAL ESTATE - Open Sat, 12 to 3pmNew
 $985,000Active5 beds 3 baths4,437 sq. ft.
1938 E Cameley Cir S, Sandy, UT 84093
MLS# 2189984Listed by: REDFIN CORPORATION - New
 $620,000Active3 beds 2 baths1,786 sq. ft.
885 E Winter Way, Sandy, UT 84094
MLS# 2189920Listed by: WASATCH HOMES AND ESTATES, LLC - New
 $500,000Active5 beds 2 baths2,918 sq. ft.
8228 S Bettina Ln E, Sandy, UT 84093
MLS# 2189894Listed by: COY,NELSON AND CO. LLC - New
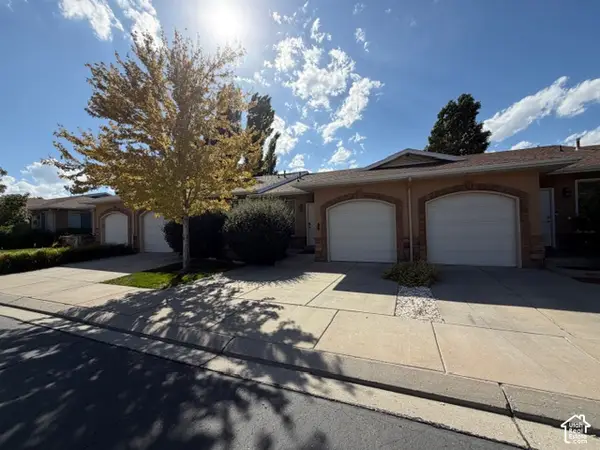 $429,900Active3 beds 3 baths1,704 sq. ft.
9476 S Hidden Point Dr W, Sandy, UT 84070
MLS# 2189822Listed by: COLDWELL BANKER REALTY (UNION HEIGHTS)


Protect your home and budget from life's surprises with an Assurant Home Warranty, backed by a partner that supports you through every step of homeownership. Explore Plans.
© 2023 - 2026 ERA Franchise Systems LLC. All rights reserved. ERA Franchise Systems LLC fully supports the principles of the Fair Housing Act and the Equal Opportunity Act. ERA, ERA Real Estate powered, and their respective logos are registered service marks of ERA Franchise Systems LLC. Each office is independently owned and operated.