
10753 S 895 E, Sandy, UT 84094
Local realty services provided by:ERA Realty Center
10753 S 895 E,Sandy, UT 84094
$634,990
- 5 Beds
- 2 Baths
- 2,192 sq. ft.
- Single family
- Active
Listed by: jakie pizana, angel duran
Office: equity real estate (advantage)
MLS#:2197421
Source:SL
Price summary
- Price:$634,990
- Price per sq. ft.:$289.69
About this home
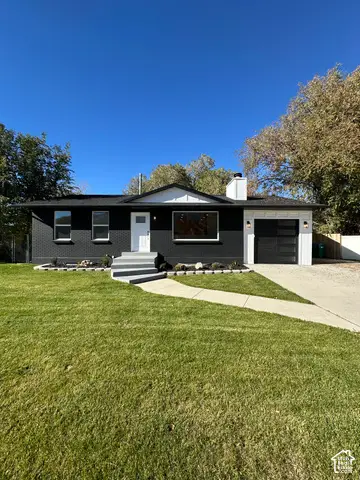
Welcome home! This fully remodeled 5-bed, 2-bath split-level in Sandy's Silver Sage neighborhood, with mountain views and great schools around. Updates include a new roof, new carpet, new flooring, fresh paint, updated lighting and updated plumbing. The main level offers a family room with a cozy fireplace, a kitchen and dining area, and sliding glass doors. The daylight basement is 100% finished with 3 more bedrooms, a second family room, den/office, full bath, laundry and its own exterior entrance. Outside, enjoy a fully fenced yard with mature trees, full landscaping, a deck, patio and storage shed. 2-car garage, plus RV parking. Close to shopping, dining and canyon recreation. Schedule your showing today!
Contact an agent
Home facts
- Year built:1982
- Subdivision & Development:SILVER SAGE
- Listing ID #:2197421
- Added:1 day(s) ago
- Updated:November 20, 2026 at 05:59 AM
Rooms and interior
- Bedrooms:5
- Total bathrooms:2
- Full bathrooms:2
- Rooms Total:15
- Flooring:Carpet, Laminate
- Kitchen Description:Disposal, Microwave, Range/Oven: Free Stdng.
- Basement Description:Daylight, Entrance, Full
- Living area:2,192 sq. ft.
Heating and cooling
- Cooling:Central Air
- Heating:Forced Air, Gas: Central
Structure and exterior
- Roof:Asphalt
- Year built:1982
- Building area:2,192 sq. ft.
- Lot area:0.19 Acres
- Lot Features:Cul-De-Sac, Cul-de-sac, Curb & Gutter, Fenced: Full, Sprinkler: Auto-Full
- Architectural Style:Split Entry/Bi Level
- Construction Materials:Brick, Stucco
- Exterior Features:Basement Entrance
- Levels:2 Story
Schools
- High school:Alta
- Middle school:Eastmont
- Elementary school:Altara
Utilities
- Water:Culinary, Water Connected
- Sewer:Sewer Connected, Sewer: Connected, Sewer: Public
Finances and disclosures
- Price:$634,990
- Price per sq. ft.:$289.69
- Tax amount:$2,764
Features and amenities
- Laundry features:Electric Dryer Hookups
Parking
- Total parking spaces:8
- Parking description:2 Car Garage, Extra Length, Extra Width, Rv Parking, Workbench
- Garage spaces:2
New listings near 10753 S 895 E
- New
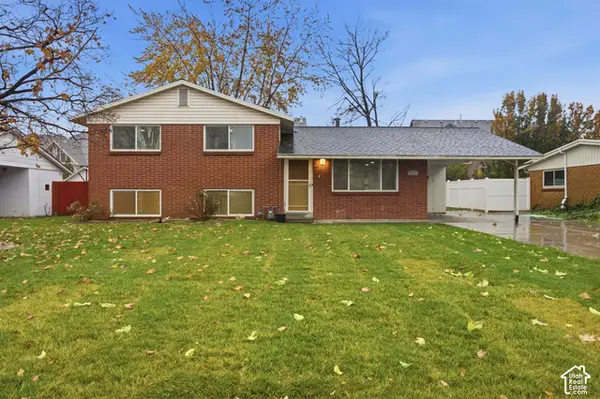 $579,000Active4 beds 1 baths2,038 sq. ft.
8357 S Romaine Dr, Sandy, UT 84070
MLS# 2197322Listed by: PRIME REAL ESTATE EXPERTS - New
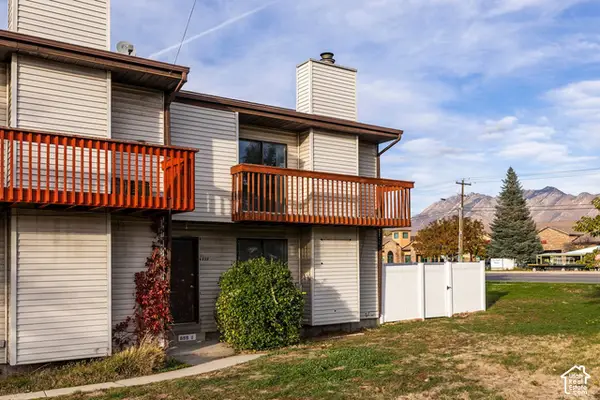 $275,000Active2 beds 2 baths1,431 sq. ft.
699 E 8800 S, Sandy, UT 84070
MLS# 2197350Listed by: SUMMIT SOTHEBY'S INTERNATIONAL REALTY - New
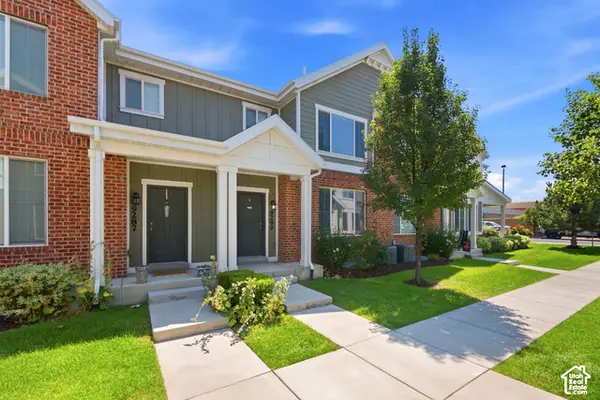 $515,000Active3 beds 3 baths2,428 sq. ft.
9289 S Castlebury Ct E, Sandy, UT 84094
MLS# 2197363Listed by: REAL BROKER, LLC - New
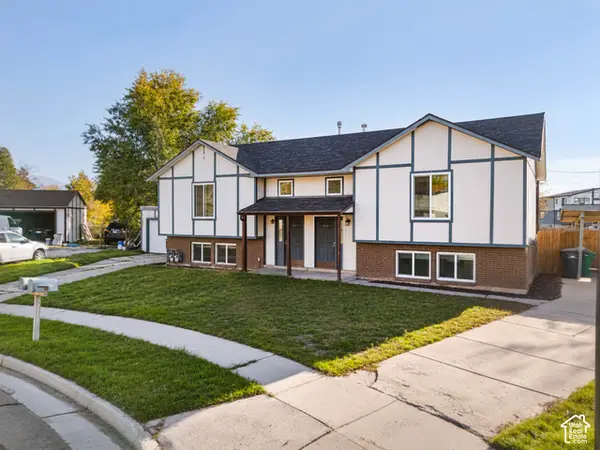 $649,950Active5 beds 4 baths2,272 sq. ft.
8324 S Carmen Ct E, Sandy, UT 84070
MLS# 2197303Listed by: UTAH'S WISE CHOICE REAL ESTATE - Open Fri, 4 to 6pmNew
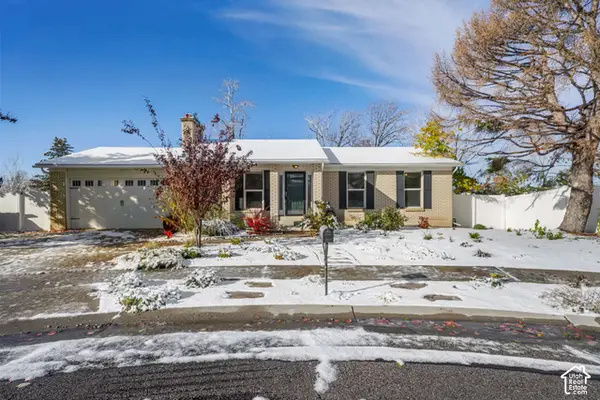 $635,000Active5 beds 3 baths2,764 sq. ft.
8242 S Wayside Cir, Sandy, UT 84094
MLS# 2197282Listed by: EXP REALTY, LLC (PARK CITY) - Open Sat, 12 to 3pmNew
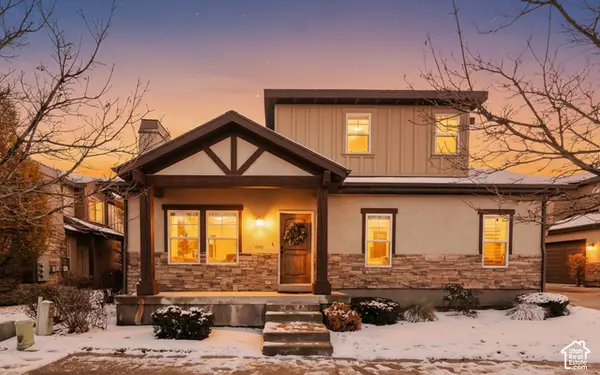 $579,000Active3 beds 4 baths2,183 sq. ft.
1540 E Sienna Oak Ct, Sandy, UT 84092
MLS# 2197267Listed by: EQUITY REAL ESTATE (SOUTH VALLEY) - New
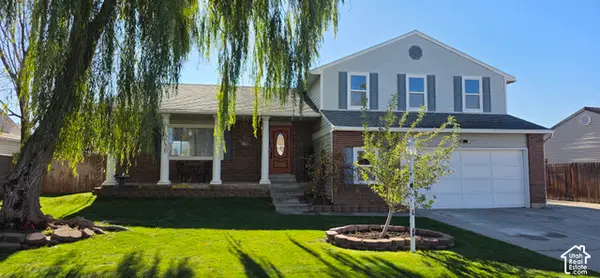 $560,000Active4 beds 3 baths2,434 sq. ft.
1252 E Sage Ridge Rd S, Sandy, UT 84094
MLS# 2197214Listed by: CAPITAL INVESTMENT REAL ESTATE LLC - New
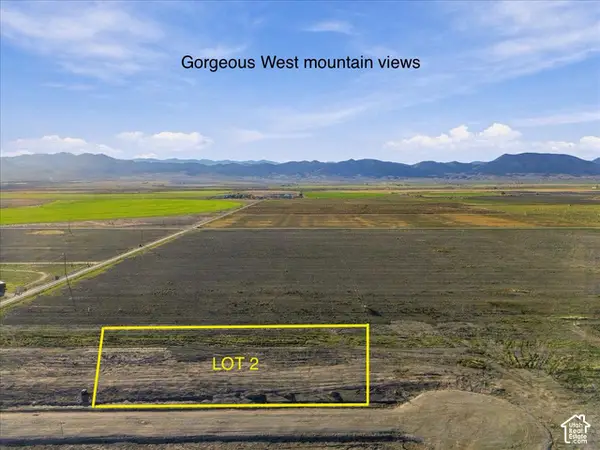 $149,999Active1.02 Acres
9230 S Avery Lynn Cir W #2, Centerfield, UT 84622
MLS# 2197044Listed by: HUDSON FOXX REAL ESTATE - New
 $745,000Active5 beds 2 baths1,944 sq. ft.
11646 Dry Creek Rd, Sandy, UT 84094
MLS# 2197046Listed by: FORTE REAL ESTATE, LLC


Protect your home and budget from life's surprises with an Assurant Home Warranty, backed by a partner that supports you through every step of homeownership. Explore Plans.
© 2023 - 2026 ERA Franchise Systems LLC. All rights reserved. ERA Franchise Systems LLC fully supports the principles of the Fair Housing Act and the Equal Opportunity Act. ERA, ERA Real Estate powered, and their respective logos are registered service marks of ERA Franchise Systems LLC. Each office is independently owned and operated.