
116 E Resaca Dr S #F6, Sandy, UT 84070
Local realty services provided by:ERA Realty Center
116 E Resaca Dr S #F6,Sandy, UT 84070
$330,000
- 3 Beds
- 2 Baths
- 1,185 sq. ft.
- Condominium
- Active
Listed by: michael carter, erin batin
Office: ranlife real estate inc (bountiful branch)
MLS#:2169778
Source:SL
Price summary
- Price:$330,000
- Price per sq. ft.:$278.48
- Monthly HOA dues:$235
About this home
This beautifully updated second-floor condo featuring 3 bedrooms and 2 full bathrooms. The modern kitchen is highlighted by quartz countertops and flows seamlessly into the main living area with updated laminate flooring throughout. Enjoy stunning mountain views from your private balcony and the added privacy of an upper-level unit. The community offers fantastic amenities including a pool, clubhouse, and fitness center, while the convenient Sandy location puts you just minutes from the TRAX station, shopping, dining, and easy freeway access. Square footage figures are provided as a courtesy estimate only and were obtained from Salt Lake County Tax Records. Buyer is advised to obtain an independent measurement. All information herein is deemed reliable but is not guaranteed. Buyer is responsible to verify all listing information.
Contact an agent
Home facts
- Year built:2009
- Subdivision & Development:EAST TOWN VILLAGE PH 2
- Listing ID #:2169778
- Added:89 day(s) ago
- Updated:October 04, 2026 at 11:22 AM
Rooms and interior
- Bedrooms:3
- Total bathrooms:2
- Full bathrooms:2
- Rooms Total:10
- Flooring:Carpet, Laminate, Vinyl
- Kitchen Description:Disposal, Freezer, Kitchen: Updated, Microwave, Range/Oven: Free Stdng., Refrigerator
- Living area:1,185 sq. ft.
Heating and cooling
- Cooling:Central Air
- Heating:Forced Air, Gas: Central
Structure and exterior
- Roof:Asphalt
- Year built:2009
- Building area:1,185 sq. ft.
- Lot area:0.01 Acres
- Lot Features:Curb & Gutter, Road: Paved, Sidewalks, Sprinkler: Auto-Full
- Architectural Style:Condo
- Construction Materials:Brick, Cement Siding, Stucco
- Exterior Features:Balcony, Bay Box Windows
- Levels:1 Story
Schools
- High school:Hillcrest
- Middle school:Union
- Elementary school:Copperview
Utilities
- Water:Culinary, Water Connected
- Sewer:Sewer Connected, Sewer: Connected
Finances and disclosures
- Price:$330,000
- Price per sq. ft.:$278.48
- Tax amount:$2,110
Features and amenities
- Laundry features:Dryer, Gas Dryer Hookups, Washer
- Amenities:Closet: Walk-In, Fitness Center, Pets Permitted, Picnic Area, Playground, Pool, Sewer Paid, Snow Removal, Trash, Water
- Pool features:In Ground
Parking
- Total parking spaces:2
- Parking description:Covered, Parking: Uncovered
- Carport spaces:1
New listings near 116 E Resaca Dr S #F6
- New
 $579,000Active4 beds 3 baths2,144 sq. ft.
8746 S Gladiator Way, Sandy, UT 84094
MLS# 2189180Listed by: WINDERMERE REAL ESTATE (PARK CITY) - New
 $1,100,000Active5 beds 3 baths3,369 sq. ft.
2505 E Robidoux Rd, Sandy, UT 84093
MLS# 2189114Listed by: HOMEVIEW PROPERTIES INC - New
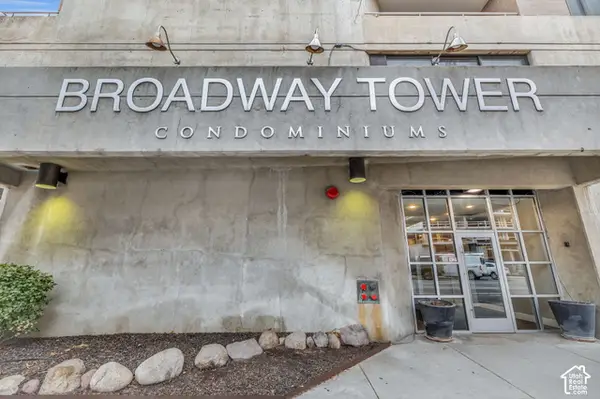 $1,199,990Active3 beds 2 baths1,868 sq. ft.
230 E Broadway #1209, Sandy, UT 84094
MLS# 2188920Listed by: ROYCE REALTY - New
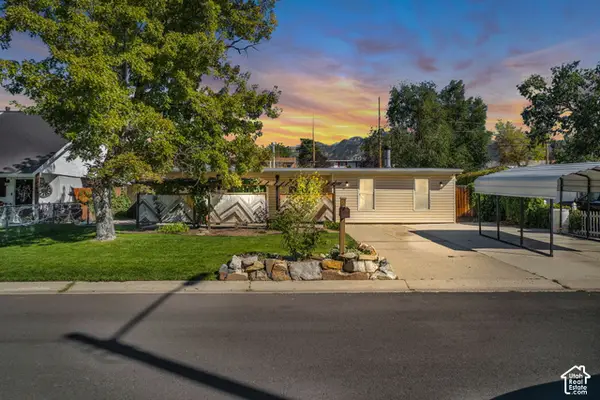 $437,800Active3 beds 1 baths1,364 sq. ft.
10277 S Zinnia Way, Sandy, UT 84094
MLS# 2188660Listed by: COLDWELL BANKER REALTY (SALT LAKE-SUGAR HOUSE) - New
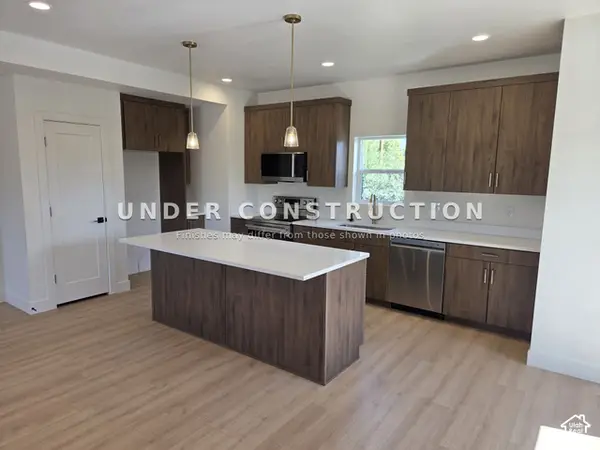 $539,900Active3 beds 3 baths1,841 sq. ft.
7629 S 300 E, Sandy, UT 84047
MLS# 2188800Listed by: KELLY RIGHT REAL ESTATE OF UTAH, LLC - Open Sat, 10am to 2pmNew
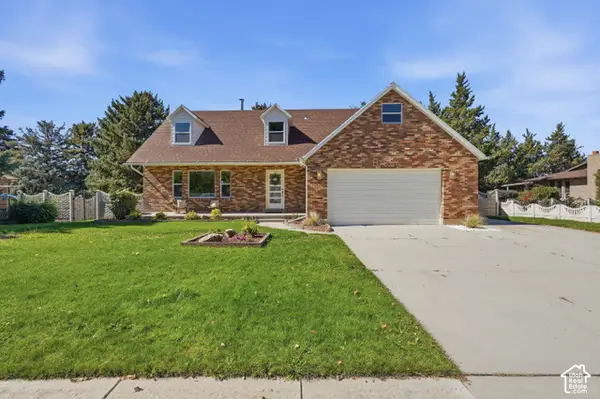 $900,000Active6 beds 4 baths3,840 sq. ft.
10866 S Savannah Dr, Sandy, UT 84094
MLS# 2188574Listed by: REAL BROKER, LLC - New
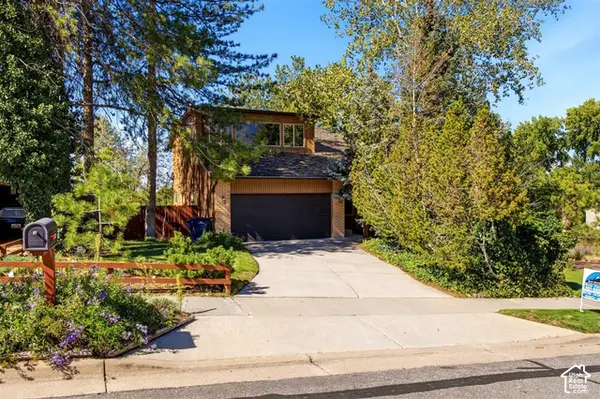 $725,000Active4 beds 4 baths2,936 sq. ft.
9632 S Eastdell Dr, Sandy, UT 84092
MLS# 2188600Listed by: ROCKY MOUNTAIN REALTY 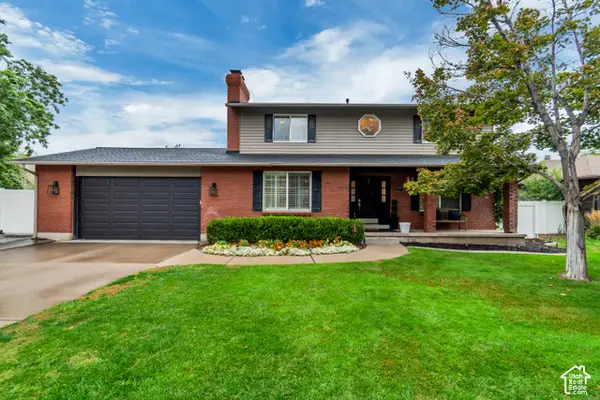 $789,900Pending5 beds 4 baths2,667 sq. ft.
8498 S Terrace Dr E, Sandy, UT 84093
MLS# 2188319Listed by: LARSON & COMPANY REAL ESTATE- New
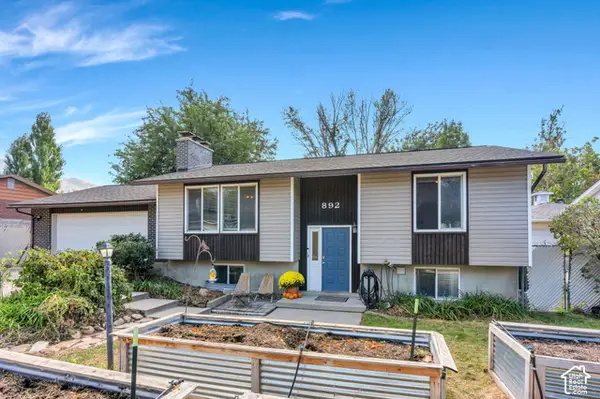 $614,900Active4 beds 2 baths2,081 sq. ft.
892 E Bear Canyon Rd S, Sandy, UT 84094
MLS# 2188350Listed by: HOMES INTERNATIONAL - Open Sun, 2 to 4pmNew
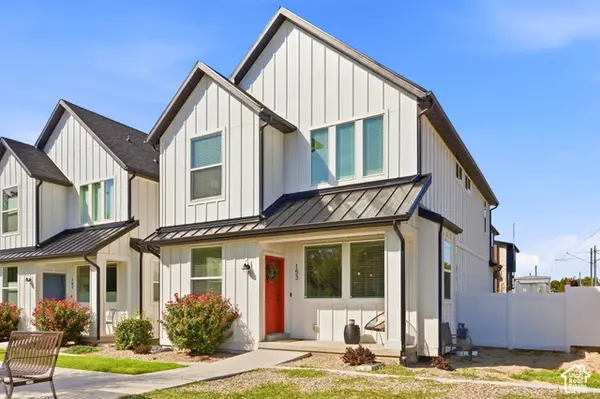 $680,000Active4 beds 4 baths2,348 sq. ft.
153 E Rochefort Ct S, Sandy, UT 84070
MLS# 2188285Listed by: EXP REALTY, LLC (PC MAIN)


Protect your home and budget from life's surprises with an Assurant Home Warranty, backed by a partner that supports you through every step of homeownership. Explore Plans.
© 2023 - 2026 ERA Franchise Systems LLC. All rights reserved. ERA Franchise Systems LLC fully supports the principles of the Fair Housing Act and the Equal Opportunity Act. ERA, ERA Real Estate powered, and their respective logos are registered service marks of ERA Franchise Systems LLC. Each office is independently owned and operated.