
1737 E Sunrise Dr, Sandy, UT 84093
Local realty services provided by:ERA Brokers Consolidated
1737 E Sunrise Dr,Sandy, UT 84093
$825,000
- 4 Beds
- 3 Baths
- 3,026 sq. ft.
- Single family
- Active
Listed by: chris connelly
Office: equity real estate (solid)
MLS#:2172971
Source:SL
Price summary
- Price:$825,000
- Price per sq. ft.:$272.64
About this home
Highly desirable East Sandy location perfectly nestled at the base of Little Cottonwood Canyon and just minutes to Big Cottonwood Canyon. Access world class hiking and skiing while living in the friendly, safe neighborhood of Falcon Park. Inside this 4 bedroom, 2.5 bath, non-smoking home, with all new windows and shutters, you will find a spacious, newly remodeled kitchen and bath featuring granite counter tops, soft close cabinets, open design and hardwood flooring. The fully finished basement offers a spacious, relaxing area where you can enjoy one of the homes two gas fireplaces. The south-facing, oversized 2-car garage offers plenty of additional room for lawn equipment and storage with a fenced and paved RV pad located on the side and into the back yard. The front yard has been beautifully landscaped with mature trees programable in-ground sprinkler system and raised bed gardens. The fully fenced backyard is very private with an expanded (or enlarged) deck for entertaining friends and family. Walking distance to 19-acre Falcon Park offering tennis courts, baseball fields, soccer fields, children playground, walking paths, covered picnic tables, Square footage figures & documents, are provided as a courtesy. Buyer is advised to verfy all information....
Contact an agent
Home facts
- Year built:1983
- Listing ID #:2172971
- Added:1 day(s) ago
- Updated:July 20, 2026 at 03:56 PM
Rooms and interior
- Bedrooms:4
- Total bathrooms:3
- Full bathrooms:2
- Rooms Total:12
- Flooring:Carpet, Hardwood, Laminate, Linoleum
- Kitchen Description:Disposal, Microwave, Oven: Double, Range Hood, Range/Oven: Built-In, Refrigerator
- Basement Description:Daylight
- Living area:3,026 sq. ft.
Heating and cooling
- Cooling:Central Air
- Heating:Forced Air
Structure and exterior
- Roof:Asphalt
- Year built:1983
- Building area:3,026 sq. ft.
- Lot area:0.23 Acres
- Lot Features:Drip Irrigation, Fenced: Full, Flat, Road: Paved, Secluded, Sidewalks, Sprinkler: Auto-Full
- Architectural Style:Split Entry/Bi Level
- Construction Materials:Asphalt, Brick
- Exterior Features:Porch: Open
- Levels:2 Story
Schools
- High school:Brighton
- Middle school:Albion
- Elementary school:Silver Mesa
Utilities
- Water:Culinary, Water Connected
- Sewer:Sewer Connected, Sewer: Connected
Finances and disclosures
- Price:$825,000
- Price per sq. ft.:$272.64
- Tax amount:$3,580
Features and amenities
- Laundry features:Dryer, Electric Dryer Hookups, Washer
- Amenities:Vaulted Ceilings, Water Softener Owned, Window Coverings
Parking
- Total parking spaces:6
- Parking description:2 Car Garage, Attached Garage, Rv Parking
- Garage spaces:2
New listings near 1737 E Sunrise Dr
- New
 $715,000Active4 beds 2 baths1,750 sq. ft.
27 E Main St #1-4, Sandy, UT 84070
MLS# 2172838Listed by: EQUITY REAL ESTATE (ADVANTAGE) - New
 $460,000Active4 beds 2 baths1,848 sq. ft.
9434 S S Turnpike Ln Ln S, Sandy, UT 84070
MLS# 2172730Listed by: SIMPLIHOM - New
 $575,000Active5 beds 2 baths2,040 sq. ft.
854 E Sandy Gulch Pl S, Sandy, UT 84094
MLS# 2172731Listed by: UNITY GROUP REAL ESTATE LLC - New
 $465,000Active2 beds 1 baths900 sq. ft.
1066 E Violet Cir S, Sandy, UT 84094
MLS# 2172581Listed by: SIGNATURE GROUP REAL ESTATE (DRAPER) - New
 $899,999Active6 beds 4 baths3,032 sq. ft.
2809 Willow Hills Dr, Sandy, UT 84093
MLS# 2172528Listed by: ELEVATION RE LLC  $770,000Pending5 beds 4 baths2,800 sq. ft.
8641 S Buena Vista Dr E, Sandy, UT 84094
MLS# 2172532Listed by: HOMIE- New
 $925,000Active5 beds 4 baths3,194 sq. ft.
1471 E Shoshone Ave S, Sandy, UT 84092
MLS# 2172517Listed by: PRESIDIO REAL ESTATE (MOUNTAIN VIEW) - New
 $425,000Active3 beds 3 baths2,296 sq. ft.
8373 S 1100 E #39, Sandy, UT 84094
MLS# 2172454Listed by: CRESENT RIDGE REALTY LLC 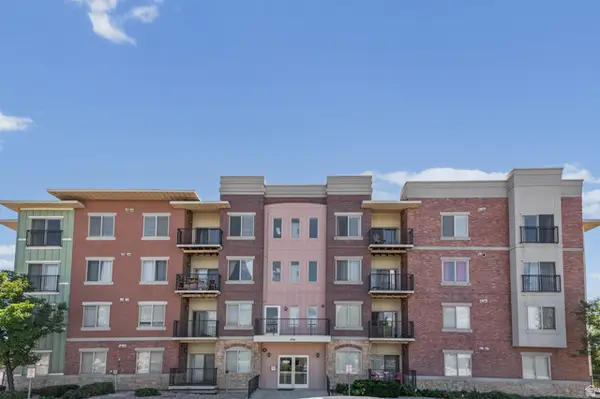 $350,000Active2 beds 3 baths1,214 sq. ft.
194 W Albion Village Way #105, Sandy, UT 84070
MLS# 2168916Listed by: PONDEROSA PROPERTIES, INC.


Protect your home and budget from life's surprises with an Assurant Home Warranty, backed by a partner that supports you through every step of homeownership. Explore Plans.
© 2023 - 2026 ERA Franchise Systems LLC. All rights reserved. ERA Franchise Systems LLC fully supports the principles of the Fair Housing Act and the Equal Opportunity Act. ERA, ERA Real Estate powered, and their respective logos are registered service marks of ERA Franchise Systems LLC. Each office is independently owned and operated.