
2809 Willow Hills Dr, Sandy, UT 84093
Local realty services provided by:ERA Realty Center
Listed by: gustavo ruiz de chavez, marino martinez
Office: elevation re llc.
MLS#:2172528
Source:SL
Price summary
- Price:$814,999
- Price per sq. ft.:$268.8
About this home
Newly remodeled multi-level East Bench home in a desirable, established Salt Lake City neighborhood near parks, trailheads, shopping, dining, and mountain recreation. Updates include new windows, new tankless water heater, plumbing, electrical, quartz countertops, modern finishes, new deck, and finished walk-out basement. Property also offers RV parking. Conveniently located approx. 0.5 mile from Quail Hollow Elementary and Albion Middle School, and a few miles from Brighton High School. Buyer to verify all information.
Contact an agent
Home facts
- Year built:1976
- Subdivision & Development:WILLOW WICK ESTATES
- Listing ID #:2172528
- Added:98 day(s) ago
- Updated:October 23, 2026 at 09:58 PM
Rooms and interior
- Bedrooms:6
- Total bathrooms:4
- Full bathrooms:1
- Half bathrooms:1
- Rooms Total:18
- Flooring:Carpet, Hardwood, Tile
- Kitchen Description:Disposal, Oven: Wall, Range: Countertop
- Basement Description:Daylight, Walk-Out Access
- Living area:3,032 sq. ft.
Heating and cooling
- Cooling:Central Air
- Heating:Gas: Central
Structure and exterior
- Roof:Asbestos Shingle
- Year built:1976
- Building area:3,032 sq. ft.
- Lot area:0.22 Acres
- Lot Features:Curb & Gutter, Fenced: Partial, Secluded, Sidewalks, Terrain: Grad Slope, Wooded
- Architectural Style:Tri/Multi-Level
- Construction Materials:Brick
- Exterior Features:Basement Entrance, Bay Box Windows, Covered, Patio: Covered, Porch: Open
- Levels:3 Story
Schools
- High school:Brighton
- Middle school:Albion
- Elementary school:Quail Hollow
Utilities
- Water:Culinary, Water Connected
- Sewer:Sewer Connected, Sewer: Connected, Sewer: Public
Finances and disclosures
- Price:$814,999
- Price per sq. ft.:$268.8
- Tax amount:$2,930
Features and amenities
- Amenities:French Doors, Vaulted Ceilings
Parking
- Total parking spaces:8
- Parking description:2 Car Garage, Attached, Attached Garage
- Garage spaces:2
New listings near 2809 Willow Hills Dr
- New
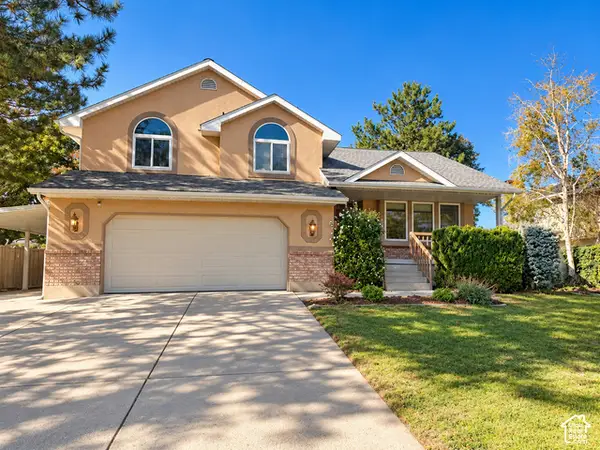 $710,000Active4 beds 4 baths2,766 sq. ft.
11976 S Hidden Rd E, Sandy, UT 84092
MLS# 2192821Listed by: NESTWELL REAL ESTATE - New
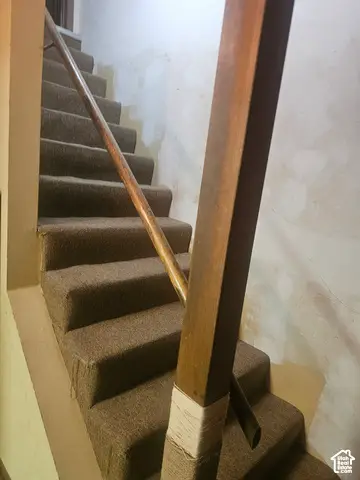 $525,000Active4 beds 3 baths3,504 sq. ft.
8671 S Tracy Dr, Sandy, UT 84093
MLS# 2192792Listed by: CENTURY 21 EDGES - New
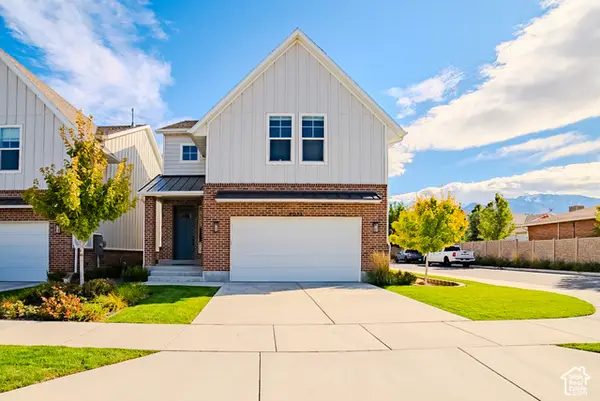 $710,000Active4 beds 3 baths2,887 sq. ft.
8033 S 615 E, Sandy, UT 84070
MLS# 2192755Listed by: LAKESIDE REAL ESTATE LC - New
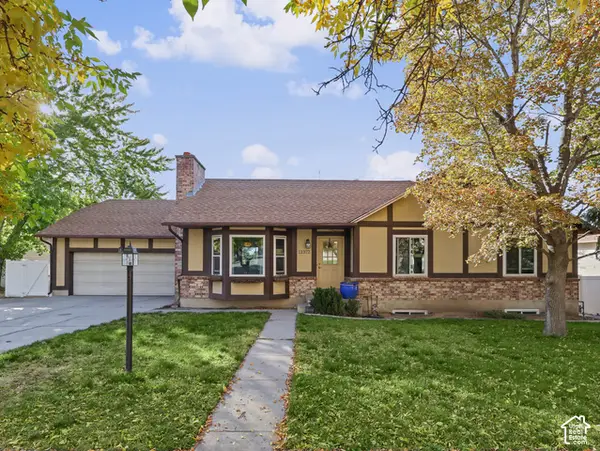 $635,000Active4 beds 3 baths2,576 sq. ft.
11372 S Alondra Way, Sandy, UT 84094
MLS# 2192762Listed by: CHAPMAN-RICHARDS & ASSOCIATES, INC. - Open Fri, 4 to 6pmNew
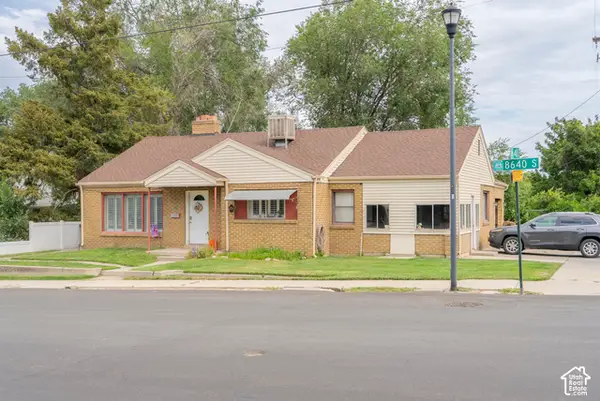 $650,000Active5 beds 3 baths3,484 sq. ft.
33 E 8640 S, Sandy, UT 84070
MLS# 2190302Listed by: KW UTAH REALTORS KELLER WILLIAMS (BRICKYARD) - New
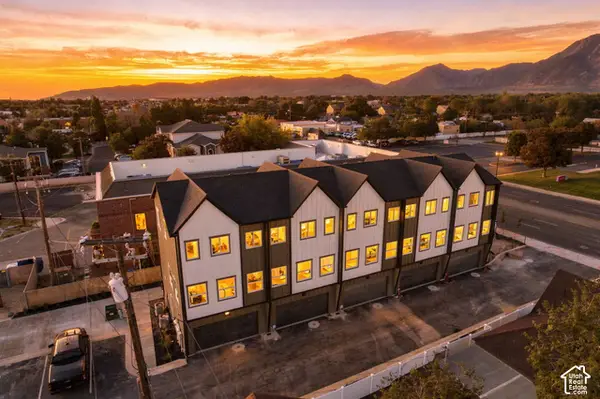 $426,000Active2 beds 3 baths1,277 sq. ft.
4 E Blackwood Cv S #5, Sandy, UT 84047
MLS# 2192638Listed by: REAL BROKER, LLC - Open Fri, 5 to 7pmNew
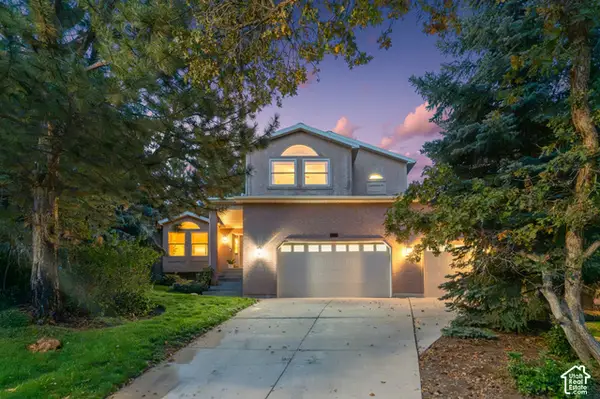 $1,150,000Active6 beds 5 baths3,651 sq. ft.
2957 E Lostwood Dr, Sandy, UT 84092
MLS# 2192607Listed by: BERKSHIRE HATHAWAY HOMESERVICES UTAH PROPERTIES (SALT LAKE) - New
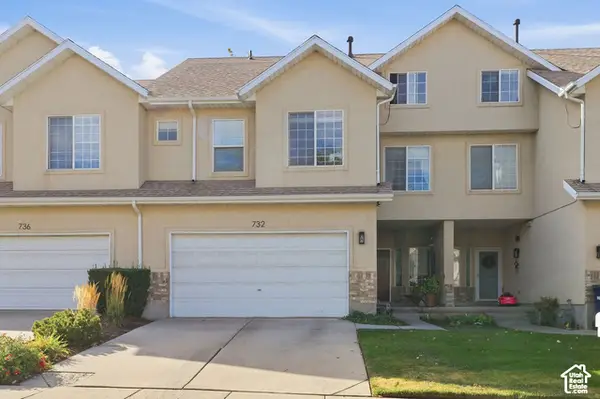 $480,000Active3 beds 3 baths2,213 sq. ft.
732 E Sand Dollar Dr S, Sandy, UT 84094
MLS# 2192617Listed by: CENTURY 21 EDGES - New
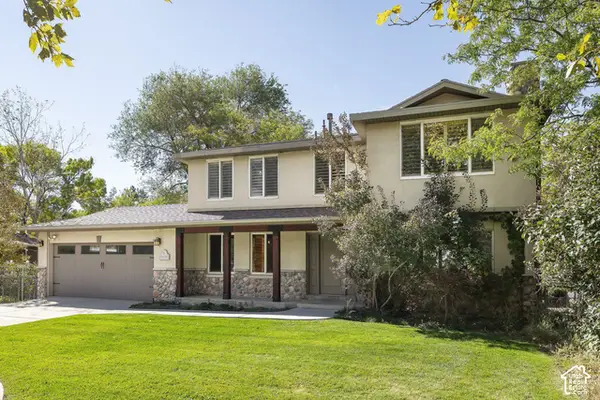 $885,000Active6 beds 4 baths3,270 sq. ft.
11436 S High Mesa E, Sandy, UT 84093
MLS# 2192594Listed by: SUMMIT SOTHEBY'S INTERNATIONAL REALTY - Open Sat, 12 to 2pmNew
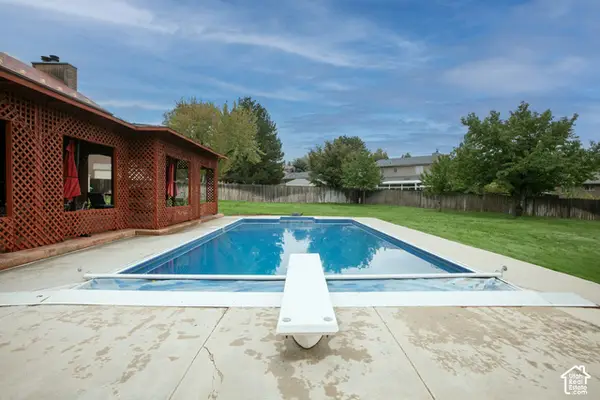 $1,150,000Active5 beds 4 baths4,245 sq. ft.
9650 S Buttonwood Dr E, Sandy, UT 84092
MLS# 2192553Listed by: BERKSHIRE HATHAWAY HOMESERVICES UTAH PROPERTIES (SALT LAKE)


Protect your home and budget from life's surprises with an Assurant Home Warranty, backed by a partner that supports you through every step of homeownership. Explore Plans.
© 2023 - 2026 ERA Franchise Systems LLC. All rights reserved. ERA Franchise Systems LLC fully supports the principles of the Fair Housing Act and the Equal Opportunity Act. ERA, ERA Real Estate powered, and their respective logos are registered service marks of ERA Franchise Systems LLC. Each office is independently owned and operated.