
1938 E Cameley Cir S, Sandy, UT 84093
Local realty services provided by:ERA Brokers Consolidated
Upcoming open houses
- Sat, Oct 1012:00 pm - 03:00 pm
Listed by: andrew merrill
Office: redfin corporation
MLS#:2189984
Source:SL
Price summary
- Price:$985,000
- Price per sq. ft.:$222
About this home
Cul-de-sac living in East Sandy's prestigious Meadows community! This freshly painted two-story home pairs breathtaking mountain views with a 3 car garage and a large backyard. Thoughtfully laid out for everyday convenience, the upper floor groups 4 bedrooms, 2 full baths, and the laundry room all on the same level so occupants are never spread across floors. An extra 5th bedroom on the main floor is great as an office or any additional space. The main level shines with a grand entry, sweeping staircase, formal living and dining spaces, three cozy fireplaces, and a tranquil sunroom ideal for morning coffee. Outdoors, an expansive backyard features a custom patio and fire pit framed by mountain vistas, while the basement offers endless potential to add extra bedrooms, a living area, home office or gym. Few opportunities combine this square footage, lot size and quality, location, condition and value. Book your tour today! *Preferred Lender Incentive available through Rocket Mortgage for a cost free rate buy-down*...
Contact an agent
Home facts
- Year built:1987
- Subdivision & Development:MEADOWS
- Listing ID #:2189984
- Added:1 day(s) ago
- Updated:October 09, 2026 at 01:04 AM
Rooms and interior
- Bedrooms:5
- Total bathrooms:3
- Full bathrooms:2
- Half bathrooms:1
- Rooms Total:16
- Flooring:Carpet, Tile
- Bathrooms Description:Bath: Sep. Tub/Shower
- Kitchen Description:Disposal, Microwave, Oven: Double, Range Hood, Range/Oven: Free Stdng., Range: Gas
- Basement Description:Full
- Living area:4,437 sq. ft.
Heating and cooling
- Cooling:Central Air
- Heating:Electric, Forced Air, Gas: Central
Structure and exterior
- Roof:Asphalt
- Year built:1987
- Building area:4,437 sq. ft.
- Lot area:0.3 Acres
- Lot Features:Cul-De-Sac, Cul-de-sac, Curb & Gutter, Fenced: Full, Flat, Sidewalks, Sprinkler: Auto-Full
- Construction Materials:Asphalt, Brick, Stucco
- Exterior Features:Bay Box Windows, Entry (Foyer), Patio: Open
- Levels:3 Story
Schools
- High school:Hillcrest
- Middle school:Albion
- Elementary school:Silver Mesa
Utilities
- Water:Culinary, Water Connected
- Sewer:Sewer Connected, Sewer: Connected
Finances and disclosures
- Price:$985,000
- Price per sq. ft.:$222
- Tax amount:$4,065
Features and amenities
- Laundry features:Electric Dryer Hookups
- Amenities:Ceiling Fan, Closet: Walk-In, Den/Office, Vaulted Ceilings, Window Coverings
Parking
- Total parking spaces:3
- Parking description:3 Car Garage, Attached, Attached Garage, Garage Door Opener
- Garage spaces:3
New listings near 1938 E Cameley Cir S
- New
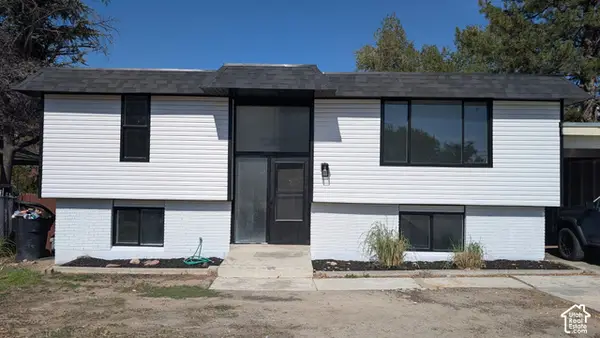 $499,999Active4 beds 2 baths1,698 sq. ft.
1085 E 10600 S, Sandy, UT 84094
MLS# 2190173Listed by: INTERMOUNTAIN PROPERTIES - Open Sat, 11am to 1pmNew
 $476,000Active4 beds 2 baths2,230 sq. ft.
1127 E Electra Ln S, Sandy, UT 84094
MLS# 2190199Listed by: UNITY GROUP REAL ESTATE LLC - New
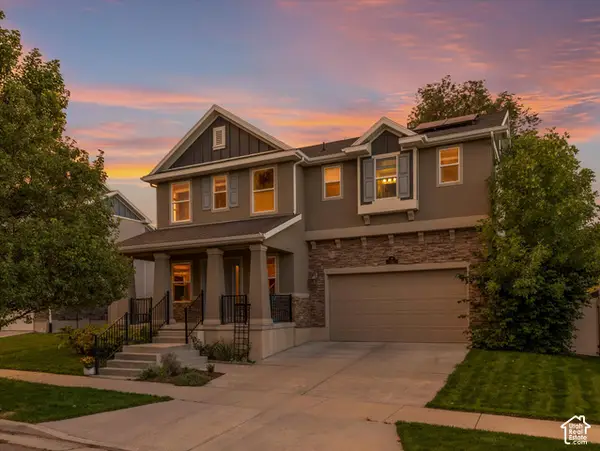 $589,900Active3 beds 2 baths2,176 sq. ft.
192 E Flicker Dr S, Sandy, UT 84070
MLS# 2190024Listed by: WINDERMERE REAL ESTATE (9TH & 9TH) - New
 $1,050,000Active5 beds 3 baths3,860 sq. ft.
2230 E Sego Lily Dr, Sandy, UT 84092
MLS# 2190037Listed by: EXP REALTY, LLC - Open Sat, 12 to 2pmNew
 $1,000,000Active5 beds 4 baths3,272 sq. ft.
515 E 10695 S, Sandy, UT 84070
MLS# 2189046Listed by: WINDERMERE REAL ESTATE - New
 $620,000Active3 beds 2 baths1,786 sq. ft.
885 E Winter Way, Sandy, UT 84094
MLS# 2189920Listed by: WASATCH HOMES AND ESTATES, LLC - New
 $500,000Active5 beds 2 baths2,918 sq. ft.
8228 S Bettina Ln E, Sandy, UT 84093
MLS# 2189894Listed by: COY,NELSON AND CO. LLC - New
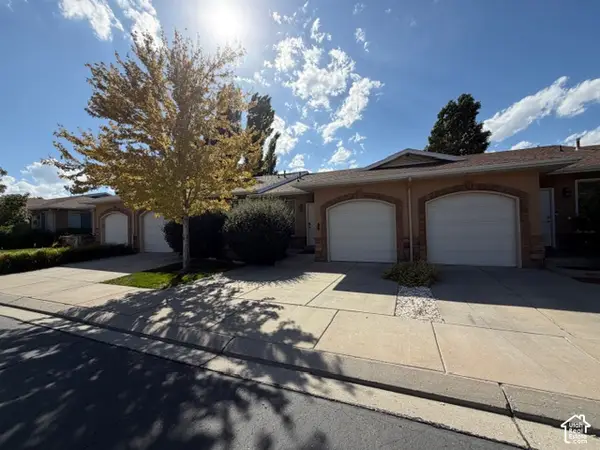 $429,900Active3 beds 3 baths1,704 sq. ft.
9476 S Hidden Point Dr W, Sandy, UT 84070
MLS# 2189822Listed by: COLDWELL BANKER REALTY (UNION HEIGHTS) - Open Sat, 1 to 3pmNew
 $528,900Active3 beds 3 baths1,750 sq. ft.
8272 S 180 E, Sandy, UT 84070
MLS# 2189831Listed by: PLUMB & COMPANY REALTORS LLP


Protect your home and budget from life's surprises with an Assurant Home Warranty, backed by a partner that supports you through every step of homeownership. Explore Plans.
© 2023 - 2026 ERA Franchise Systems LLC. All rights reserved. ERA Franchise Systems LLC fully supports the principles of the Fair Housing Act and the Equal Opportunity Act. ERA, ERA Real Estate powered, and their respective logos are registered service marks of ERA Franchise Systems LLC. Each office is independently owned and operated.