
2050 E Gyrfalcon Dr, Sandy, UT 84092
Local realty services provided by:ERA Realty Center
2050 E Gyrfalcon Dr,Sandy, UT 84092
$950,000
- 6 Beds
- 4 Baths
- 3,320 sq. ft.
- Single family
- Pending
Listed by: lincoln taylor
Office: exp realty, llc.
MLS#:2181149
Source:SL
Price summary
- Price:$950,000
- Price per sq. ft.:$286.14
About this home
2050 E Gyrfalcon Dr brings together a complete interior 2025 remodel with thoughtful improvements that have continued well beyond it. Since the renovation, the exterior has been freshly repainted, the landscaping completely redesigned, a new kitchen backsplash added, and an expansive deck built across the entire back of the home-creating a natural extension of the living space with beautiful mountain views. The home also features a fully paid-off solar system, helping keep monthly utility costs in check. The location is equally compelling, with quick access to world-class skiing and multiple canyons, along with highly regarded schools and an exceptional range of shopping and dining nearby. Updated from the inside out and positioned to enjoy the best of the Wasatch Front, this Sandy home is ready for its next chapter. Square footage figures are provided as a courtesy estimate only and were obtained from the previous listing. Buyer is advised to obtain an independent measurement.
Contact an agent
Home facts
- Year built:1978
- Subdivision & Development:FALCONHURST #2
- Listing ID #:2181149
- Added:55 day(s) ago
- Updated:October 23, 2026 at 08:31 AM
Rooms and interior
- Bedrooms:6
- Total bathrooms:4
- Full bathrooms:1
- Rooms Total:18
- Flooring:Tile
- Kitchen Description:Disposal, Kitchen: Second, Range/Oven: Free Stdng., Refrigerator
- Basement Description:Full
- Living area:3,320 sq. ft.
Heating and cooling
- Cooling:Central Air
- Heating:Forced Air, Gas: Central
Structure and exterior
- Roof:Asphalt, Pitched
- Year built:1978
- Building area:3,320 sq. ft.
- Lot area:0.3 Acres
- Lot Features:Curb & Gutter, Drip Irrigation, Fenced: Full, Road: Paved, Secluded, Sprinkler: Auto-Full
- Architectural Style:Rambler/Ranch
- Construction Materials:Asphalt, Brick, Stucco
- Exterior Features:Balcony, Basement Entrance, Lighting, Patio: Open, Walkout
- Levels:2 Story
Schools
- High school:Jordan
- Middle school:Eastmont
- Elementary school:Park Lane
Utilities
- Water:Culinary, Water Connected
- Sewer:Sewer Connected, Sewer: Connected, Sewer: Public
Finances and disclosures
- Price:$950,000
- Price per sq. ft.:$286.14
- Tax amount:$3,570
Features and amenities
- Laundry features:Electric Dryer Hookups
- Amenities:Alarm: Fire, Closet: Walk-In, Gas Logs, Mother-In-Law Apartment
Parking
- Total parking spaces:6
- Parking description:2 Car Garage, Attached, Attached Garage, Garage Door Opener, Rv Parking
- Garage spaces:2
New listings near 2050 E Gyrfalcon Dr
- Open Fri, 4 to 6pmNew
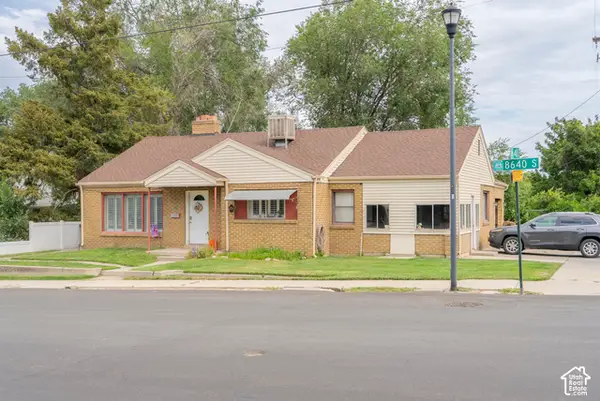 $650,000Active5 beds 3 baths3,484 sq. ft.
33 E 8640 S, Sandy, UT 84070
MLS# 2190302Listed by: KW UTAH REALTORS KELLER WILLIAMS (BRICKYARD) - New
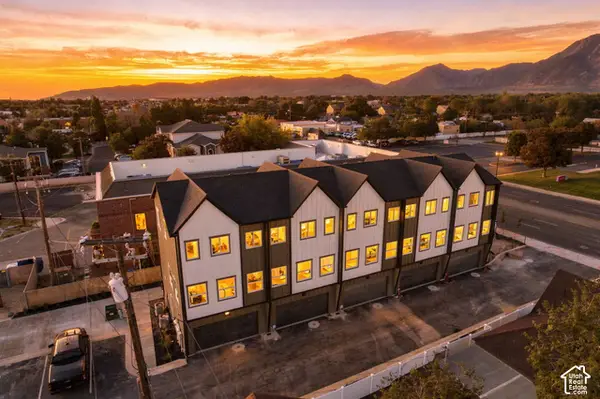 $426,000Active2 beds 3 baths1,277 sq. ft.
4 E Blackwood Cv S #5, Sandy, UT 84047
MLS# 2192638Listed by: REAL BROKER, LLC - Open Fri, 5 to 7pmNew
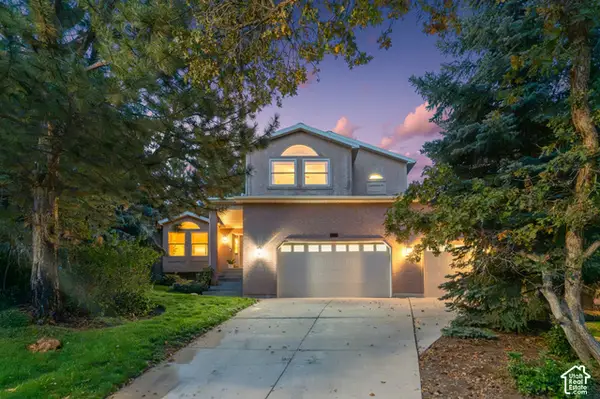 $1,150,000Active6 beds 5 baths3,651 sq. ft.
2957 E Lostwood Dr, Sandy, UT 84092
MLS# 2192607Listed by: BERKSHIRE HATHAWAY HOMESERVICES UTAH PROPERTIES (SALT LAKE) - New
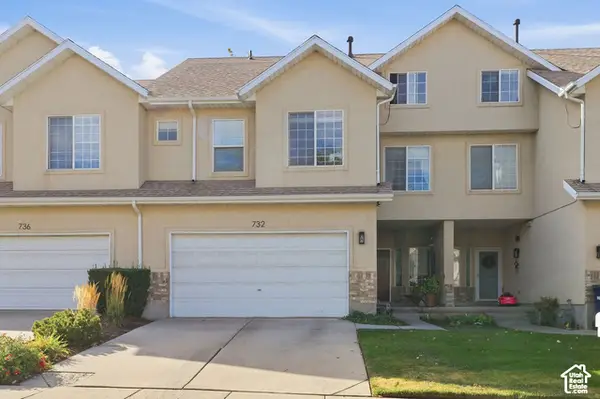 $480,000Active3 beds 3 baths2,213 sq. ft.
732 E Sand Dollar Dr S, Sandy, UT 84094
MLS# 2192617Listed by: CENTURY 21 EDGES - New
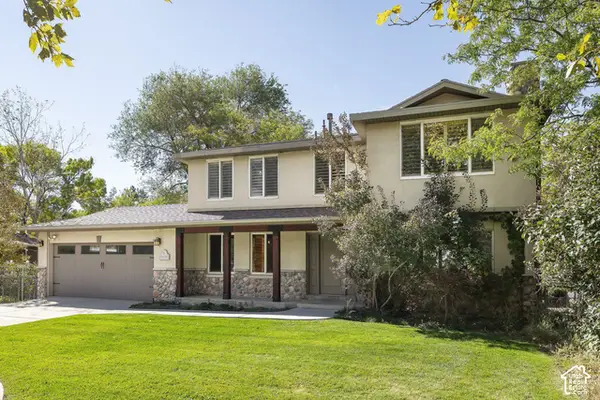 $885,000Active6 beds 4 baths3,270 sq. ft.
11436 S High Mesa E, Sandy, UT 84093
MLS# 2192594Listed by: SUMMIT SOTHEBY'S INTERNATIONAL REALTY - Open Sat, 12 to 2pmNew
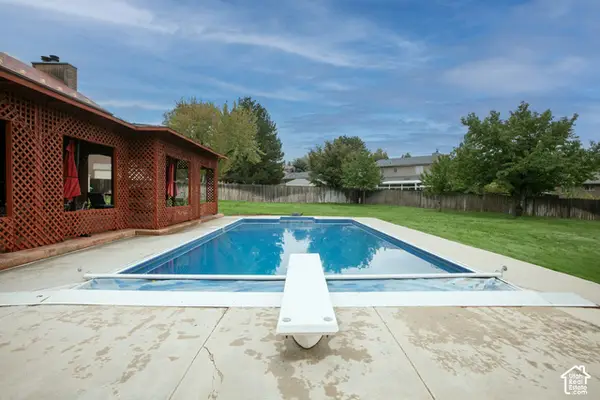 $1,150,000Active5 beds 4 baths4,245 sq. ft.
9650 S Buttonwood Dr E, Sandy, UT 84092
MLS# 2192553Listed by: BERKSHIRE HATHAWAY HOMESERVICES UTAH PROPERTIES (SALT LAKE) - New
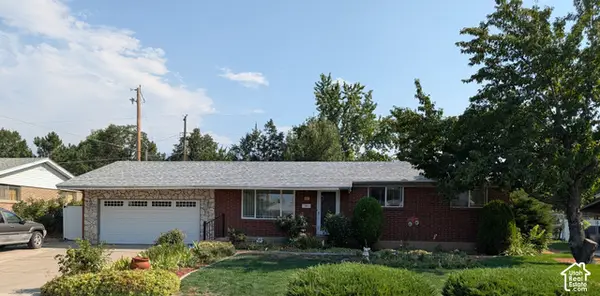 $499,000Active3 beds 2 baths2,200 sq. ft.
256 E Tennyson Ave, Sandy, UT 84070
MLS# 2192492Listed by: INTERMOUNTAIN PROPERTIES - New
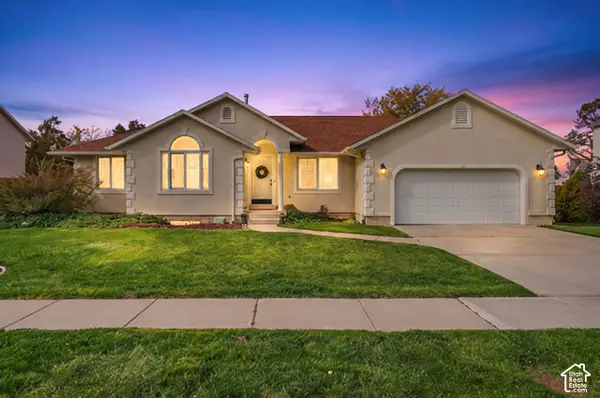 $699,900Active5 beds 4 baths2,978 sq. ft.
11192 S Crescent Vista Ln W, Sandy, UT 84070
MLS# 2192469Listed by: HOMIE - New
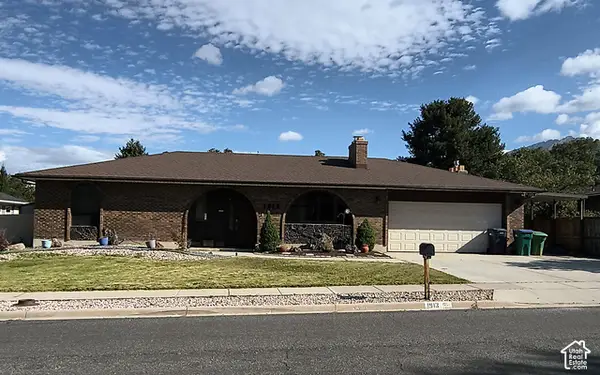 $662,900Active4 beds 3 baths3,359 sq. ft.
1913 E Terrace Dr, Sandy, UT 84093
MLS# 2192447Listed by: YOUR REAL ESTATE INVESTMENTS LLC - New
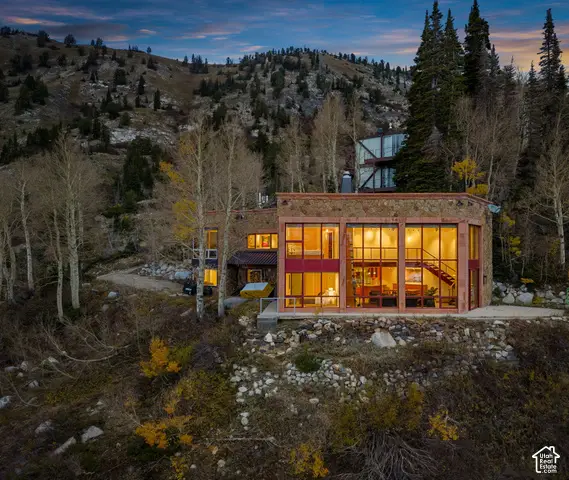 $5,200,000Active4 beds 3 baths3,076 sq. ft.
8593 E Albion Basin Rd S, Alta, UT 84092
MLS# 2191983Listed by: WILLIAMS REALTY PC


Protect your home and budget from life's surprises with an Assurant Home Warranty, backed by a partner that supports you through every step of homeownership. Explore Plans.
© 2023 - 2026 ERA Franchise Systems LLC. All rights reserved. ERA Franchise Systems LLC fully supports the principles of the Fair Housing Act and the Equal Opportunity Act. ERA, ERA Real Estate powered, and their respective logos are registered service marks of ERA Franchise Systems LLC. Each office is independently owned and operated.