
2232 E 11620 S, Sandy, UT 84092
Local realty services provided by:ERA Realty Center
2232 E 11620 S,Sandy, UT 84092
$875,000
- 3 Beds
- 2 Baths
- 3,731 sq. ft.
- Single family
- Active
Listed by: lisa hyte
Office: jefferson street properties, llc.
MLS#:2195397
Source:SL
Price summary
- Price:$875,000
- Price per sq. ft.:$234.52
About this home
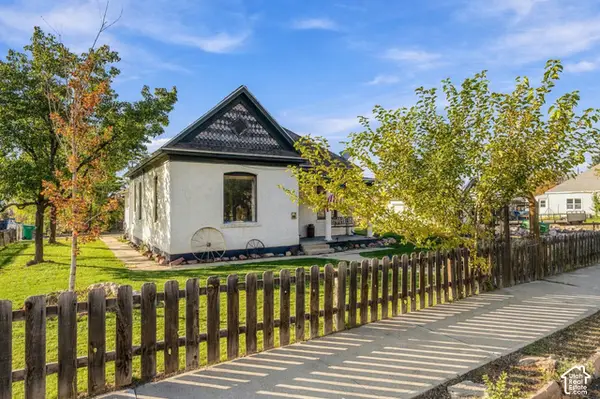
Beautifully situated against a magnificent mountain backdrop, this distinctive 1984 contemporary home is a wonderful expression of architectural character and thoughtful design. Custom-built and cherished by its original owner, the home was designed to complement its natural surroundings, with striking rooflines, clerestory windows, and an understated elegance that sets it apart from the ordinary. Step inside to soaring ceilings, wood beams, and thoughtfully designed living spaces which create a wonderful balance of architectural interest and warmth. Formal living and dining rooms offer gracious spaces for entertaining, while the updated kitchen, casual dining area, and adjoining family room provide comfort for everyday living. Granite countertops, a brand-new refrigerator, newer dishwasher, and a handsome stone-surround gas fireplace add to the appeal. Upstairs, the spacious primary suite offers a private retreat with an updated en-suite bath, and an exceptionally large walk-in closet. The walkout basement features a large family room with a cozy pellet stove, plus an additional bedroom and bathroom already framed and wired for future completion. The location is equally impressive! Situated along the desirable east bench, this home enjoys a beautiful setting near the Wasatch foothills, with hiking, biking, and running trails just half a mile away. Hidden Valley Country Club and golf course are only a few streets away, while nearby ski resorts offer year-round opportunities for mountain adventures. An elementary school just one street over adds another layer of everyday convenience. Whether you're drawn to outdoor recreation, the beauty of the foothills, or the convenience of this established neighborhood, this location offers something truly special! Additional highlights include two RV parking areas, a newer driveway, lifetime metal roof, newer carpeting, hot tub wiring, and the third garage bay was converted into a heated and cooled woodworking shop (which could be converted back to a garage bay)....
Contact an agent
Home facts
- Year built:1984
- Subdivision & Development:SUMMERHILL VILLAGE #3
- Listing ID #:2195397
- Added:1 day(s) ago
- Updated:November 11, 2026 at 12:42 PM
Rooms and interior
- Bedrooms:3
- Total bathrooms:2
- Full bathrooms:1
- Rooms Total:15
- Flooring:Carpet, Hardwood, Tile
- Kitchen Description:Disposal, Kitchen: Updated, Microwave, Range Hood, Refrigerator
- Basement Description:Daylight, Entrance, Full
- Living area:3,731 sq. ft.
Heating and cooling
- Cooling:Central Air
- Heating:Forced Air, Gas: Central
Structure and exterior
- Roof:Metal
- Year built:1984
- Building area:3,731 sq. ft.
- Lot area:0.28 Acres
- Lot Features:Corner Lot, Curb & Gutter, Fenced: Full, Secluded, Sidewalks, Sprinkler: Auto-Full
- Construction Materials:Cedar
- Exterior Features:Balcony, Basement Entrance, Covered, Deck: Covered, Entry (Foyer), Lighting, Patio: Covered, Patio: Open, Walkout
- Levels:3 Story
Schools
- High school:Alta
- Middle school:Indian Hills
- Elementary school:Lone Peak
Finances and disclosures
- Price:$875,000
- Price per sq. ft.:$234.52
- Tax amount:$4,388
Features and amenities
- Laundry features:Dryer, Washer
- Amenities:Ceiling Fan, Closet: Walk-In, Gas Logs, Vaulted Ceilings, Window Coverings, Workbench
Parking
- Total parking spaces:3
- Parking description:3 Car Garage, Attached, Attached Garage, Extra Height, Extra Length, Garage Door Opener, Rv Parking, Workbench, Workshop
- Garage spaces:3
New listings near 2232 E 11620 S
- New
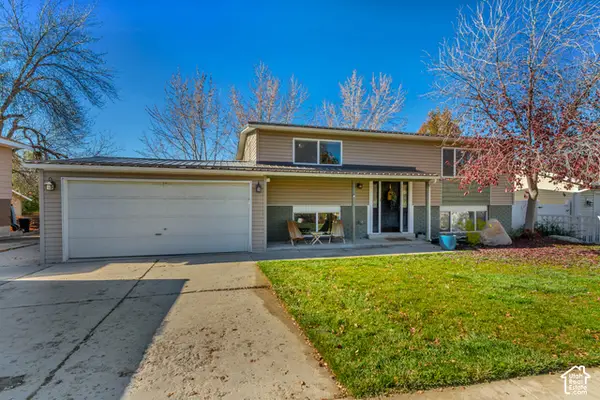 $545,000Active3 beds 2 baths1,844 sq. ft.
10528 S White Sands Dr, Sandy, UT 84070
MLS# 2195610Listed by: JUPIDOOR LLC - New
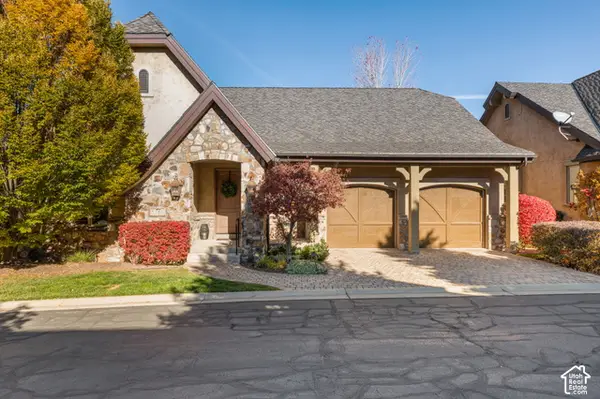 $1,250,000Active4 beds 3 baths3,936 sq. ft.
3143 E Bavarian Ct, Sandy, UT 84093
MLS# 2195592Listed by: REALTY OF AMERICA LLC - New
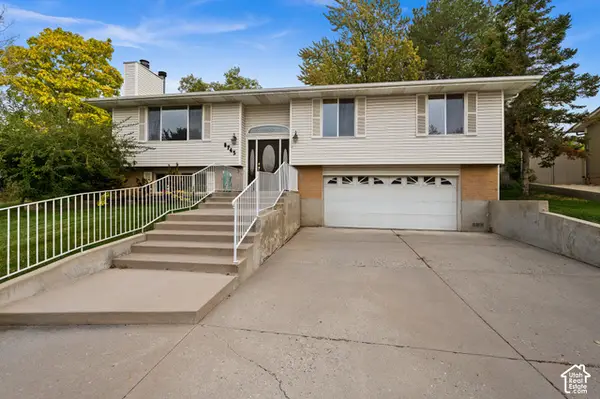 $680,000Active4 beds 4 baths2,760 sq. ft.
8745 S 1595 E, Sandy, UT 84093
MLS# 2195485Listed by: WINDERMERE REAL ESTATE - New
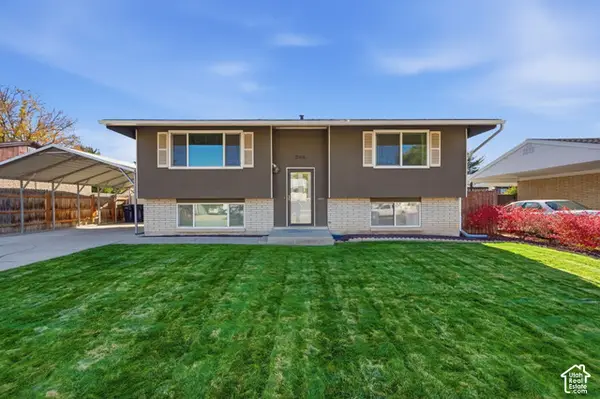 $510,000Active4 beds 2 baths1,910 sq. ft.
246 E 9585 S, Sandy, UT 84070
MLS# 2195437Listed by: CENTURY 21 EVEREST - Open Sat, 12 to 2pmNew
 $389,000Active2 beds 1 baths1,168 sq. ft.
8832 S 90 E, Sandy, UT 84070
MLS# 2195295Listed by: WINDERMERE REAL ESTATE (DAYBREAK) - New
 $1,820,000Active6 beds 5 baths5,750 sq. ft.
3066 E Granite Slope Ln, Sandy, UT 84092
MLS# 2195283Listed by: REALTYPATH LLC (INNOVATE) - New
 $695,000Active5 beds 3 baths2,674 sq. ft.
1127 E 9430 S, Sandy, UT 84094
MLS# 2195261Listed by: REALTYPATH LLC (PRESTIGE) - New
 $740,000Active6 beds 3 baths2,798 sq. ft.
8643 S Vaquero Dr, Sandy, UT 84094
MLS# 2195200Listed by: X FACTOR REAL ESTATE, LLC - New
 $550,000Active4 beds 2 baths1,638 sq. ft.
9353 S Windflower Ln W, Sandy, UT 84070
MLS# 2195174Listed by: EQUITY REAL ESTATE (ADVANTAGE)


Protect your home and budget from life's surprises with an Assurant Home Warranty, backed by a partner that supports you through every step of homeownership. Explore Plans.
© 2023 - 2026 ERA Franchise Systems LLC. All rights reserved. ERA Franchise Systems LLC fully supports the principles of the Fair Housing Act and the Equal Opportunity Act. ERA, ERA Real Estate powered, and their respective logos are registered service marks of ERA Franchise Systems LLC. Each office is independently owned and operated.