
3143 E Bavarian Ct, Sandy, UT 84093
Local realty services provided by:ERA Brokers Consolidated
Listed by: justin udy
Office: realty of america llc.
MLS#:2195592
Source:SL
Price summary
- Price:$1,250,000
- Price per sq. ft.:$317.58
- Monthly HOA dues:$575
About this home
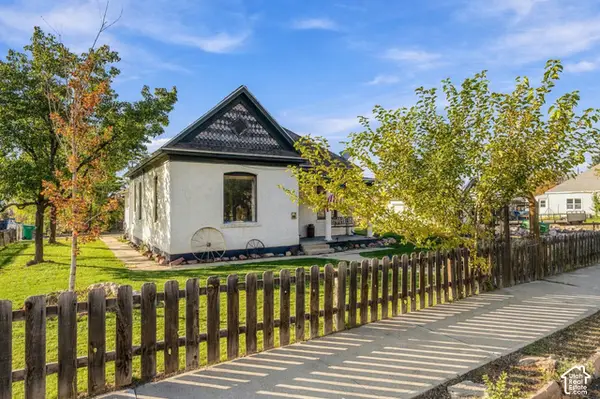
Stunning East Sandy rambler nestled in a quiet gated community with breathtaking mountain views and minutes from Big and Little Cottonwood Canyons. A beautifully designed office welcomes you with an elegant tray ceiling, custom wood paneling, and built-in cabinetry. The spacious great room with kitchen, semi formal dining and family room features soaring vaulted ceilings with wood beam accents, rich hardwood floors, and an inviting gas fireplace. The beautifully appointed kitchen offers a gas range, double ovens, generous workspace, and semi-formal dining. A thoughtfully designed laundry room includes custom cabinetry, a folding counter, and utility sink. The luxurious primary suite showcases vaulted ceilings, a large picture window, and a spa-inspired ensuite with dual vanities, an oversized soaking tub, walk-in shower, abundant storage, and spacious walk-in closet. The fully finished basement is perfect for entertaining or hosting guests, featuring a kitchenette, expansive family room with built-ins and a cozy gas fireplace, three additional bedrooms, and a full bathroom. The finished garage offers epoxy flooring and built-in storage cabinets. Step outside to the covered deck and enjoy peaceful views of the beautifully maintained shared open space, tranquil stream, and stunning mountain backdrop. An exceptional home offering refined finishes, comfortable living, and a serene setting in one of East Sandy's desirable gated communities....
Contact an agent
Home facts
- Year built:2005
- Subdivision & Development:MONTE LUCA
- Listing ID #:2195592
- Added:1 day(s) ago
- Updated:November 11, 2026 at 12:41 PM
Rooms and interior
- Bedrooms:4
- Total bathrooms:3
- Full bathrooms:2
- Rooms Total:16
- Flooring:Carpet, Hardwood, Tile
- Bathrooms Description:Bath: Sep. Tub/Shower
- Kitchen Description:Oven: Double, Oven: Wall, Range: Countertop, Range: Gas, Refrigerator
- Basement Description:Full
- Living area:3,936 sq. ft.
Heating and cooling
- Cooling:Central Air
- Heating:Forced Air, Gas: Central
Structure and exterior
- Roof:Asphalt
- Year built:2005
- Building area:3,936 sq. ft.
- Lot area:0.01 Acres
- Lot Features:Adjacent to Golf Course, Near Golf Course, Sprinkler: Auto-Full
- Architectural Style:Rambler/Ranch
- Construction Materials:Stone, Stucco
- Exterior Features:Deck: Covered, Entry (Foyer), Lighting
- Levels:2 Story
Schools
- High school:Brighton
- Middle school:Butler
- Elementary school:Canyon View
Utilities
- Water:Culinary, Water Connected
- Sewer:Sewer Connected, Sewer: Connected, Sewer: Public
Finances and disclosures
- Price:$1,250,000
- Price per sq. ft.:$317.58
- Tax amount:$6,634
Features and amenities
- Laundry features:Dryer, Washer
- Amenities:Bar: Wet, Closet: Walk-In, Den/Office, Gas Logs, Gated, Maintenance, Pets Permitted, Snow Removal, Vaulted Ceilings, Water
Parking
- Total parking spaces:2
- Parking description:2 Car Garage, Attached, Attached Garage, Garage Door Opener
- Garage spaces:2
New listings near 3143 E Bavarian Ct
- New
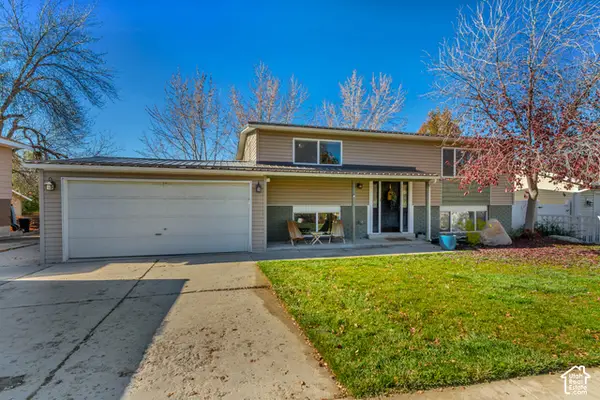 $545,000Active3 beds 2 baths1,844 sq. ft.
10528 S White Sands Dr, Sandy, UT 84070
MLS# 2195610Listed by: JUPIDOOR LLC - New
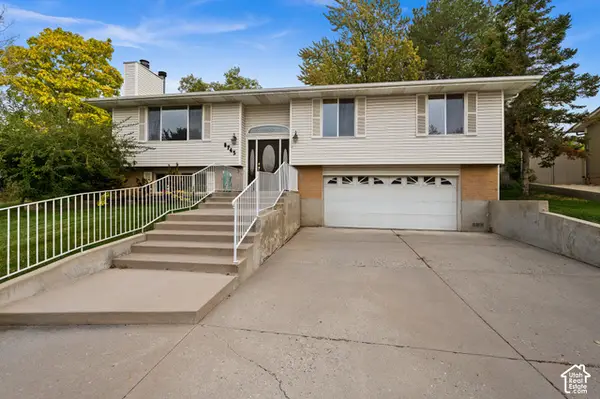 $680,000Active4 beds 4 baths2,760 sq. ft.
8745 S 1595 E, Sandy, UT 84093
MLS# 2195485Listed by: WINDERMERE REAL ESTATE - New
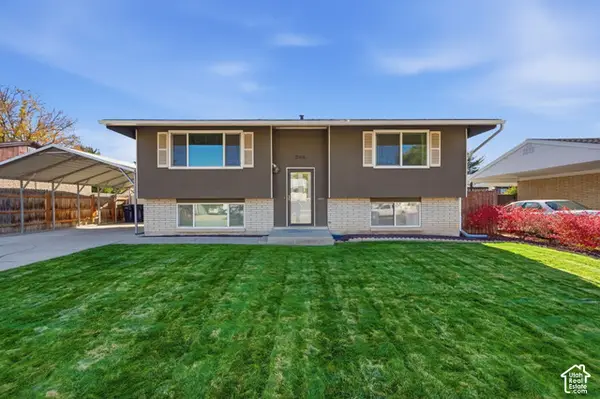 $510,000Active4 beds 2 baths1,910 sq. ft.
246 E 9585 S, Sandy, UT 84070
MLS# 2195437Listed by: CENTURY 21 EVEREST - New
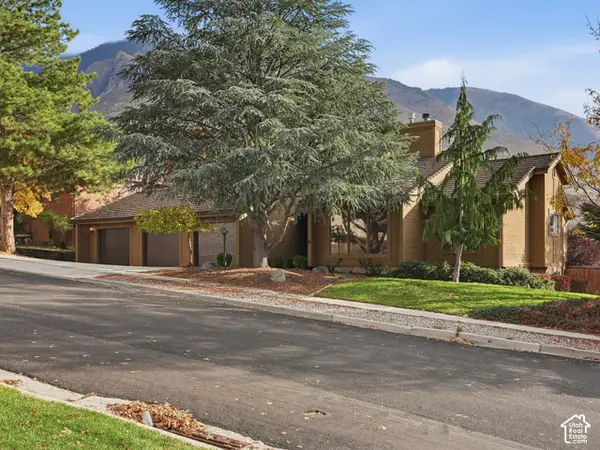 $875,000Active3 beds 2 baths3,731 sq. ft.
2232 E 11620 S, Sandy, UT 84092
MLS# 2195397Listed by: JEFFERSON STREET PROPERTIES, LLC - Open Sat, 12 to 2pmNew
 $389,000Active2 beds 1 baths1,168 sq. ft.
8832 S 90 E, Sandy, UT 84070
MLS# 2195295Listed by: WINDERMERE REAL ESTATE (DAYBREAK) - New
 $1,820,000Active6 beds 5 baths5,750 sq. ft.
3066 E Granite Slope Ln, Sandy, UT 84092
MLS# 2195283Listed by: REALTYPATH LLC (INNOVATE) - New
 $695,000Active5 beds 3 baths2,674 sq. ft.
1127 E 9430 S, Sandy, UT 84094
MLS# 2195261Listed by: REALTYPATH LLC (PRESTIGE) - New
 $740,000Active6 beds 3 baths2,798 sq. ft.
8643 S Vaquero Dr, Sandy, UT 84094
MLS# 2195200Listed by: X FACTOR REAL ESTATE, LLC - New
 $550,000Active4 beds 2 baths1,638 sq. ft.
9353 S Windflower Ln W, Sandy, UT 84070
MLS# 2195174Listed by: EQUITY REAL ESTATE (ADVANTAGE)


Protect your home and budget from life's surprises with an Assurant Home Warranty, backed by a partner that supports you through every step of homeownership. Explore Plans.
© 2023 - 2026 ERA Franchise Systems LLC. All rights reserved. ERA Franchise Systems LLC fully supports the principles of the Fair Housing Act and the Equal Opportunity Act. ERA, ERA Real Estate powered, and their respective logos are registered service marks of ERA Franchise Systems LLC. Each office is independently owned and operated.