
10528 S White Sands Dr, Sandy, UT 84070
Local realty services provided by:ERA Brokers Consolidated
10528 S White Sands Dr,Sandy, UT 84070
$545,000
- 3 Beds
- 2 Baths
- 1,844 sq. ft.
- Single family
- Active
Listed by: michael heslop
Office: jupidoor llc.
MLS#:2195610
Source:SL
Price summary
- Price:$545,000
- Price per sq. ft.:$295.55
About this home
Enjoy a spacious floor plan with hardwood floors throughout the main level and an open living area with a reclaimed-wood accent wall and built-in cabinetry. The updated kitchen offers abundant cabinetry, solid 2-inch concrete countertops, subway tile backsplash, gas range, recessed lighting, and stainless-steel appliances, with the dishwasher and oven/stove only a few years old. A dining nook and French doors open to the back deck. The primary suite sits on the lower level, with a large walk-in closet. Two additional bedrooms and a second remodeled bathroom complete the main level. The finished walk-out lower level also adds a family/media room, a play area, and a laundry room with a newer stacked washer and dryer. A separate 10' x 16' home office is built into the garage, with its own mini-split AC, providing dedicated workspace away from the main living area. The beautifully landscaped backyard offers mature trees and greenery, a redwood deck with mountain views, updated fencing, a large concrete patio with a covered outdoor area under the deck, a tree house, and a two-story shed with a concrete foundation. A lifetime steel roof covers both the home and the shed. Additional features include a three-car driveway with room for RV parking, a covered front porch, and a radon mitigation system. Conveniently located near shopping, dining, and entertainment. Alta View Elementary offers a dual-language immersion program. Square footage figures are provided as a courtesy estimate. Buyer is advised to obtain an independent measurement....
Contact an agent
Home facts
- Year built:1972
- Subdivision & Development:WHITE SAND
- Listing ID #:2195610
- Added:1 day(s) ago
- Updated:November 11, 2026 at 07:59 PM
Rooms and interior
- Bedrooms:3
- Total bathrooms:2
- Full bathrooms:1
- Rooms Total:10
- Flooring:Carpet, Hardwood, Tile
- Kitchen Description:Disposal, Kitchen: Updated, Oven: Double, Oven: Gas
- Basement Description:Daylight, Entrance, Full, Walk-Out Access
- Living area:1,844 sq. ft.
Heating and cooling
- Cooling:Central Air
- Heating:Forced Air, Gas: Central
Structure and exterior
- Roof:Metal, Pitched
- Year built:1972
- Building area:1,844 sq. ft.
- Lot area:0.19 Acres
- Lot Features:Curb & Gutter, Drip Irrigation, Fenced: Full, Flat, Private, Road: Paved, Sidewalks, Sprinkler: Auto-Full
- Architectural Style:Split Entry/Bi Level
- Construction Materials:Brick, Clapboard/Masonite
- Exterior Features:Balcony, Basement Entrance, Covered, Lighting, Out Buildings, Patio: Covered, Patio: Open, Secured Building, Walkout
- Levels:2 Story
Schools
- High school:Jordan
- Middle school:Mount Jordan
- Elementary school:Alta View
Utilities
- Water:Culinary, Water Connected
- Sewer:Sewer Connected, Sewer: Connected
Finances and disclosures
- Price:$545,000
- Price per sq. ft.:$295.55
- Tax amount:$2,532
Features and amenities
- Laundry features:Electric Dryer Hookups
- Amenities:Alarm: Security, Closet: Walk-In, Den/Office, French Doors
Parking
- Total parking spaces:5
- Parking description:2 Car Garage, Attached, Attached Garage, Extra Length, Garage Door Opener, Rv Parking, Workbench
- Garage spaces:2
New listings near 10528 S White Sands Dr
- New
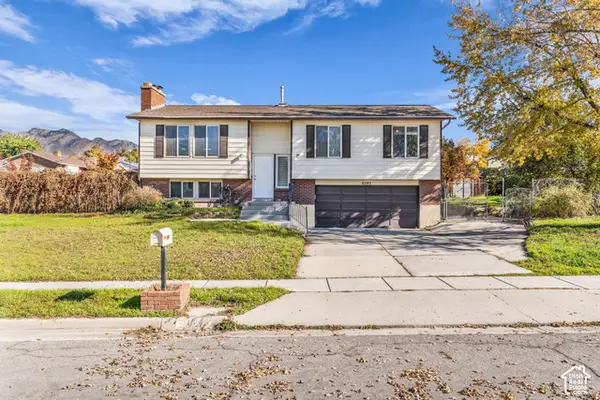 $590,000Active4 beds 3 baths1,891 sq. ft.
8293 S Wayside Dr E, Sandy, UT 84094
MLS# 2195402Listed by: BLACK DIAMOND REALTY - Open Sat, 11:30am to 1:30pmNew
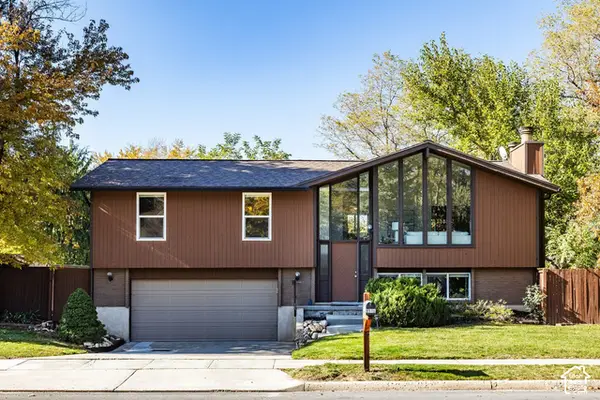 $659,500Active4 beds 3 baths1,956 sq. ft.
9516 S Raintree Dr, Sandy, UT 84092
MLS# 2195676Listed by: SUMMIT SOTHEBY'S INTERNATIONAL REALTY - New
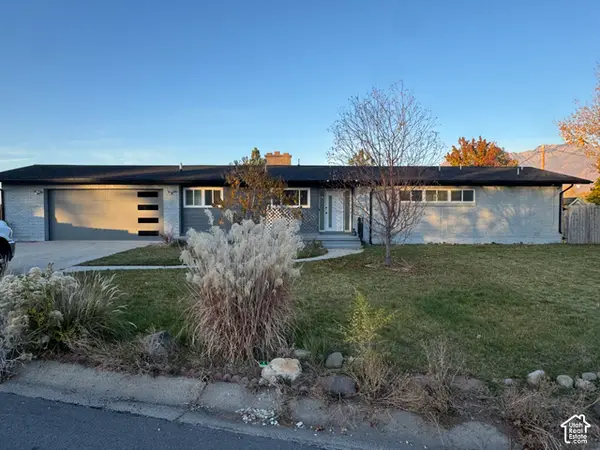 $675,000Active3 beds 3 baths1,715 sq. ft.
1669 E 8685 S, Sandy, UT 84093
MLS# 2195205Listed by: TOWN & COUNTRY APOLLO PROPERTIES, LLC - New
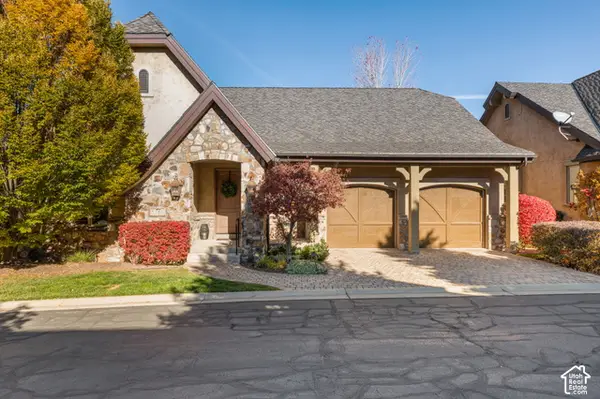 $1,250,000Active4 beds 3 baths3,936 sq. ft.
3143 E Bavarian Ct, Sandy, UT 84093
MLS# 2195592Listed by: REALTY OF AMERICA LLC - New
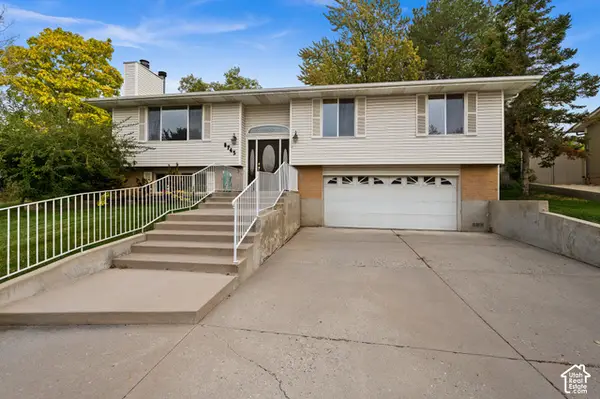 $680,000Active4 beds 4 baths2,760 sq. ft.
8745 S 1595 E, Sandy, UT 84093
MLS# 2195485Listed by: WINDERMERE REAL ESTATE - New
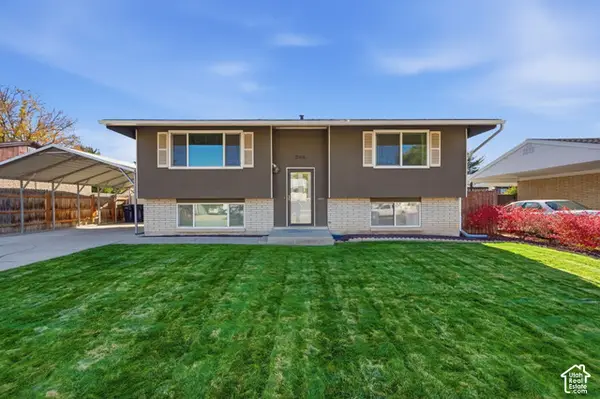 $510,000Active4 beds 2 baths1,910 sq. ft.
246 E 9585 S, Sandy, UT 84070
MLS# 2195437Listed by: CENTURY 21 EVEREST - New
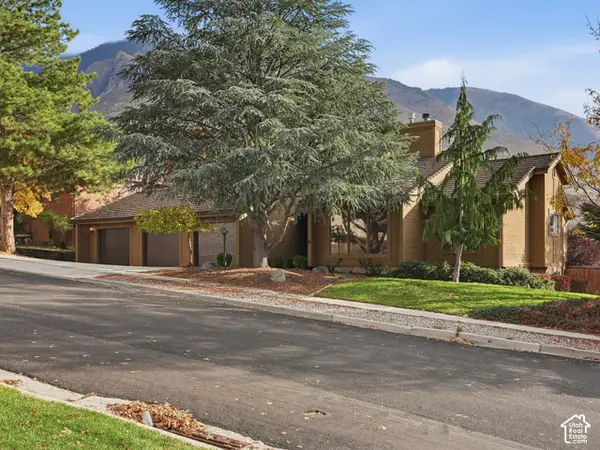 $875,000Active3 beds 2 baths3,731 sq. ft.
2232 E 11620 S, Sandy, UT 84092
MLS# 2195397Listed by: JEFFERSON STREET PROPERTIES, LLC - Open Sat, 12 to 2pmNew
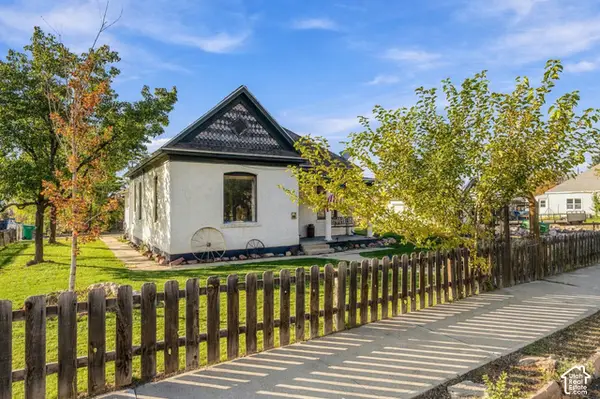 $389,000Active2 beds 1 baths1,168 sq. ft.
8832 S 90 E, Sandy, UT 84070
MLS# 2195295Listed by: WINDERMERE REAL ESTATE (DAYBREAK) - New
 $1,820,000Active6 beds 5 baths5,750 sq. ft.
3066 E Granite Slope Ln, Sandy, UT 84092
MLS# 2195283Listed by: REALTYPATH LLC (INNOVATE)


Protect your home and budget from life's surprises with an Assurant Home Warranty, backed by a partner that supports you through every step of homeownership. Explore Plans.
© 2023 - 2026 ERA Franchise Systems LLC. All rights reserved. ERA Franchise Systems LLC fully supports the principles of the Fair Housing Act and the Equal Opportunity Act. ERA, ERA Real Estate powered, and their respective logos are registered service marks of ERA Franchise Systems LLC. Each office is independently owned and operated.