
552 E Johns Way S, Sandy, UT 84070
Local realty services provided by:ERA Brokers Consolidated
552 E Johns Way S,Sandy, UT 84070
$1,250,000
- 6 Beds
- 6 Baths
- 5,379 sq. ft.
- Single family
- Active
Upcoming open houses
- Sat, Aug 2911:00 am - 01:00 pm
Listed by: sam willis
Office: better homes and gardens real estate momentum (lehi)
MLS#:2181188
Source:SL
Price summary
- Price:$1,250,000
- Price per sq. ft.:$232.39
About this home
Rarely does a home with this much character, warmth, and thoughtful design come available-especially one where so much care has gone into every detail. From the beautiful landscaping to the exceptional entertaining spaces, this is a home that feels both impressive and comfortable. The heart of the home is the main-floor living experience. The spacious Great Room, kitchen, and dining areas flow naturally together, creating an inviting setting for everyday living and entertaining. The Primary Suite offers a private retreat on the main level, while additional bedrooms and living spaces make the floor plan incredibly functional. Plantation shutters on every window complement the rich wood moldings, hardwood floors, and warm wood cabinetry throughout. Upstairs, a large bonus room with a full bath adds even more flexibility-perfect for a playroom, additional gathering space, guest retreat, or private area for extended stays. The basement offers plenty of additional room for recreation, entertaining, guests, a home office, or gym, with a convenient exterior access point adding to the functionality of the space. Outside, mature landscaping creates a private backyard setting with a secluded patio and gas fire pit-a great extension of the home's entertaining spaces and a perfect place to gather on a cool evening. A 3-car garage, RV parking, abundant storage, and mountain views round out a home with a truly versatile layout and spaces that are meant to be enjoyed. This is one you'll want to experience in person. Schedule your private showing today. Square footage provided as a courtesy estimate. Buyer is advised to obtain an independent measurement....
Contact an agent
Home facts
- Year built:2007
- Subdivision & Development:FARNSWORTH FARMS
- Listing ID #:2181188
- Added:1 day(s) ago
- Updated:August 26, 2026 at 08:00 PM
Rooms and interior
- Bedrooms:6
- Total bathrooms:6
- Full bathrooms:3
- Half bathrooms:1
- Rooms Total:23
- Flooring:Carpet, Hardwood, Tile, Travertine
- Bathrooms Description:Bath: Sep. Tub/Shower, Jetted Tub
- Kitchen Description:Disposal, Oven: Double, Oven: Gas, Oven: Wall, Range/Oven: Built-In, Range: Countertop, Range: Gas
- Basement Description:Daylight, Entrance, Full, Walk-Out Access
- Living area:5,379 sq. ft.
Heating and cooling
- Cooling:Central Air
- Heating:Forced Air, Gas: Central
Structure and exterior
- Roof:Asphalt
- Year built:2007
- Building area:5,379 sq. ft.
- Lot area:0.28 Acres
- Lot Features:Curb & Gutter, Drip Irrigation, Fenced: Full, Flat, Road: Paved, Secluded, Sidewalks, Sprinkler: Auto-Full
- Architectural Style:Rambler/Ranch
- Construction Materials:Brick, Stone, Stucco
- Exterior Features:Awning(s), Basement Entrance, Bay Box Windows, Deck: Covered, Entry (Foyer), Lighting, Porch: Open, Walkout
- Levels:3 Story
Schools
- High school:Alta
- Middle school:Indian Hills
- Elementary school:Altara
Utilities
- Water:Culinary, Water Connected
- Sewer:Sewer Connected, Sewer: Connected, Sewer: Public
Finances and disclosures
- Price:$1,250,000
- Price per sq. ft.:$232.39
- Tax amount:$5,736
Features and amenities
- Laundry features:Electric Dryer Hookups
- Amenities:Alarm: Security, Bar: Wet, Central Vacuum, Closet: Walk-In, Den/Office, French Doors, Gas Logs, Jetted Tub, Smart Thermostat(s), Vaulted Ceilings, Video Door Bell(s)
Parking
- Total parking spaces:3
- Parking description:3 Car Garage, Attached Garage, Rv Parking
- Garage spaces:3
New listings near 552 E Johns Way S
- New
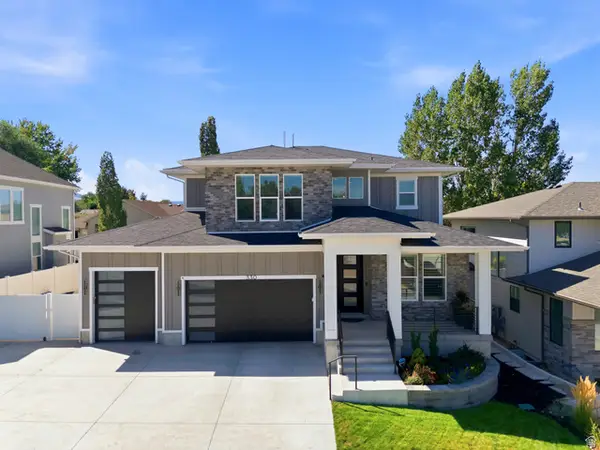 $1,290,000Active4 beds 4 baths4,380 sq. ft.
330 E Sandy Oaks Dr S, Sandy, UT 84070
MLS# 2181245Listed by: MODERN AND MAIN, LLC - New
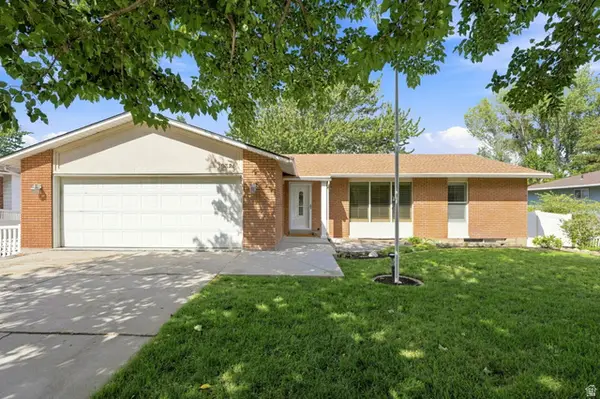 $725,000Active4 beds 3 baths3,296 sq. ft.
10324 S 2505 E, Sandy, UT 84092
MLS# 2181237Listed by: REAL BROKER, LLC - New
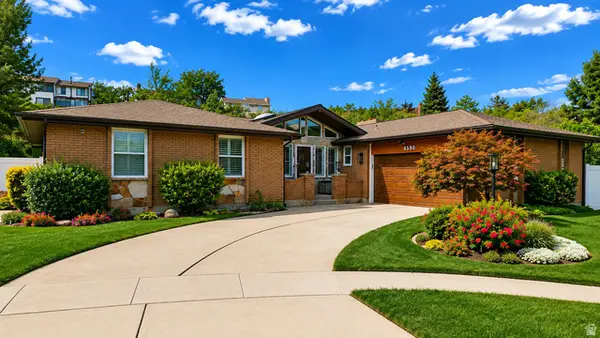 $1,075,000Active6 beds 3 baths4,049 sq. ft.
8590 S Snowville Dr, Sandy, UT 84093
MLS# 2181162Listed by: IN DEPTH REALTY - Open Sat, 11am to 1pmNew
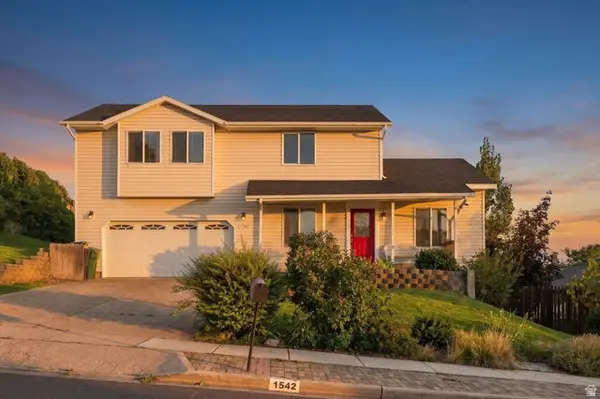 $730,000Active4 beds 4 baths2,584 sq. ft.
1542 E Granada Dr S, Sandy, UT 84093
MLS# 2181138Listed by: PRESIDIO REAL ESTATE - New
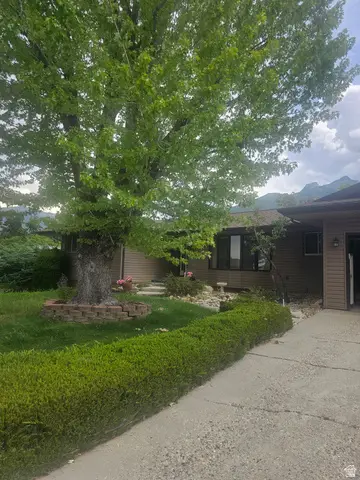 $525,000Active4 beds 3 baths3,504 sq. ft.
8671 S Tracy Dr #6, Sandy, UT 84093
MLS# 2181068Listed by: MOUNTAINLAND REALTY, INC - New
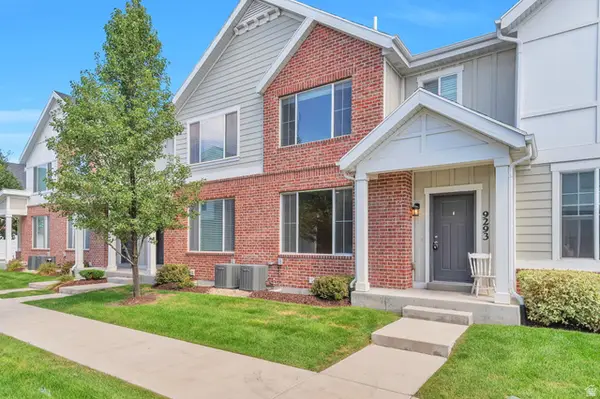 $537,000Active3 beds 4 baths2,175 sq. ft.
9293 S Fordham Ct E, Sandy, UT 84094
MLS# 2180964Listed by: CAPITAL INVESTMENT REAL ESTATE LLC - New
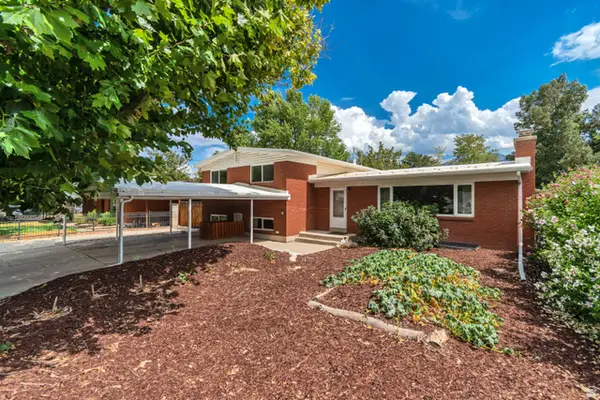 $675,000Active5 beds 3 baths2,871 sq. ft.
9297 S Sneddon Dr E, Sandy, UT 84070
MLS# 2180929Listed by: CHAMBERLAIN & COMPANY REALTY - Open Sat, 11am to 1pmNew
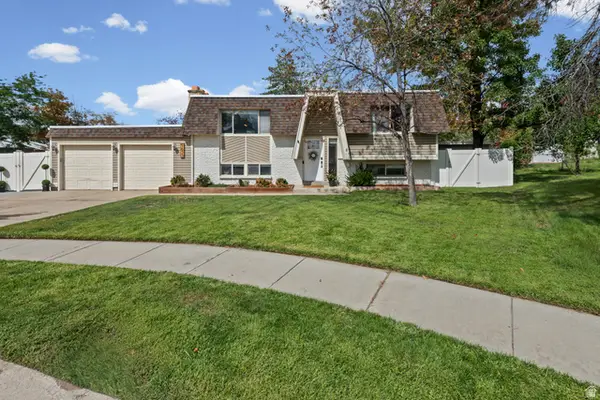 $615,000Active3 beds 2 baths1,826 sq. ft.
9633 S Sleepy Hollow Cir, Sandy, UT 84094
MLS# 2180731Listed by: REAL BROKER, LLC - New
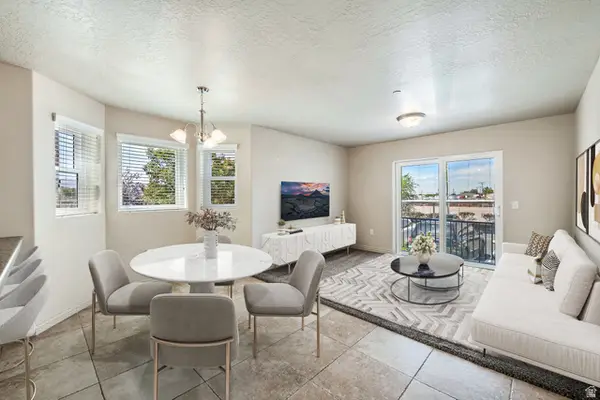 $349,900Active3 beds 2 baths1,185 sq. ft.
104 E Resaca Dr #E1, Sandy, UT 84070
MLS# 2180752Listed by: GARFF GROUP REALTY


Protect your home and budget from life's surprises with an Assurant Home Warranty, backed by a partner that supports you through every step of homeownership. Explore Plans.
© 2023 - 2026 ERA Franchise Systems LLC. All rights reserved. ERA Franchise Systems LLC fully supports the principles of the Fair Housing Act and the Equal Opportunity Act. ERA, ERA Real Estate powered, and their respective logos are registered service marks of ERA Franchise Systems LLC. Each office is independently owned and operated.