
8590 S Snowville Dr, Sandy, UT 84093
Local realty services provided by:ERA Brokers Consolidated
8590 S Snowville Dr,Sandy, UT 84093
$1,075,000
- 6 Beds
- 3 Baths
- 4,422 sq. ft.
- Single family
- Active
Listed by: jason l carlson
Office: in depth realty
MLS#:2181162
Source:SL
Price summary
- Price:$1,075,000
- Price per sq. ft.:$243.1
About this home
Fully landscaped with beautiful scrub oak, mature trees and fruit trees in a fully fenced, private backyard with mountain views. Spacious 6-bedroom home tucked away in a quiet cul-de-sac. The main-floor primary suite features his-and-her walk-in closets and separate his-and-her bathrooms. Enjoy a large patio and deck, along with a large storage shed and beautiful outdoor living space. Inside you'll find vaulted ceilings, an updated kitchen, formal living and dining areas, fireplaces on both the main floor and basement, two kitchen areas, and laundry areas upstairs and downstairs. Energy-efficient windows and Trimlight permanent decorative exterior lighting. Basement offers potential for an ADU; buyer to verify requirements with the city. Roof replaced within the last few years, plus a new water heater and high-end water softener. Buyer to verify all.
Contact an agent
Home facts
- Year built:1979
- Subdivision & Development:QUAIL VALLEY #5
- Listing ID #:2181162
- Added:44 day(s) ago
- Updated:October 10, 2026 at 11:18 AM
Rooms and interior
- Bedrooms:6
- Total bathrooms:3
- Full bathrooms:1
- Rooms Total:19
- Flooring:Carpet, Hardwood, Tile
- Bathrooms Description:Bath: Sep. Tub/Shower, Jetted Tub
- Kitchen Description:Disposal, Kitchen: Second, Kitchen: Updated, Microwave, Range Hood, Range/Oven: Built-In, Range: Countertop, Trash Compactor
- Basement Description:Full
- Living area:4,422 sq. ft.
Heating and cooling
- Cooling:Central Air
- Heating:Forced Air, Gas: Central
Structure and exterior
- Roof:Asphalt, Pitched
- Year built:1979
- Building area:4,422 sq. ft.
- Lot area:0.26 Acres
- Lot Features:Cul-De-Sac, Cul-de-sac, Curb & Gutter, Fenced: Full, Flat, Private, Road: Paved, Secluded, Sidewalks, Sprinkler: Auto-Full, Wooded
- Architectural Style:Rambler/Ranch
- Construction Materials:Brick, Stucco
- Exterior Features:Covered, Entry (Foyer), Lighting, Out Buildings, Patio: Covered, Porch: Open
- Levels:2 Story
Schools
- High school:Brighton
- Middle school:Albion
- Elementary school:Brookwood
Utilities
- Water:Culinary, Water Connected
- Sewer:Sewer Connected, Sewer: Connected, Sewer: Public
Finances and disclosures
- Price:$1,075,000
- Price per sq. ft.:$243.1
- Tax amount:$4,780
Features and amenities
- Laundry features:Electric Dryer Hookups
- Amenities:Alarm: Fire, Alarm: Security, Ceiling Fan, Closet: Walk-In, French Doors, Gas Logs, Jetted Tub, Storage Shed(s), Vaulted Ceilings, Water Softener Owned, Window Coverings
Parking
- Total parking spaces:6
- Parking description:2 Car Garage, Attached, Attached Garage, Garage Door Opener, Parking: Uncovered, Rv Parking
- Garage spaces:2
New listings near 8590 S Snowville Dr
- New
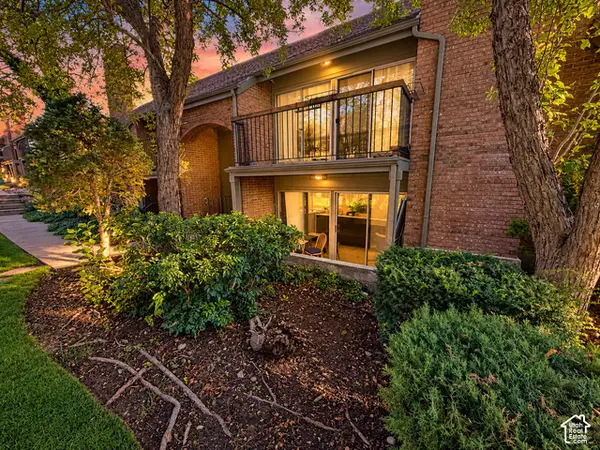 $320,000Active2 beds 2 baths1,146 sq. ft.
8120 S Cottonwood Hills Cir, Sandy, UT 84094
MLS# 2190496Listed by: UPSIDE REAL ESTATE - New
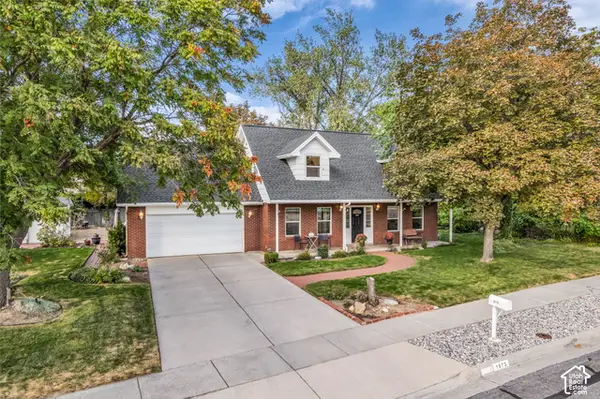 $759,000Active3 beds 3 baths2,973 sq. ft.
1073 E Pineridge Rd, Sandy, UT 84093
MLS# 2190461Listed by: REALTYPATH LLC - New
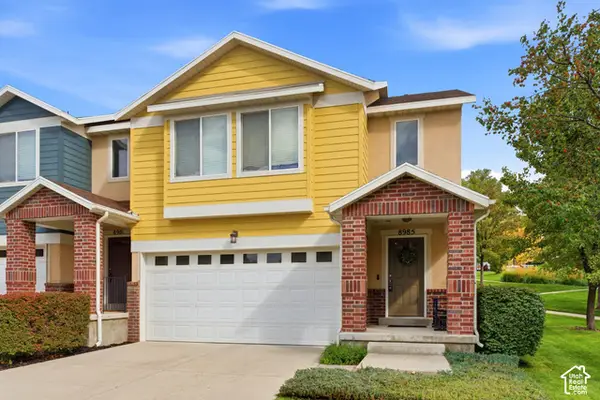 $531,000Active3 beds 3 baths1,644 sq. ft.
8985 S Heights Dr E, Sandy, UT 84094
MLS# 2190443Listed by: UTAH REAL ESTATE PC - New
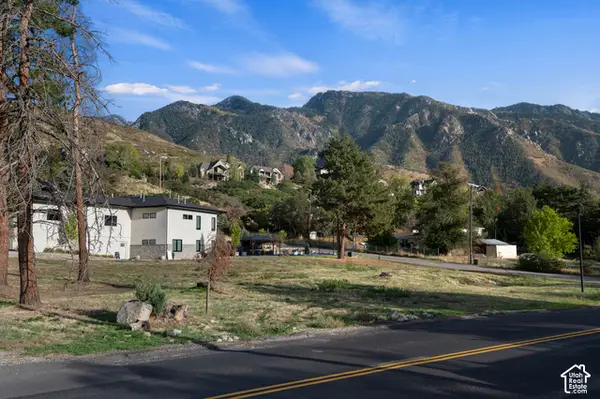 $949,900Active0.46 Acres
10253 S Dimple Dell Road Rd #1, Sandy, UT 84092
MLS# 2190397Listed by: IVIE AVENUE REAL ESTATE, LLC - Open Sat, 11am to 1pmNew
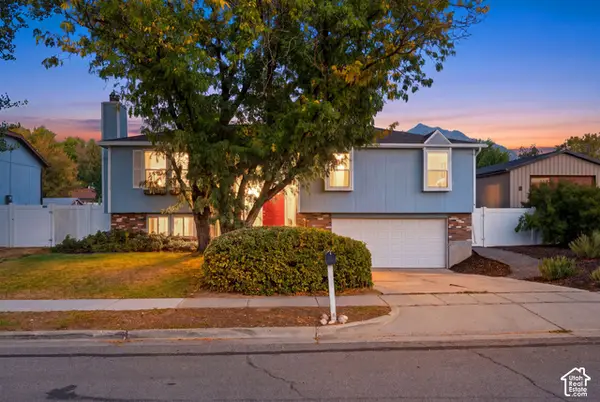 $555,000Active5 beds 3 baths1,880 sq. ft.
9183 S Laura Anne Way, Sandy, UT 84094
MLS# 2190250Listed by: THE AGENCY SALT LAKE CITY - Open Sat, 12 to 2:30pmNew
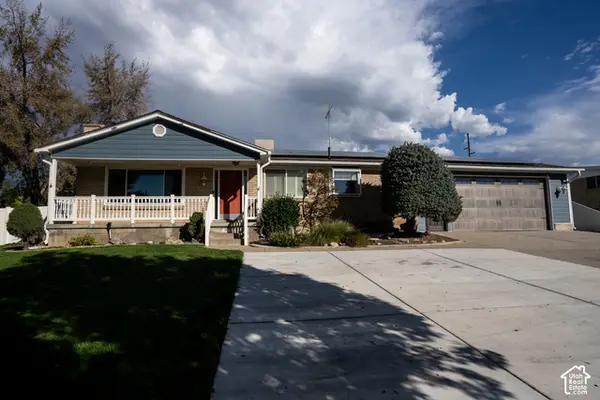 $650,000Active5 beds 3 baths2,576 sq. ft.
8613 S Vaquero Dr E, Sandy, UT 84094
MLS# 2190237Listed by: ULRICH REALTORS, INC. - New
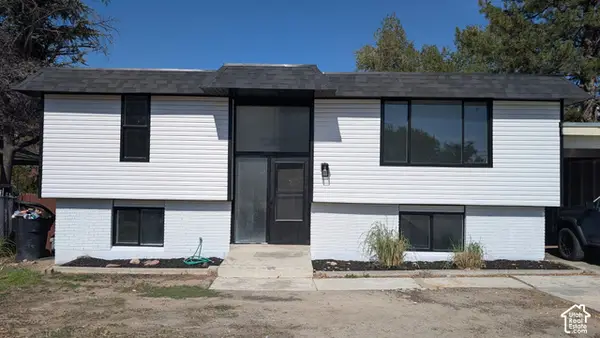 $499,999Active4 beds 2 baths1,698 sq. ft.
1085 E 10600 S, Sandy, UT 84094
MLS# 2190173Listed by: INTERMOUNTAIN PROPERTIES - Open Sat, 11am to 1pmNew
 $476,000Active4 beds 2 baths2,230 sq. ft.
1127 E Electra Ln S, Sandy, UT 84094
MLS# 2190199Listed by: UNITY GROUP REAL ESTATE LLC - New
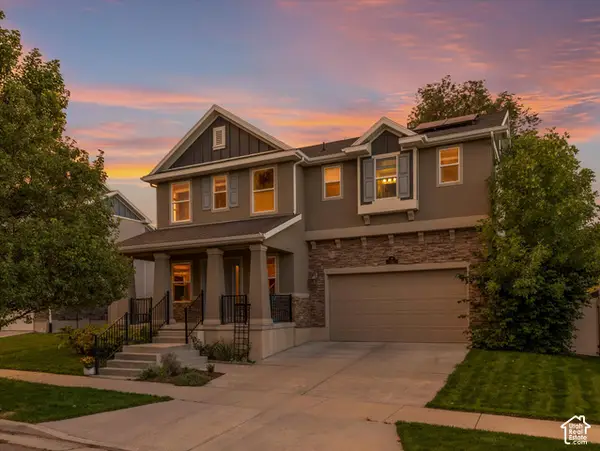 $589,900Active3 beds 2 baths2,176 sq. ft.
192 E Flicker Dr S, Sandy, UT 84070
MLS# 2190024Listed by: WINDERMERE REAL ESTATE (9TH & 9TH) - New
 $1,050,000Active5 beds 3 baths3,860 sq. ft.
2230 E Sego Lily Dr, Sandy, UT 84092
MLS# 2190037Listed by: EXP REALTY, LLC


Protect your home and budget from life's surprises with an Assurant Home Warranty, backed by a partner that supports you through every step of homeownership. Explore Plans.
© 2023 - 2026 ERA Franchise Systems LLC. All rights reserved. ERA Franchise Systems LLC fully supports the principles of the Fair Housing Act and the Equal Opportunity Act. ERA, ERA Real Estate powered, and their respective logos are registered service marks of ERA Franchise Systems LLC. Each office is independently owned and operated.