
8029 S Old Dairy Rd E, Sandy, UT 84094
Local realty services provided by:ERA Brokers Consolidated
8029 S Old Dairy Rd E,Sandy, UT 84094
$625,000
- 5 Beds
- 4 Baths
- 2,384 sq. ft.
- Single family
- Active
Listed by: rikki curtis, tristan bills
Office: signature group real estate
MLS#:2179792
Source:SL
Price summary
- Price:$625,000
- Price per sq. ft.:$262.16
About this home
This beautifully maintained rambler features a finished basement, fully fenced backyard with mature landscaping, and major recent upgrades including a newer roof and brand new A/C and water heater. Conveniently located near Union Park shopping, parks, schools, and great canyon/fwy access - it offers the perfect blend of convenience, comfort and value. A fantastic opportunity to own a move-in ready home in an established neighborhood.
Contact an agent
Home facts
- Year built:1992
- Subdivision & Development:HIGH POINT
- Listing ID #:2179792
- Added:49 day(s) ago
- Updated:October 08, 2026 at 11:28 AM
Rooms and interior
- Bedrooms:5
- Total bathrooms:4
- Full bathrooms:1
- Half bathrooms:1
- Rooms Total:19
- Flooring:Carpet, Linoleum
- Kitchen Description:Disposal, Microwave, Range/Oven: Free Stdng., Refrigerator
- Basement Description:Full
- Living area:2,384 sq. ft.
Heating and cooling
- Cooling:Central Air
- Heating:Forced Air, Gas: Central
Structure and exterior
- Roof:Asphalt
- Year built:1992
- Building area:2,384 sq. ft.
- Lot area:0.15 Acres
- Lot Features:Curb & Gutter, Fenced: Full, Flat, Private, Sidewalks, Sprinkler: Auto-Full
- Architectural Style:Rambler/Ranch
- Construction Materials:Aluminum, Brick
- Exterior Features:Lighting, Patio: Open
- Levels:2 Story
Schools
- High school:Hillcrest
- Middle school:Union
- Elementary school:East Sandy
Utilities
- Water:Culinary, Water Connected
- Sewer:Sewer Connected, Sewer: Connected, Sewer: Public
Finances and disclosures
- Price:$625,000
- Price per sq. ft.:$262.16
- Tax amount:$3,106
Features and amenities
- Laundry features:Dryer, Electric Dryer Hookups, Washer
- Amenities:Closet: Walk-In, Gas Logs, Storage Shed(s), Window Coverings
Parking
- Total parking spaces:6
- Parking description:2 Car Garage, Attached, Attached Garage, Garage Door Opener
- Garage spaces:2
New listings near 8029 S Old Dairy Rd E
- New
 $500,000Active5 beds 2 baths2,918 sq. ft.
8228 S Bettina Ln E, Sandy, UT 84093
MLS# 2189894Listed by: COY,NELSON AND CO. LLC - Open Sat, 1 to 3pmNew
 $528,900Active3 beds 3 baths1,750 sq. ft.
8272 S 180 St E, Sandy, UT 84070
MLS# 2189831Listed by: PLUMB & COMPANY REALTORS LLP - New
 $1,250,000Active5 beds 4 baths4,348 sq. ft.
10819 S Lostwood Dr E, Sandy, UT 84092
MLS# 2189867Listed by: COLDWELL BANKER REALTY (UNION HEIGHTS) - Open Fri, 5 to 7pmNew
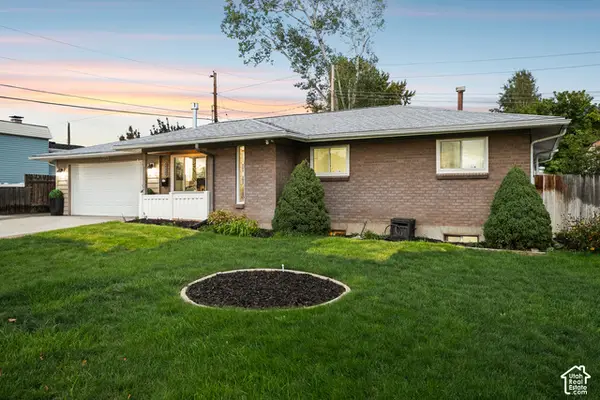 $599,900Active5 beds 3 baths2,204 sq. ft.
8065 S 830 E, Sandy, UT 84094
MLS# 2189804Listed by: BERKSHIRE HATHAWAY HOMESERVICES UTAH PROPERTIES (SALT LAKE) - New
 $660,000Active5 beds 3 baths2,240 sq. ft.
9626 S Flint Dr, Sandy, UT 84094
MLS# 2189721Listed by: WINDERMERE REAL ESTATE (PARK AVE) - Open Sat, 10am to 12pmNew
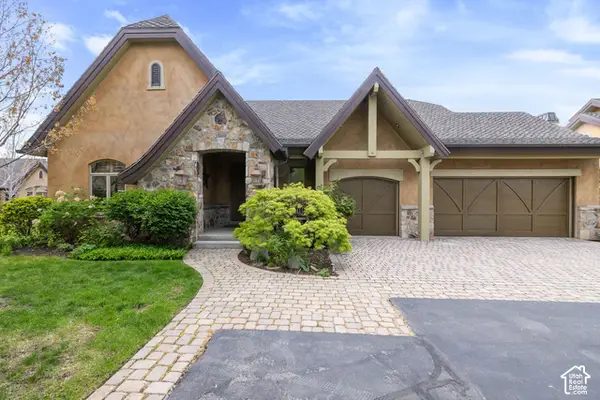 $1,299,000Active3 beds 3 baths3,936 sq. ft.
3168 E Bavarian Ct, Sandy, UT 84093
MLS# 2189757Listed by: WINDERMERE REAL ESTATE - New
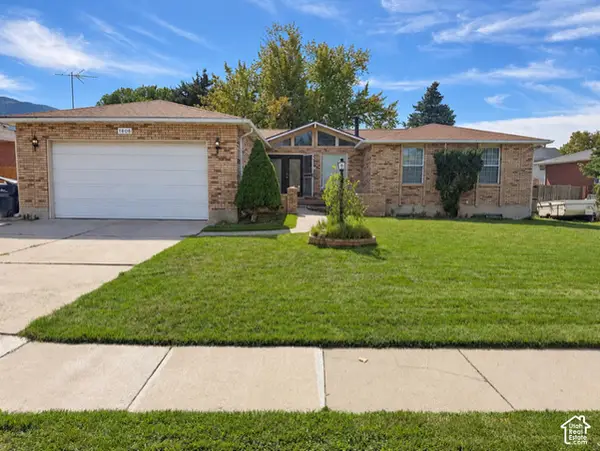 $799,000Active5 beds 3 baths3,161 sq. ft.
1806 E 9800 S, Sandy, UT 84092
MLS# 2189661Listed by: CENTURY 21 WASATCH LIFE REALTY - New
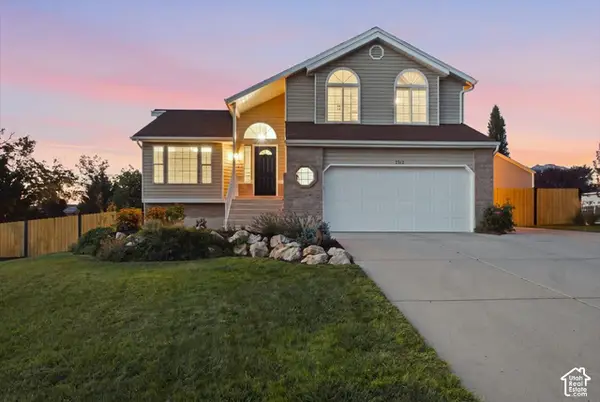 $749,900Active3 beds 2 baths2,610 sq. ft.
2313 E Rockview Dr, Sandy, UT 84092
MLS# 2189641Listed by: REAL BROKER, LLC - New
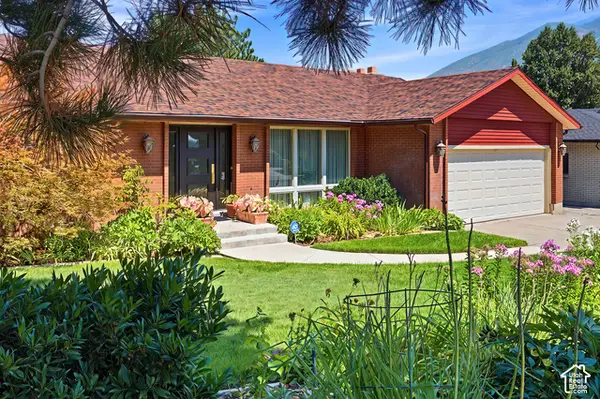 $885,000Active4 beds 3 baths3,740 sq. ft.
2763 E Willow Wick Dr S, Sandy, UT 84093
MLS# 2189539Listed by: COLDWELL BANKER REALTY (SALT LAKE-SUGAR HOUSE) - Open Thu, 4 to 7pmNew
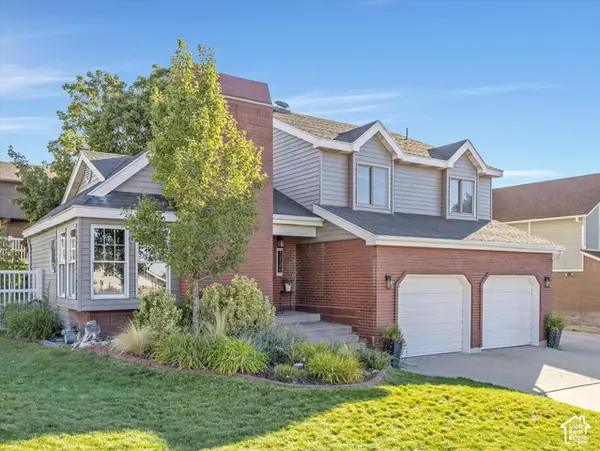 $650,000Active4 beds 3 baths2,375 sq. ft.
1126 E Gravel Hills Dr, Sandy, UT 84094
MLS# 2189492Listed by: THE AGENCY SALT LAKE CITY


Protect your home and budget from life's surprises with an Assurant Home Warranty, backed by a partner that supports you through every step of homeownership. Explore Plans.
© 2023 - 2026 ERA Franchise Systems LLC. All rights reserved. ERA Franchise Systems LLC fully supports the principles of the Fair Housing Act and the Equal Opportunity Act. ERA, ERA Real Estate powered, and their respective logos are registered service marks of ERA Franchise Systems LLC. Each office is independently owned and operated.