
8554 S Lynwood St, Sandy, UT 84070
Local realty services provided by:ERA Brokers Consolidated
8554 S Lynwood St,Sandy, UT 84070
$1,599,000
- 5 Beds
- 5 Baths
- 5,344 sq. ft.
- Single family
- Active
Listed by: daniel paniagua
Office: prime real estate experts
MLS#:2179640
Source:SL
Price summary
- Price:$1,599,000
- Price per sq. ft.:$299.21
About this home
*Seller will Incentivise a PERMANENT rate buy down using our New Construction Lender + a built in ADU = A rare gem thats affordable!* Fresh from the 2026 Salt Lake Parade of Homes, this European-modern showpiece was a Parade Award winning home!!...and it's easy to see why. Peaceful, warm, and professionally designed, every detail of this home was thoughtfully considered. The open layout is filled with natural light and elevated finishes, including custom stonework throughout. The stunning primary suite features 18+ ft ceilings and a grand spa-like bathroom that feels like a private retreat. Every inch of this home is finished, including a separate-entry mother-in-law apartment offering incredible flexibility for multi-generational living, guests, or potential rental income to help offset the mortgage. With world-class skiing and the slopes nearby, the possibilities are even greater. Even better...the sellers are open to including all furnishings, giving you the rare opportunity to own the complete professionally designed Parade Home experience. Turnkey. Distinctive. And truly one of a kind....
Contact an agent
Home facts
- Year built:2026
- Subdivision & Development:FAIROAKS
- Listing ID #:2179640
- Added:50 day(s) ago
- Updated:October 08, 2026 at 11:27 AM
Rooms and interior
- Bedrooms:5
- Total bathrooms:5
- Full bathrooms:4
- Half bathrooms:1
- Rooms Total:20
- Flooring:Carpet, Tile
- Bathrooms Description:Bath: Sep. Tub/Shower
- Kitchen Description:Kitchen: Second
- Basement Description:Daylight, Full
- Living area:5,344 sq. ft.
Heating and cooling
- Cooling:Central Air
- Heating:Gas: Central
Structure and exterior
- Roof:Asphalt, Membrane
- Year built:2026
- Building area:5,344 sq. ft.
- Lot area:0.18 Acres
- Lot Features:Drip Irrigation, Fenced: Full, Road: Paved, Sidewalks, Sprinkler: Auto-Full
- Construction Materials:Stone
- Exterior Features:Basement Entrance, Patio: Open, Porch: Open
- Levels:3 Story
Schools
- High school:Jordan
- Middle school:Mount Jordan
- Elementary school:Sandy
Utilities
- Water:Culinary, Water Connected
- Sewer:Sewer Connected, Sewer: Connected
Finances and disclosures
- Price:$1,599,000
- Price per sq. ft.:$299.21
Features and amenities
- Laundry features:Electric Dryer Hookups
- Amenities:Bar: Wet, Closet: Walk-In, Den/Office, Mother-In-Law Apartment, Smart Thermostat(s)
Parking
- Total parking spaces:7
- Parking description:2 Car Deep (Tandem), 3 Car Garage, Attached, Attached Garage, Extra Length
- Garage spaces:3
New listings near 8554 S Lynwood St
- New
 $500,000Active5 beds 2 baths2,918 sq. ft.
8228 S Bettina Ln E, Sandy, UT 84093
MLS# 2189894Listed by: COY,NELSON AND CO. LLC - Open Sat, 1 to 3pmNew
 $528,900Active3 beds 3 baths1,750 sq. ft.
8272 S 180 St E, Sandy, UT 84070
MLS# 2189831Listed by: PLUMB & COMPANY REALTORS LLP - New
 $1,250,000Active5 beds 4 baths4,348 sq. ft.
10819 S Lostwood Dr E, Sandy, UT 84092
MLS# 2189867Listed by: COLDWELL BANKER REALTY (UNION HEIGHTS) - Open Fri, 5 to 7pmNew
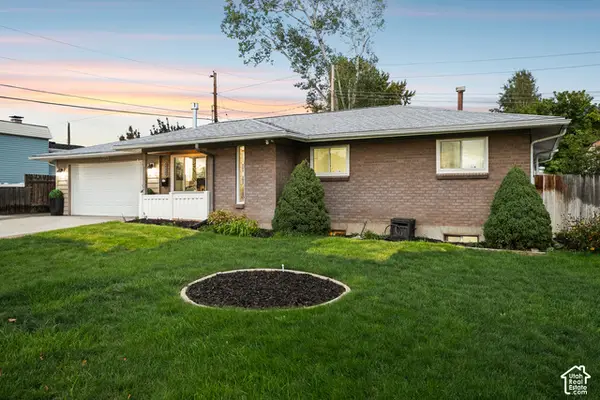 $599,900Active5 beds 3 baths2,204 sq. ft.
8065 S 830 E, Sandy, UT 84094
MLS# 2189804Listed by: BERKSHIRE HATHAWAY HOMESERVICES UTAH PROPERTIES (SALT LAKE) - New
 $660,000Active5 beds 3 baths2,240 sq. ft.
9626 S Flint Dr, Sandy, UT 84094
MLS# 2189721Listed by: WINDERMERE REAL ESTATE (PARK AVE) - Open Sat, 10am to 12pmNew
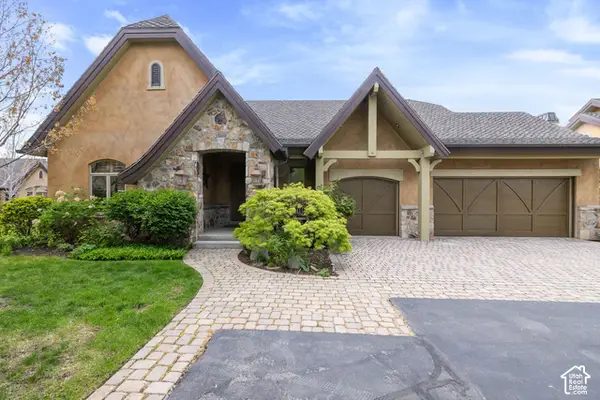 $1,299,000Active3 beds 3 baths3,936 sq. ft.
3168 E Bavarian Ct, Sandy, UT 84093
MLS# 2189757Listed by: WINDERMERE REAL ESTATE - New
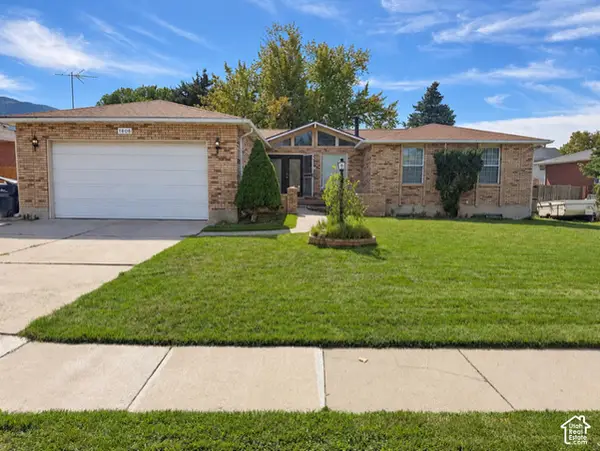 $799,000Active5 beds 3 baths3,161 sq. ft.
1806 E 9800 S, Sandy, UT 84092
MLS# 2189661Listed by: CENTURY 21 WASATCH LIFE REALTY - New
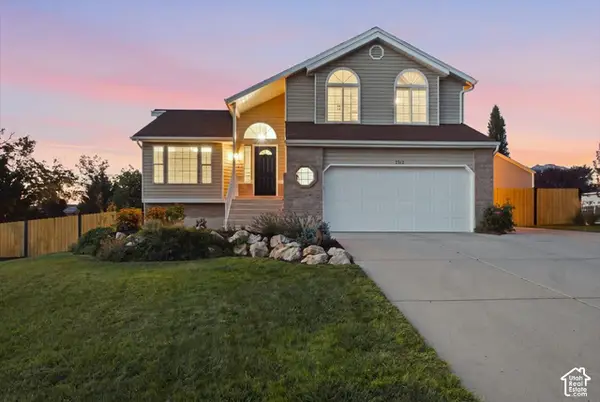 $749,900Active3 beds 2 baths2,610 sq. ft.
2313 E Rockview Dr, Sandy, UT 84092
MLS# 2189641Listed by: REAL BROKER, LLC - New
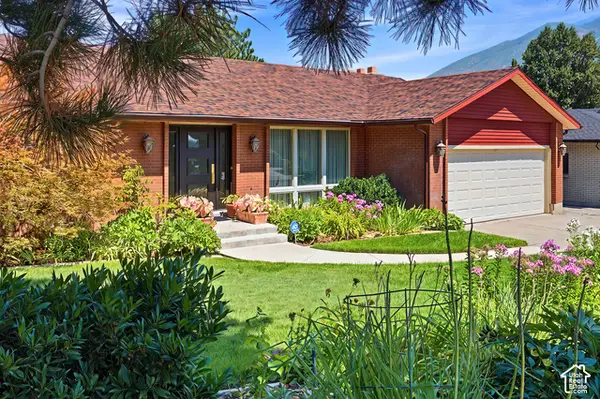 $885,000Active4 beds 3 baths3,740 sq. ft.
2763 E Willow Wick Dr S, Sandy, UT 84093
MLS# 2189539Listed by: COLDWELL BANKER REALTY (SALT LAKE-SUGAR HOUSE) - Open Thu, 4 to 7pmNew
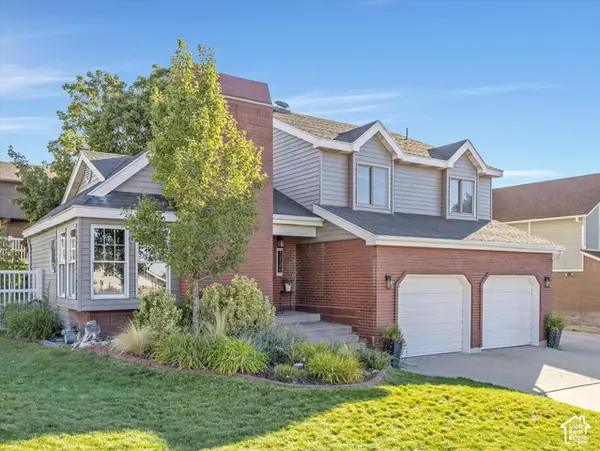 $650,000Active4 beds 3 baths2,375 sq. ft.
1126 E Gravel Hills Dr, Sandy, UT 84094
MLS# 2189492Listed by: THE AGENCY SALT LAKE CITY


Protect your home and budget from life's surprises with an Assurant Home Warranty, backed by a partner that supports you through every step of homeownership. Explore Plans.
© 2023 - 2026 ERA Franchise Systems LLC. All rights reserved. ERA Franchise Systems LLC fully supports the principles of the Fair Housing Act and the Equal Opportunity Act. ERA, ERA Real Estate powered, and their respective logos are registered service marks of ERA Franchise Systems LLC. Each office is independently owned and operated.