
8678 S Mount Majestic Rd, Sandy, UT 84093
Local realty services provided by:ERA Brokers Consolidated
8678 S Mount Majestic Rd,Sandy, UT 84093
$829,995
- 4 Beds
- 3 Baths
- 2,181 sq. ft.
- Single family
- Active
Upcoming open houses
- Sun, Sep 2701:00 pm - 03:00 pm
Listed by: max strayer
Office: windermere real estate (9th & 9th)
MLS#:2187486
Source:SL
Price summary
- Price:$829,995
- Price per sq. ft.:$380.56
About this home
Set against the dramatic backdrop of the Wasatch Mountains, this beautifully updated Sandy home brings together mid-century modern style, thoughtful contemporary updates, and an incredible connection to the outdoors. Inside, clean lines, vaulted ceilings, abundant natural light from the floor-to-ceiling windows, and rich new walnut-toned LVP floors create a warm, sophisticated feel throughout. Fresh interior paint gives the space an even more modern finish, while the spacious layout offers four bedrooms and three bathrooms with room to live, work, and entertain. The spacious kitchen features quartz countertops, stainless steel appliances, and a walk-in pantry to boot! The heart of the home opens naturally to the outdoors, where expansive mountain views set the scene for morning coffee, evening sunsets, and everything in between. Step into the fully landscaped and irrigated backyard and you'll find a private, serene retreat surrounded by greenery, multiple gathering spaces, and an incredible Bullfrog hot tub-an ideal place to unwind beneath the stars. Tucked into the desirable Willow Creek area of Sandy, this home offers the rare combination of thoughtful design, move-in-ready updates, spectacular scenery, and easy access to the lifestyle that makes Utah's east side so special. With world-class skiing, golf, trails, shopping, dining, and the mountains all close at hand, this is a home that feels as good as it looks. Stylish, peaceful, and exceptionally well cared for, this is one you'll want to experience in person....
Contact an agent
Home facts
- Year built:1967
- Subdivision & Development:WILLOW CREEK #6
- Listing ID #:2187486
- Added:1 day(s) ago
- Updated:September 27, 2026 at 11:19 AM
Rooms and interior
- Bedrooms:4
- Total bathrooms:3
- Full bathrooms:1
- Rooms Total:16
- Flooring:Carpet, Tile
- Kitchen Description:Disposal, Gas Grill/BBQ, Kitchen: Updated, Oven: Gas, Range/Oven: Built-In, Refrigerator
- Basement Description:Partial
- Living area:2,181 sq. ft.
Heating and cooling
- Cooling:Central Air
- Heating:Forced Air, Gas: Central
Structure and exterior
- Roof:Membrane
- Year built:1967
- Building area:2,181 sq. ft.
- Lot area:0.27 Acres
- Lot Features:Curb & Gutter, Fenced: Full, Flat, Road: Paved, Secluded, Sidewalks, Sprinkler: Auto-Full
- Architectural Style:Split Entry/Bi Level
- Construction Materials:Brick, Cedar, Clapboard/Masonite
- Exterior Features:Covered, Lighting, Patio: Covered
- Levels:2 Story
Schools
- High school:Brighton
- Middle school:Albion
- Elementary school:Brookwood
Utilities
- Water:Culinary, Water Connected
- Sewer:Sewer Connected, Sewer: Connected, Sewer: Public
Finances and disclosures
- Price:$829,995
- Price per sq. ft.:$380.56
- Tax amount:$4,858
Features and amenities
- Laundry features:Dryer, Electric Dryer Hookups, Washer
- Amenities:Den/Office, Floor Drains, Gas Logs, Gazebo, Smart Thermostat(s), Storage Shed(s), Vaulted Ceilings, Window Coverings
Parking
- Total parking spaces:2
- Parking description:2 Car Garage, Attached, Attached Garage, Garage Door Opener, Storage Above
- Garage spaces:2
New listings near 8678 S Mount Majestic Rd
- New
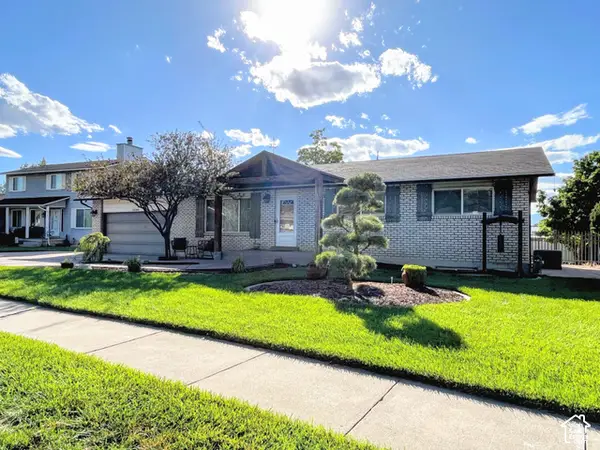 $714,900Active5 beds 3 baths2,520 sq. ft.
10564 S Weeping Willow Dr, Sandy, UT 84092
MLS# 2187736Listed by: COLEMERE REALTY ASSOCIATES LLC - New
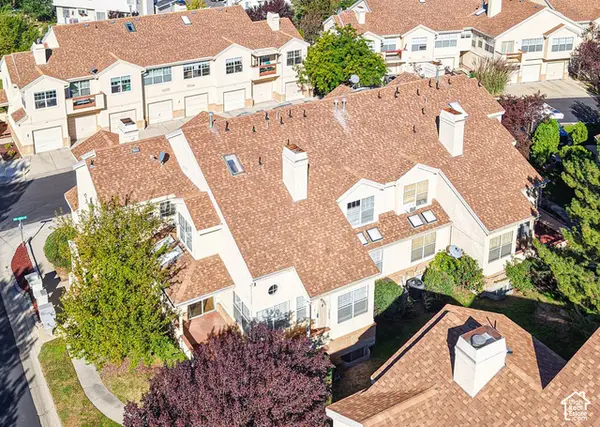 $465,000Active4 beds 3 baths2,250 sq. ft.
7637 S Quail Springs Cir E, Midvale, UT 84047
MLS# 2187478Listed by: FOUR SEASONS REAL ESTATE - New
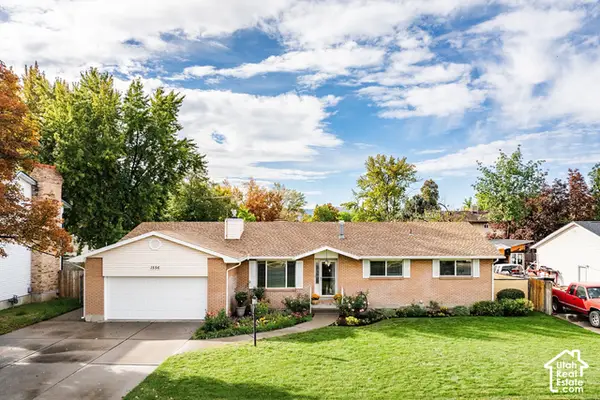 $675,000Active6 beds 3 baths3,034 sq. ft.
1556 E Petunia Way S, Sandy, UT 84092
MLS# 2187158Listed by: SUMMIT SOTHEBY'S INTERNATIONAL REALTY 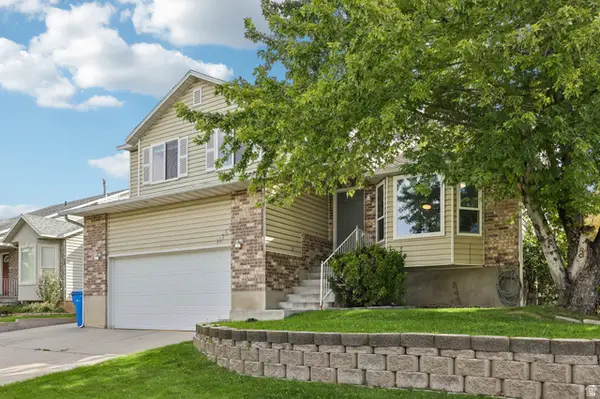 $625,000Active4 beds 3 baths2,013 sq. ft.
11385 S Abbottsford Ln E, Sandy, UT 84070
MLS# 2184922Listed by: REAL BROKER, LLC- New
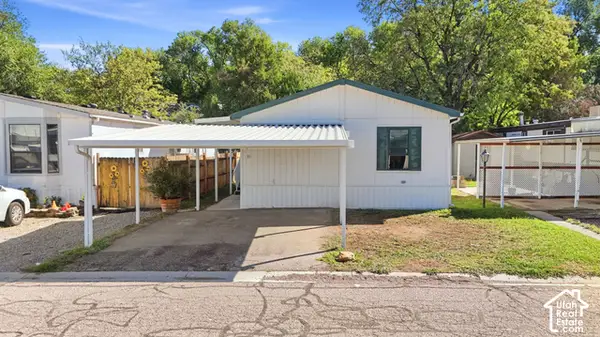 $89,995Active3 beds 2 baths1,050 sq. ft.
33 E Tiny Wood Dr S, Sandy, UT 84070
MLS# 2187124Listed by: KW UTAH REALTORS KELLER WILLIAMS - New
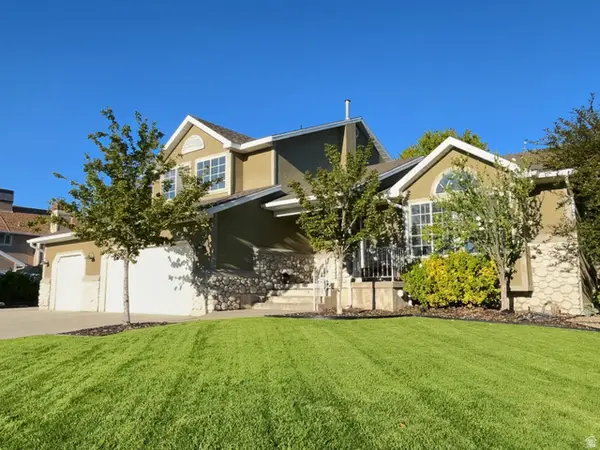 $929,900Active5 beds 4 baths3,050 sq. ft.
12169 S Hidden Valley Rd E #44, Sandy, UT 84092
MLS# 2185343Listed by: COLEMERE REALTY ASSOCIATES LLC - New
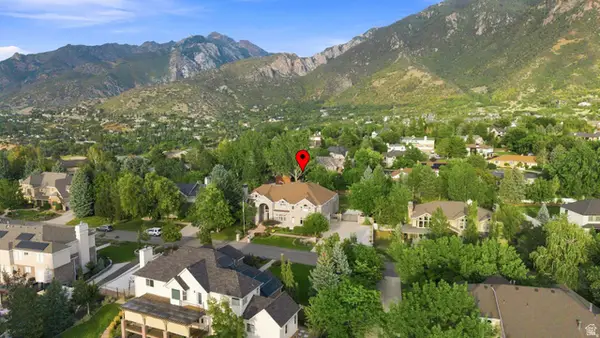 $2,299,900Active7 beds 7 baths8,140 sq. ft.
37 Wanderwood Way, Sandy, UT 84092
MLS# 2186811Listed by: COLDWELL BANKER REALTY (SALT LAKE-SUGAR HOUSE) - New
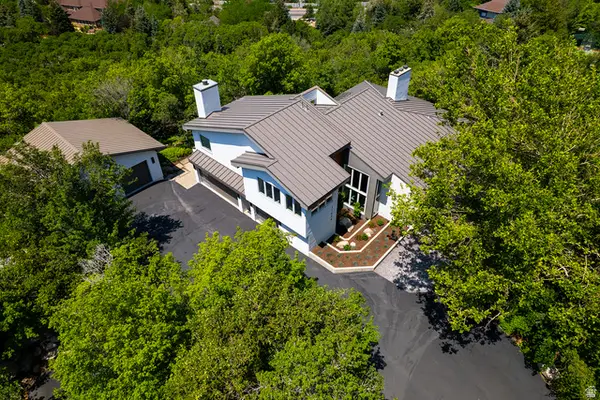 $3,499,000Active3 beds 5 baths4,514 sq. ft.
11454 S Oberland Rd E, Sandy, UT 84092
MLS# 2186834Listed by: REALTYPATH LLC (ADVANTAGE) - New
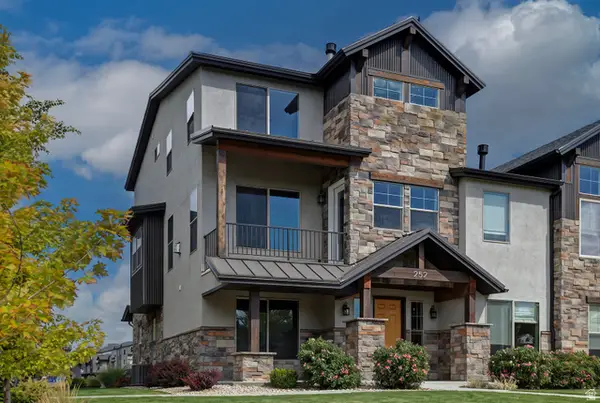 $685,000Active4 beds 4 baths2,196 sq. ft.
252 E Sandy Sage Way, Sandy, UT 84070
MLS# 2186801Listed by: BOULDER VENTURES DEVELOPMENT INC


Protect your home and budget from life's surprises with an Assurant Home Warranty, backed by a partner that supports you through every step of homeownership. Explore Plans.
© 2023 - 2026 ERA Franchise Systems LLC. All rights reserved. ERA Franchise Systems LLC fully supports the principles of the Fair Housing Act and the Equal Opportunity Act. ERA, ERA Real Estate powered, and their respective logos are registered service marks of ERA Franchise Systems LLC. Each office is independently owned and operated.