
8921 S Somerton Cir, Sandy, UT 84093
Local realty services provided by:ERA Brokers Consolidated
8921 S Somerton Cir,Sandy, UT 84093
$1,069,999
- 6 Beds
- 4 Baths
- 4,738 sq. ft.
- Single family
- Active
Listed by: jace gatzemeier
Office: equity real estate (solid)
MLS#:2182165
Source:SL
Price summary
- Price:$1,069,999
- Price per sq. ft.:$225.83
About this home
Fully remodeled. Incredible East Sandy location. And a kitchen that absolutely delivers. Frigidaire Professional refrigerator and freezer columns, double wall ovens, quartz countertops, and a full butler's pantry anchor a top-to-bottom renovation that feels clean, timeless, and ready to enjoy. Located in a beautiful, established neighborhood surrounded by mature landscaping and mountain views, with quick access to the canyons, trails, shopping, dining, and the best of the east side. This is one of those homes where the remodel and the location come together exactly the way you want them to.
Contact an agent
Home facts
- Year built:1990
- Subdivision & Development:MEADOWS
- Listing ID #:2182165
- Added:52 day(s) ago
- Updated:October 23, 2026 at 11:44 AM
Rooms and interior
- Bedrooms:6
- Total bathrooms:4
- Full bathrooms:3
- Half bathrooms:1
- Rooms Total:18
- Flooring:Carpet, Laminate, Tile
- Bathrooms Description:Bath: Sep. Tub/Shower
- Kitchen Description:Disposal, Kitchen: Updated, Microwave, Oven: Double, Oven: Gas, Oven: Wall, Range/Oven: Built-In, Range: Countertop, Refrigerator
- Basement Description:Full
- Living area:4,738 sq. ft.
Heating and cooling
- Cooling:Central Air
- Heating:Gas: Central, Gas: Stove, Hot Water
Structure and exterior
- Roof:Asphalt
- Year built:1990
- Building area:4,738 sq. ft.
- Lot area:0.26 Acres
- Lot Features:Cul-De-Sac, Cul-de-sac, Curb & Gutter, Fenced: Partial, Private, Road: Paved, Secluded, Sidewalks, Sprinkler: Auto-Full
- Architectural Style:Rambler/Ranch
- Construction Materials:Aluminum, Asphalt, Brick, Concrete, Stucco
- Exterior Features:Covered, Entry (Foyer), Lighting, Patio: Covered
- Levels:2 Story
Schools
- High school:Brighton
- Middle school:Albion
- Elementary school:Silver Mesa
Utilities
- Water:Culinary, Water Connected
- Sewer:Sewer Connected, Sewer: Connected
Finances and disclosures
- Price:$1,069,999
- Price per sq. ft.:$225.83
- Tax amount:$4,631
Features and amenities
- Laundry features:Electric Dryer Hookups
- Amenities:Ceiling Fan, Closet: Walk-In, Den/Office, French Doors
Parking
- Total parking spaces:3
- Parking description:3 Car Garage, Attached, Attached Garage, Extra Width, Garage Door Opener
- Garage spaces:3
New listings near 8921 S Somerton Cir
- Open Fri, 4 to 6pmNew
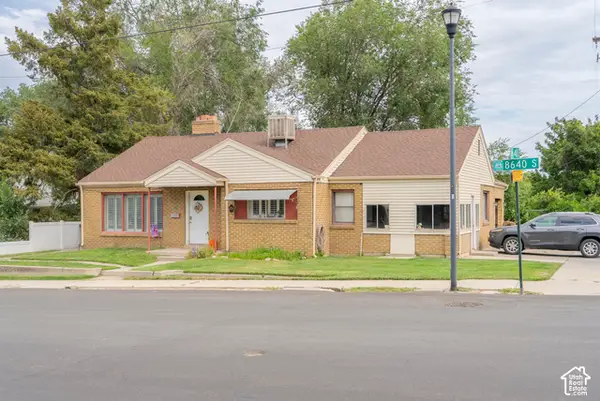 $650,000Active5 beds 3 baths3,484 sq. ft.
33 E 8640 S, Sandy, UT 84070
MLS# 2190302Listed by: KW UTAH REALTORS KELLER WILLIAMS (BRICKYARD) - New
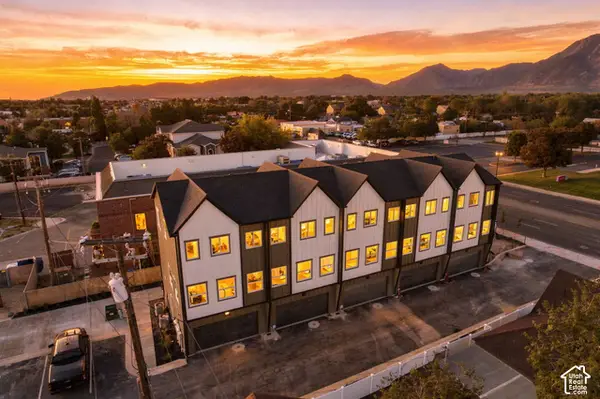 $426,000Active2 beds 3 baths1,277 sq. ft.
4 E Blackwood Cv S #5, Sandy, UT 84047
MLS# 2192638Listed by: REAL BROKER, LLC - Open Fri, 5 to 7pmNew
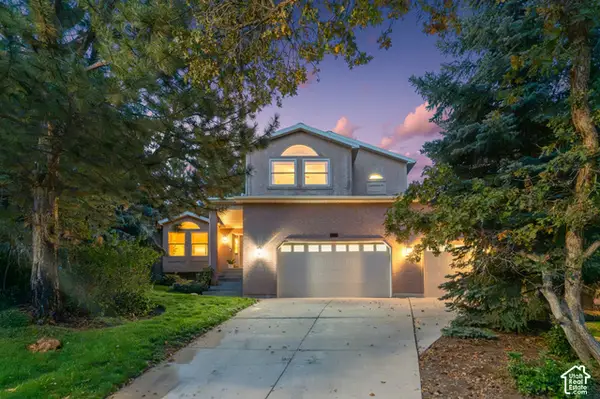 $1,150,000Active6 beds 5 baths3,651 sq. ft.
2957 E Lostwood Dr, Sandy, UT 84092
MLS# 2192607Listed by: BERKSHIRE HATHAWAY HOMESERVICES UTAH PROPERTIES (SALT LAKE) - New
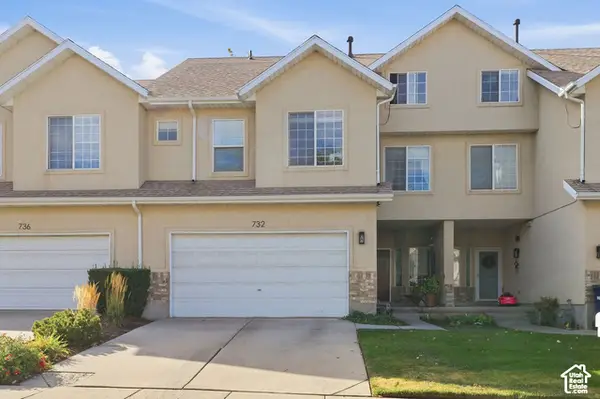 $480,000Active3 beds 3 baths2,213 sq. ft.
732 E Sand Dollar Dr S, Sandy, UT 84094
MLS# 2192617Listed by: CENTURY 21 EDGES - New
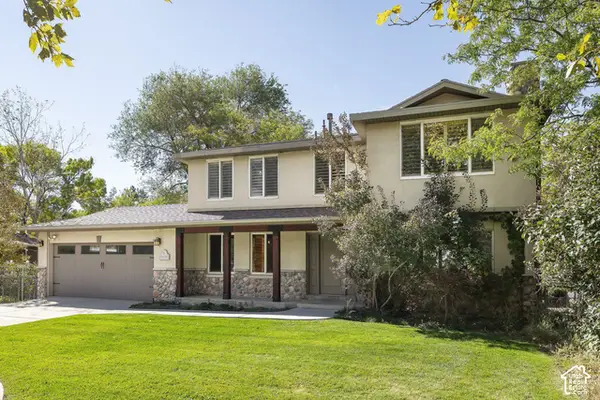 $885,000Active6 beds 4 baths3,270 sq. ft.
11436 S High Mesa E, Sandy, UT 84093
MLS# 2192594Listed by: SUMMIT SOTHEBY'S INTERNATIONAL REALTY - Open Sat, 12 to 2pmNew
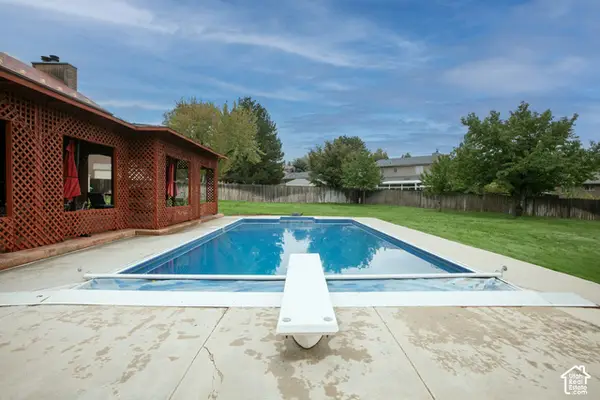 $1,150,000Active5 beds 4 baths4,245 sq. ft.
9650 S Buttonwood Dr E, Sandy, UT 84092
MLS# 2192553Listed by: BERKSHIRE HATHAWAY HOMESERVICES UTAH PROPERTIES (SALT LAKE) - New
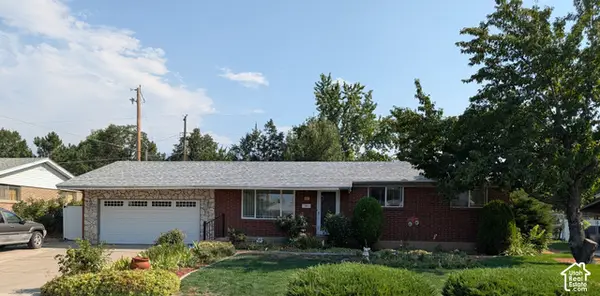 $499,000Active3 beds 2 baths2,200 sq. ft.
256 E Tennyson Ave, Sandy, UT 84070
MLS# 2192492Listed by: INTERMOUNTAIN PROPERTIES - New
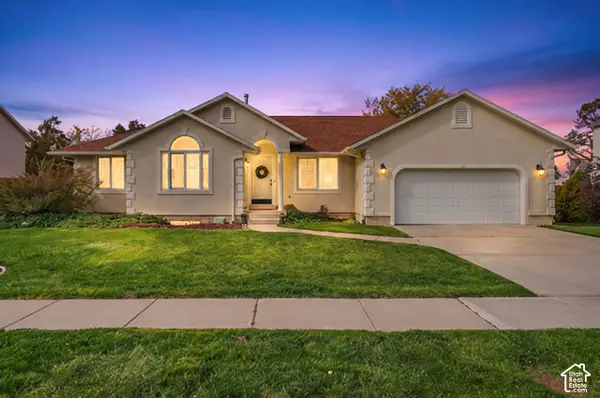 $699,900Active5 beds 4 baths2,978 sq. ft.
11192 S Crescent Vista Ln W, Sandy, UT 84070
MLS# 2192469Listed by: HOMIE - New
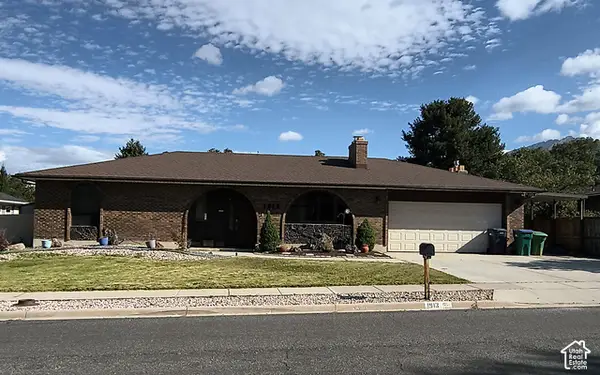 $662,900Active4 beds 3 baths3,359 sq. ft.
1913 E Terrace Dr, Sandy, UT 84093
MLS# 2192447Listed by: YOUR REAL ESTATE INVESTMENTS LLC - New
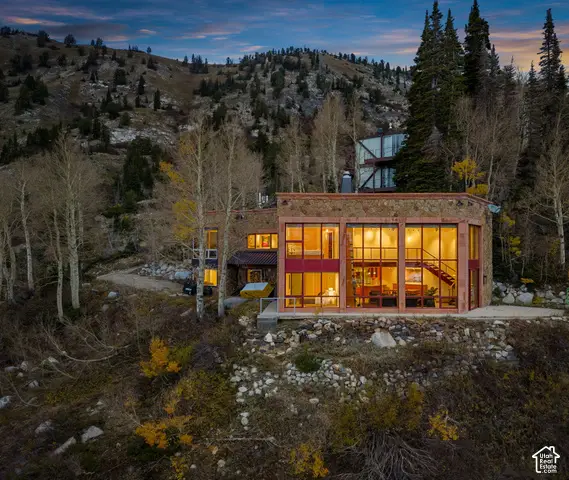 $5,200,000Active4 beds 3 baths3,076 sq. ft.
8593 E Albion Basin Rd S, Alta, UT 84092
MLS# 2191983Listed by: WILLIAMS REALTY PC


Protect your home and budget from life's surprises with an Assurant Home Warranty, backed by a partner that supports you through every step of homeownership. Explore Plans.
© 2023 - 2026 ERA Franchise Systems LLC. All rights reserved. ERA Franchise Systems LLC fully supports the principles of the Fair Housing Act and the Equal Opportunity Act. ERA, ERA Real Estate powered, and their respective logos are registered service marks of ERA Franchise Systems LLC. Each office is independently owned and operated.