
1215 E 270 S, Santaquin, UT 84655
Local realty services provided by:ERA Realty Center
1215 E 270 S,Santaquin, UT 84655
$644,999
- 5 Beds
- 4 Baths
- 3,672 sq. ft.
- Single family
- Pending
Listed by: cori vanderbeek
Office: intermountain properties
MLS#:2178936
Source:SL
Price summary
- Price:$644,999
- Price per sq. ft.:$175.65
About this home
Elevated Living, Effortless Flow, and Unmatched Views Designed with an intuitive floor plan that prioritizes relaxation, productivity, and an active outdoor lifestyle, this home delivers a perfect balance of comfort and sophistication. Trailside Location: A dream for the outdoor enthusiast-step right across the street for direct access to incredible, picturesque hiking trails. Sunset Evenings: Unwind on the spacious covered deck and enjoy front-row views of breathtaking, elegant sunsets-a true private sanctuary at the end of the day. Dedicated Work Space: Includes an exceptionally functional home office, ideal for a home business, remote work, or executive study. Expansive Walk-Out Basement: Downstairs, the spacious great room is anchored by impressive 12-foot ceilings. Combined with the walk-out access, the natural light and soaring volume completely elevate lower-level living into an inviting retreat. Seller offering significant concessions! Willing to assist with buyer closing costs or a mortgage rate buy-down...
Contact an agent
Home facts
- Year built:2009
- Subdivision & Development:OAK SUMMIT PUD AMD
- Listing ID #:2178936
- Added:54 day(s) ago
- Updated:October 08, 2026 at 08:47 AM
Rooms and interior
- Bedrooms:5
- Total bathrooms:4
- Full bathrooms:3
- Half bathrooms:1
- Rooms Total:16
- Flooring:Carpet, Vinyl
- Kitchen Description:Disposal, Microwave, Range/Oven: Free Stdng.
- Basement Description:Daylight, Walk-Out Access
- Living area:3,672 sq. ft.
Heating and cooling
- Cooling:Central Air
- Heating:Forced Air
Structure and exterior
- Roof:Asphalt
- Year built:2009
- Building area:3,672 sq. ft.
- Lot area:0.24 Acres
- Lot Features:Corner Lot, Sprinkler: Auto-Full, Terrain: Grad Slope
- Architectural Style:Rambler/Ranch
- Construction Materials:Stucco
- Levels:2 Story
Schools
- High school:Payson
- Middle school:Payson Jr
- Elementary school:Orchard Hills
Utilities
- Water:Culinary, Irrigation, Water Connected
- Sewer:Sewer Connected, Sewer: Connected, Sewer: Public
Finances and disclosures
- Price:$644,999
- Price per sq. ft.:$175.65
- Tax amount:$2,833
Features and amenities
- Laundry features:Electric Dryer Hookups
- Amenities:Ceiling Fan, French Doors, Water Softener Owned
Parking
- Total parking spaces:8
- Parking description:2 Car Garage, Rv Parking
- Garage spaces:2
New listings near 1215 E 270 S
- New
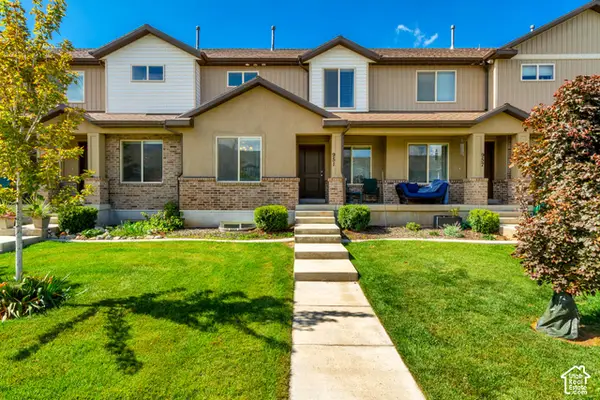 $412,000Active4 beds 4 baths2,197 sq. ft.
951 N Apple Seed Ln, Santaquin, UT 84655
MLS# 2189653Listed by: SMART MOVES REALTY INC. - New
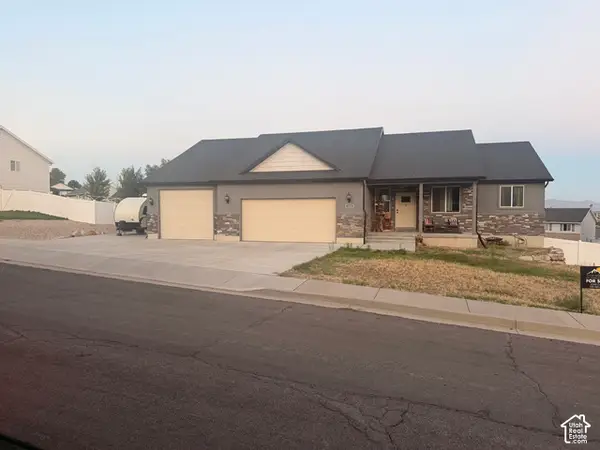 $799,900Active4 beds 3 baths3,540 sq. ft.
339 N Cherry Ln, Santaquin, UT 84655
MLS# 2189623Listed by: ROCKY MOUNTAIN REAL ESTATE & LAND, LLC - New
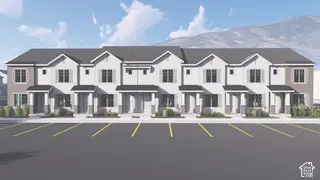 $299,900Active2 beds 2 baths1,566 sq. ft.
182 N 400 E, Santaquin, UT 84655
MLS# 2189510Listed by: LUXURY GROUP - New
 $515,000Active5 beds 3 baths3,067 sq. ft.
1247 S Red Cliff Dr, Santaquin, UT 84655
MLS# 2188650Listed by: KW WESTFIELD - New
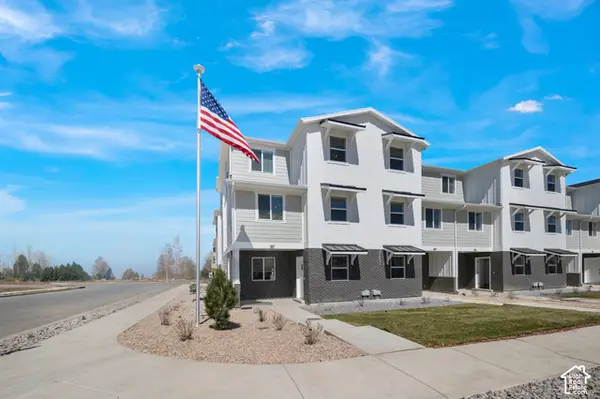 $314,900Active3 beds 2 baths1,570 sq. ft.
524 W Empress St #51, Santaquin, UT 84655
MLS# 2189348Listed by: LENNAR HOMES OF UTAH, LLC - New
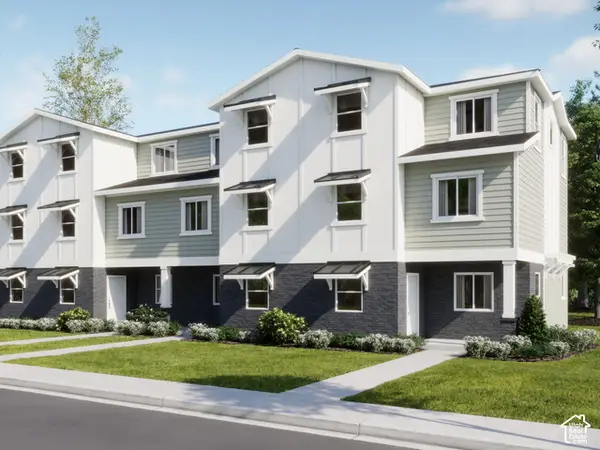 $304,900Active3 beds 2 baths1,573 sq. ft.
522 W Empress St #52, Santaquin, UT 84655
MLS# 2189353Listed by: LENNAR HOMES OF UTAH, LLC - New
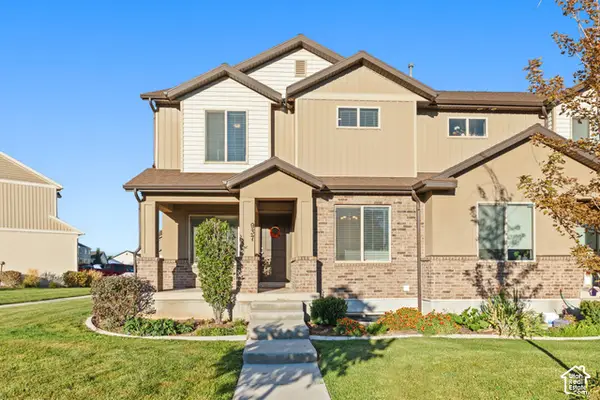 $397,500Active4 beds 4 baths2,196 sq. ft.
937 N Appleseed W, Santaquin, UT 84655
MLS# 2188952Listed by: BETTER HOMES AND GARDENS REAL ESTATE MOMENTUM (LEHI) - New
 $465,000Active4 beds 3 baths2,721 sq. ft.
1673 S Longview, Santaquin, UT 84655
MLS# 2187886Listed by: REAL BROKER, LLC - New
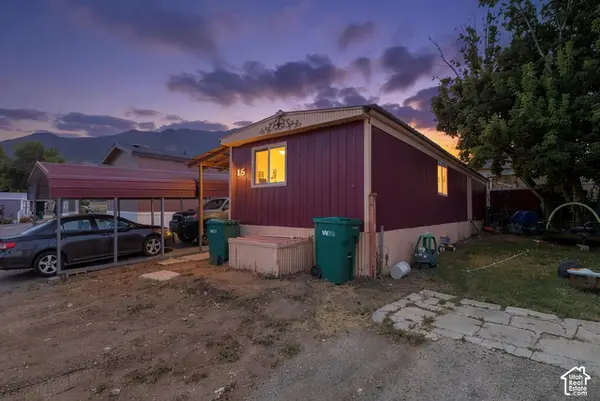 $30,000Active2 beds 1 baths850 sq. ft.
440 E Main St #15, Santaquin, UT 84655
MLS# 2188499Listed by: REAL ESTATE ESSENTIALS (ST GEORGE) - New
 $519,900Active4 beds 3 baths3,280 sq. ft.
1613 S Sageberry Dr W #SR 338, Santaquin, UT 84655
MLS# 2188471Listed by: ADVANTAGE REAL ESTATE SERVICES LLC


Protect your home and budget from life's surprises with an Assurant Home Warranty, backed by a partner that supports you through every step of homeownership. Explore Plans.
© 2023 - 2026 ERA Franchise Systems LLC. All rights reserved. ERA Franchise Systems LLC fully supports the principles of the Fair Housing Act and the Equal Opportunity Act. ERA, ERA Real Estate powered, and their respective logos are registered service marks of ERA Franchise Systems LLC. Each office is independently owned and operated.