
1223 S Red Cliff Dr, Santaquin, UT 84655
Local realty services provided by:ERA Brokers Consolidated
1223 S Red Cliff Dr,Santaquin, UT 84655
$560,000
- 5 Beds
- 3 Baths
- 3,495 sq. ft.
- Single family
- Active
Listed by: amy erdmann
Office: kw westfield
MLS#:2170897
Source:SL
Price summary
- Price:$560,000
- Price per sq. ft.:$160.23
About this home
Welcome to Red Cliff Drive, where mountain views greet you before your coffee even finishes brewing. Tucked into Santaquin's sought after Foothill Village neighborhood, this home pairs everyday comfort with the kind of scenery that makes you linger on the porch a little longer each morning. Step inside to a light filled open concept living space with wide plank flooring flowing through the main level. The kitchen is a true gathering spot, featuring crisp white cabinetry, dark quartz countertops, stainless steel appliances including a gas range, and an oversized island with bar seating for four. The adjoining dining area opens through sliding glass doors to a backyard framed by dramatic foothill views, perfect for evening dinners with a view that never gets old. The primary suite offers a peaceful retreat with a tray ceiling, plush carpet, and generous space for a full furniture suite. Upstairs bathrooms bring updated vanities, quartz counters, and tasteful tile work, while a dedicated laundry room and abundant closet storage keep daily life organized. Out front, a covered porch invites you to sit back and enjoy the neighborhood, while the location itself does plenty of the selling. Santaquin blends small town charm with real convenience, offering quick access to I-15, local shopping, restaurants, and the outdoor playgrounds of Santaquin Canyon and nearby Payson Canyon. Outdoor lovers will love how close the mountains truly feel. Homes with this combination of updated finishes, real storage potential, and unbeatable views do not sit long in this market. Reach out today to schedule your private showing. Please note possession must be AFTER August 18, 2026....
Contact an agent
Home facts
- Year built:2021
- Listing ID #:2170897
- Added:92 day(s) ago
- Updated:October 10, 2026 at 11:18 AM
Rooms and interior
- Bedrooms:5
- Total bathrooms:3
- Full bathrooms:3
- Rooms Total:12
- Flooring:Carpet, Tile
- Bathrooms Description:Bath: Sep. Tub/Shower
- Kitchen Description:Disposal, Microwave, Oven: Gas, Range/Oven: Free Stdng., Range: Gas, Refrigerator
- Basement Description:Full
- Living area:3,495 sq. ft.
Heating and cooling
- Cooling:Central Air
- Heating:Forced Air
Structure and exterior
- Roof:Asphalt
- Year built:2021
- Building area:3,495 sq. ft.
- Lot area:0.18 Acres
- Lot Features:Drip Irrigation, Fenced: Full, Flat, Road: Paved, Sidewalks, Sprinkler: Auto-Full
- Architectural Style:Rambler/Ranch
- Construction Materials:Asphalt, Cement Siding, Stucco
- Exterior Features:Patio: Open
- Levels:2 Story
Schools
- High school:Payson
- Middle school:Payson Jr
- Elementary school:Orchard Hills
Utilities
- Water:Culinary, Water Connected
- Sewer:Sewer Connected, Sewer: Connected, Sewer: Public
Finances and disclosures
- Price:$560,000
- Price per sq. ft.:$160.23
- Tax amount:$2,754
Features and amenities
- Amenities:Closet: Walk-In
Parking
- Total parking spaces:2
- Parking description:2 Car Garage, Attached, Attached Garage, Garage Door Opener
- Garage spaces:2
New listings near 1223 S Red Cliff Dr
- New
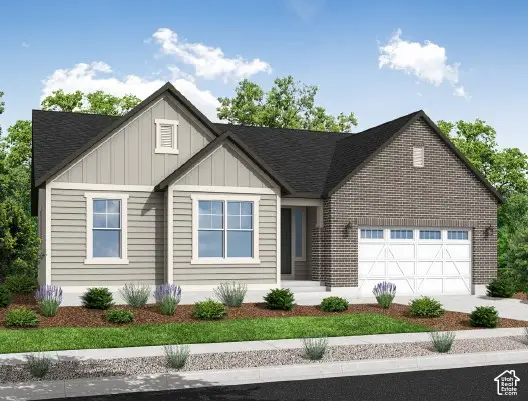 $669,900Active4 beds 3 baths4,041 sq. ft.
1555 W Wildcat Rd, Santaquin, UT 84655
MLS# 2190059Listed by: IVORY HOMES, LTD - New
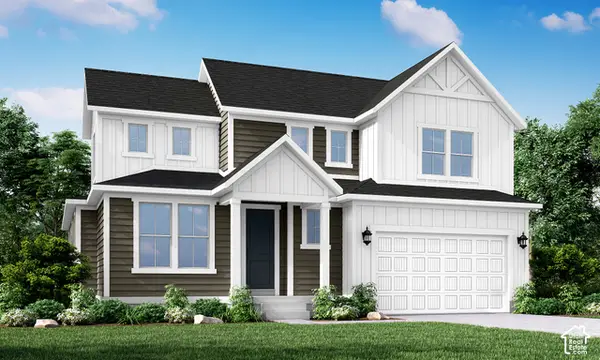 $699,900Active4 beds 3 baths3,903 sq. ft.
1560 W Wildcat Rd, Santaquin, UT 84655
MLS# 2190062Listed by: IVORY HOMES, LTD - New
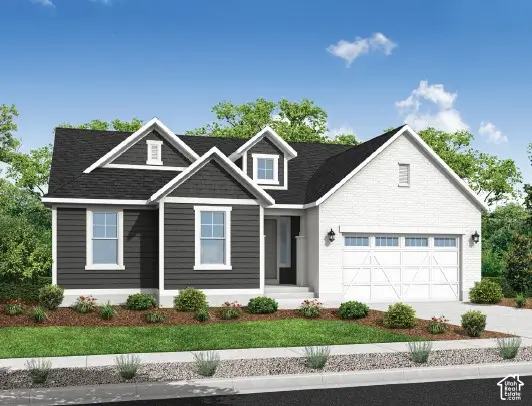 $655,248Active3 beds 3 baths3,751 sq. ft.
1043 S Tanner Rd, Santaquin, UT 84655
MLS# 2190017Listed by: IVORY HOMES, LTD - Open Sat, 11am to 1pmNew
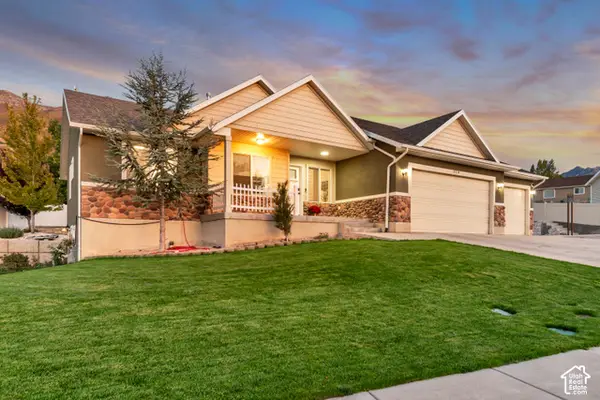 $700,000Active5 beds 4 baths3,379 sq. ft.
328 N Appleview Dr, Santaquin, UT 84655
MLS# 2189947Listed by: KW SOUTH VALLEY KELLER WILLIAMS - Open Sat, 10am to 12pmNew
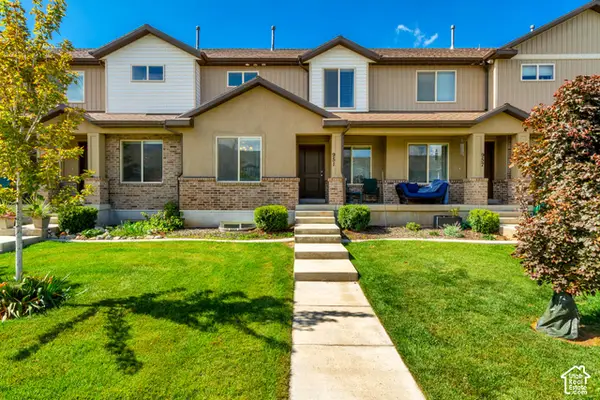 $412,000Active4 beds 4 baths2,197 sq. ft.
951 N Apple Seed Ln, Santaquin, UT 84655
MLS# 2189653Listed by: SMART MOVES REALTY INC. - New
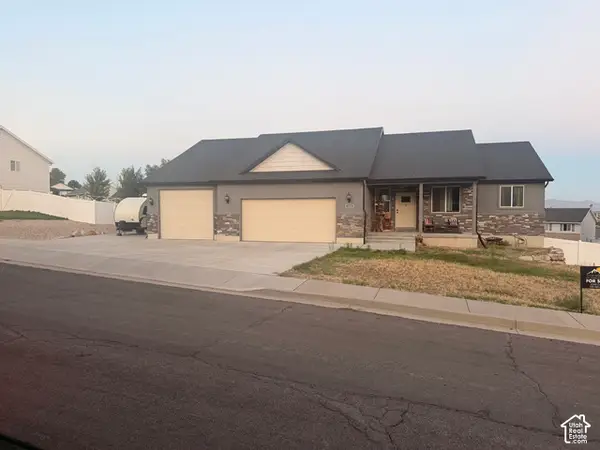 $799,900Active4 beds 3 baths3,540 sq. ft.
339 N Cherry Ln, Santaquin, UT 84655
MLS# 2189623Listed by: ROCKY MOUNTAIN REAL ESTATE & LAND, LLC - New
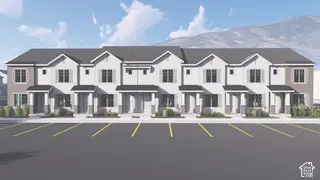 $299,900Active2 beds 2 baths1,566 sq. ft.
182 N 400 E, Santaquin, UT 84655
MLS# 2189510Listed by: LUXURY GROUP - New
 $515,000Active5 beds 3 baths3,067 sq. ft.
1247 S Red Cliff Dr, Santaquin, UT 84655
MLS# 2188650Listed by: KW WESTFIELD - New
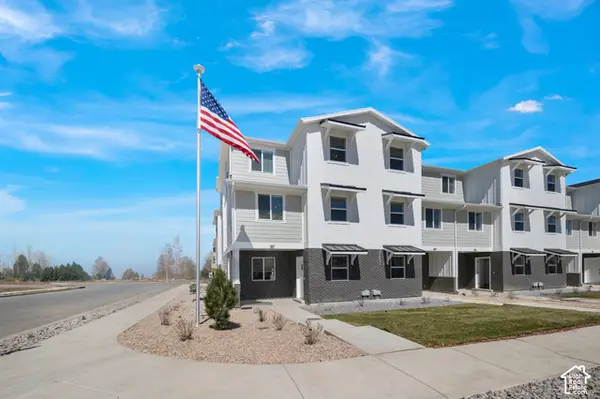 $314,900Active3 beds 2 baths1,570 sq. ft.
524 W Empress St #51, Santaquin, UT 84655
MLS# 2189348Listed by: LENNAR HOMES OF UTAH, LLC - New
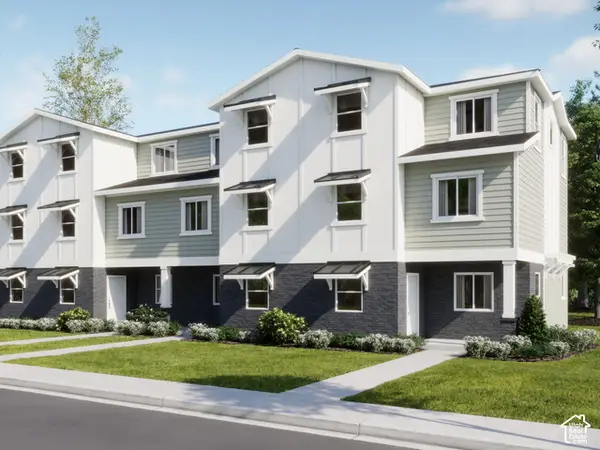 $304,900Active3 beds 2 baths1,573 sq. ft.
522 W Empress St #52, Santaquin, UT 84655
MLS# 2189353Listed by: LENNAR HOMES OF UTAH, LLC


Protect your home and budget from life's surprises with an Assurant Home Warranty, backed by a partner that supports you through every step of homeownership. Explore Plans.
© 2023 - 2026 ERA Franchise Systems LLC. All rights reserved. ERA Franchise Systems LLC fully supports the principles of the Fair Housing Act and the Equal Opportunity Act. ERA, ERA Real Estate powered, and their respective logos are registered service marks of ERA Franchise Systems LLC. Each office is independently owned and operated.