
1713 S Windemere Rd, Santaquin, UT 84655
Local realty services provided by:ERA Brokers Consolidated
1713 S Windemere Rd,Santaquin, UT 84655
$515,000
- 4 Beds
- 4 Baths
- 2,686 sq. ft.
- Single family
- Active
Listed by:
 Jennifer Call(801) 471 - 7145ERA Brokers Consolidated
Office: era brokers consolidated (utah county)
MLS#:2169934
Source:SL
Price summary
- Price:$515,000
- Price per sq. ft.:$191.73
- Monthly HOA dues:$10
About this home
Better than new! When you buy new construction, the yard still needs to go in, the basement still needs to be finished, and the bills for both add up fast. This home has already done all of that for you. The backyard is fully fenced, the sprinkler system is in, the lawn is beautifully established, and the basement is fully finished with a separate entrance and plumbing already roughed in for a second kitchen. Move in and enjoy it from day one. The layout is thoughtfully designed and flows naturally for both everyday living and entertaining. With four bedrooms, four bathrooms, and stunning views of the surrounding area, this Santaquin home offers the kind of comfort and flexibility that is genuinely hard to find at this price point. The finished basement with its own entrance opens the door to multigenerational living, a guest suite, rental income, or simply the extra space your lifestyle calls for. And then there is the financing opportunity, which is one of the best you will find in today's market. This home carries an assumable VA loan at 5.625%, and you do not have to be a veteran to take advantage of it. Even better, the loan is already four years in, meaning you pick up the mortgage at year five, with the early years already behind you and your equity position already building. In a market where rates have been significantly higher, stepping into a 5.625% loan is a rare and meaningful advantage. Come see why this home may be just what you've needed to find to get in and continue building equity. Square footage figures are provided as a courtesy estimate only and were obtained from County records. Buyer is advised to obtain an independent measurement and verify all information independently....
Contact an agent
Home facts
- Year built:2021
- Subdivision & Development:RIDGE
- Listing ID #:2169934
- Added:95 day(s) ago
- Updated:October 10, 2026 at 11:18 AM
Rooms and interior
- Bedrooms:4
- Total bathrooms:4
- Full bathrooms:3
- Half bathrooms:1
- Rooms Total:14
- Flooring:Carpet, Laminate, Linoleum
- Kitchen Description:Disposal, Range/Oven: Free Stdng.
- Basement Description:Daylight, Entrance, Full, Walk-Out Access
- Living area:2,686 sq. ft.
Heating and cooling
- Cooling:Central Air
- Heating:Forced Air, Gas: Central
Structure and exterior
- Roof:Asphalt
- Year built:2021
- Building area:2,686 sq. ft.
- Lot area:0.11 Acres
- Lot Features:Curb & Gutter, Drip Irrigation, Fenced: Partial, Road: Paved, Sidewalks, Sprinkler: Auto-Full, Terrain: Grad Slope
- Construction Materials:Stone, Stucco
- Exterior Features:Basement Entrance, Deck: Covered, Walkout
- Levels:3 Story
Schools
- High school:Payson
- Middle school:Payson Jr
- Elementary school:Santaquin
Utilities
- Water:Culinary, Water Connected
- Sewer:Sewer Connected, Sewer: Connected
Finances and disclosures
- Price:$515,000
- Price per sq. ft.:$191.73
- Tax amount:$3,980
Features and amenities
- Amenities:Closet: Walk-In, Snow Removal
Parking
- Total parking spaces:6
- Parking description:2 Car Garage, Attached, Attached Garage, Garage Door Opener
- Garage spaces:2
New listings near 1713 S Windemere Rd
- New
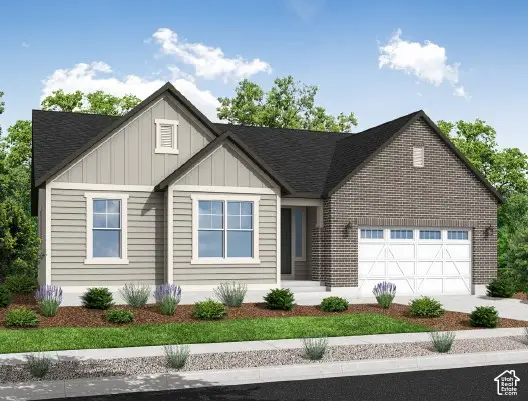 $669,900Active4 beds 3 baths4,041 sq. ft.
1555 W Wildcat Rd, Santaquin, UT 84655
MLS# 2190059Listed by: IVORY HOMES, LTD - New
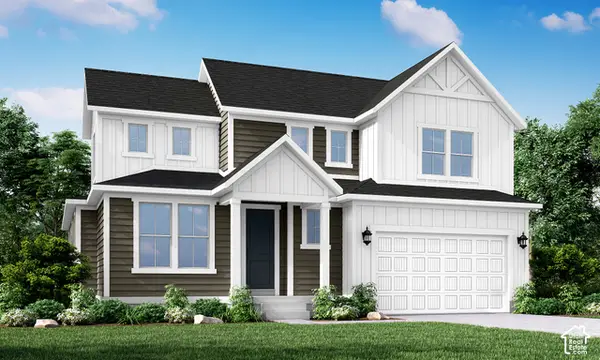 $699,900Active4 beds 3 baths3,903 sq. ft.
1560 W Wildcat Rd, Santaquin, UT 84655
MLS# 2190062Listed by: IVORY HOMES, LTD - New
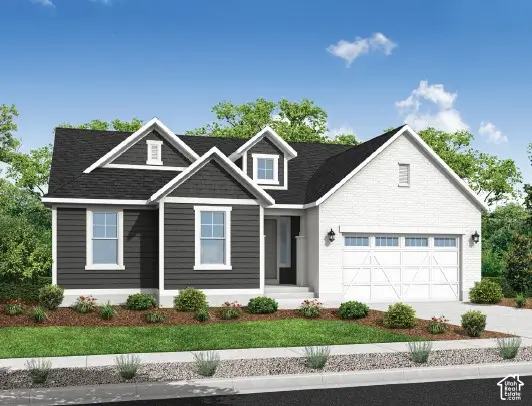 $655,248Active3 beds 3 baths3,751 sq. ft.
1043 S Tanner Rd, Santaquin, UT 84655
MLS# 2190017Listed by: IVORY HOMES, LTD - Open Sat, 11am to 1pmNew
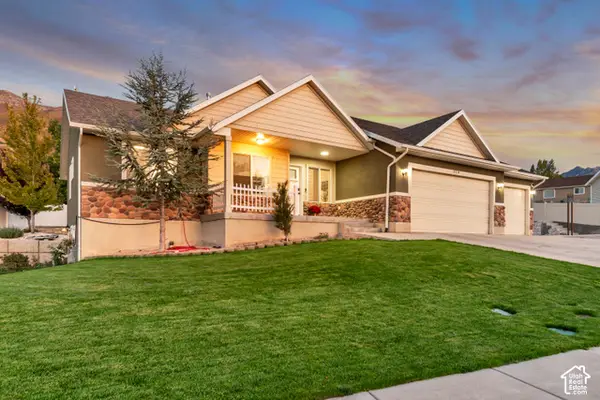 $700,000Active5 beds 4 baths3,379 sq. ft.
328 N Appleview Dr, Santaquin, UT 84655
MLS# 2189947Listed by: KW SOUTH VALLEY KELLER WILLIAMS - Open Sat, 10am to 12pmNew
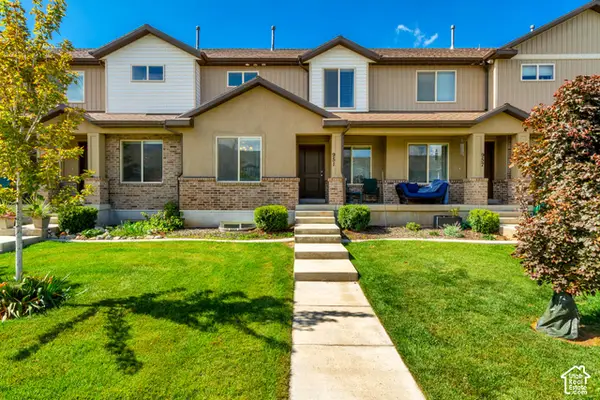 $412,000Active4 beds 4 baths2,197 sq. ft.
951 N Apple Seed Ln, Santaquin, UT 84655
MLS# 2189653Listed by: SMART MOVES REALTY INC. - New
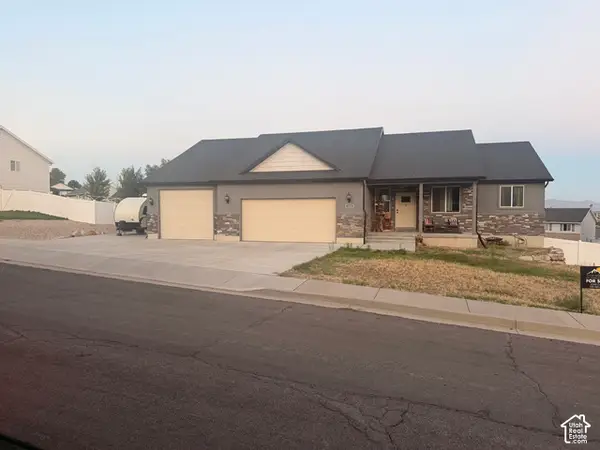 $799,900Active4 beds 3 baths3,540 sq. ft.
339 N Cherry Ln, Santaquin, UT 84655
MLS# 2189623Listed by: ROCKY MOUNTAIN REAL ESTATE & LAND, LLC - New
 $299,900Active2 beds 2 baths1,566 sq. ft.
182 N 400 E, Santaquin, UT 84655
MLS# 2189510Listed by: LUXURY GROUP - New
 $515,000Active5 beds 3 baths3,067 sq. ft.
1247 S Red Cliff Dr, Santaquin, UT 84655
MLS# 2188650Listed by: KW WESTFIELD - New
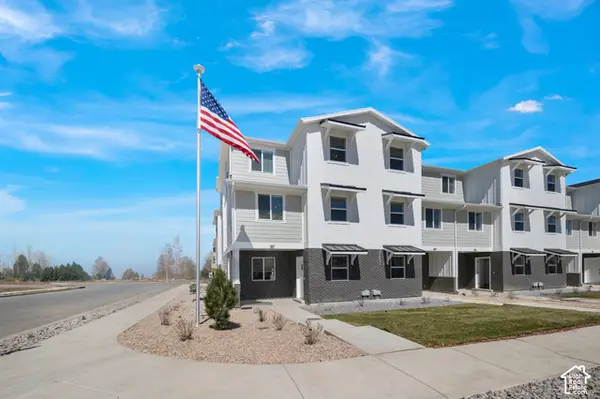 $314,900Active3 beds 2 baths1,570 sq. ft.
524 W Empress St #51, Santaquin, UT 84655
MLS# 2189348Listed by: LENNAR HOMES OF UTAH, LLC - New
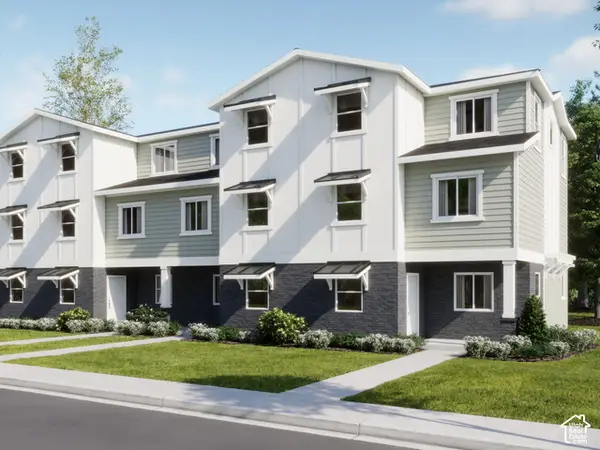 $304,900Active3 beds 2 baths1,573 sq. ft.
522 W Empress St #52, Santaquin, UT 84655
MLS# 2189353Listed by: LENNAR HOMES OF UTAH, LLC


Protect your home and budget from life's surprises with an Assurant Home Warranty, backed by a partner that supports you through every step of homeownership. Explore Plans.
© 2023 - 2026 ERA Franchise Systems LLC. All rights reserved. ERA Franchise Systems LLC fully supports the principles of the Fair Housing Act and the Equal Opportunity Act. ERA, ERA Real Estate powered, and their respective logos are registered service marks of ERA Franchise Systems LLC. Each office is independently owned and operated.