
227 W Braeburn Ln #LOT 8, Santaquin, UT 84655
Local realty services provided by:ERA Brokers Consolidated
227 W Braeburn Ln #LOT 8,Santaquin, UT 84655
$649,900
- 5 Beds
- 4 Baths
- 2,849 sq. ft.
- Single family
- Active
Listed by: brenda dutson
Office: bdre real estate llc.
MLS#:2174910
Source:SL
Price summary
- Price:$649,900
- Price per sq. ft.:$228.12
About this home
SAVE $80K$100K COMPARED TO NEW BUILDS! Skip contractor delays, project budgets, and construction headaches with this immaculate, turn-key 5-bedroom, 4-bathroom home where EVERY expensive upgrade is already done for you. Key Highlights: Finished Basement: 2 spacious family rooms, additional bedroom, full bath, & abundant storage. Dual 95% High-Efficiency HVAC: Dedicated climate control zones for maximum comfort. Upgraded Main Level: Modern accent walls, upgraded lighting fixtures, & open great room with a stylish kitchen backsplash. Outdoor Oasis: Fully landscaped & fenced yard, covered gazebo, wrap-around concrete driveway, RV pad, & oversized gate. 3-Car Garage: Includes dedicated man-door access to the backyard. Located in a prime Santaquin community close to local schools, Macey's, dining, and just minutes from Santaquin Canyon trails. Move right in and start living on day one! . Sq.Ft. figures provided as a courtesy estimate only, obtained from builder. Buyer advised obtaining independent measurement. Broker/Agent is related to Seller....
Contact an agent
Home facts
- Year built:2019
- Subdivision & Development:THE ORCHARDS
- Listing ID #:2174910
- Added:7 day(s) ago
- Updated:August 06, 2026 at 11:47 AM
Rooms and interior
- Bedrooms:5
- Total bathrooms:4
- Full bathrooms:3
- Half bathrooms:1
- Rooms Total:15
- Flooring:Carpet
- Bathrooms Description:Bath: Sep. Tub/Shower
- Kitchen Description:Disposal, Kitchen: Updated, Microwave, Range/Oven: Free Stdng.
- Basement Description:Full
- Living area:2,849 sq. ft.
Heating and cooling
- Cooling:Central Air
- Heating:Electric, Gas: Central
Structure and exterior
- Roof:Asphalt
- Year built:2019
- Building area:2,849 sq. ft.
- Lot area:0.15 Acres
- Lot Features:Curb & Gutter, Drip Irrigation, Fenced: Full, Road: Paved, Sidewalks, Sprinkler: Auto-Full
- Construction Materials:Stone
- Exterior Features:Covered, Entry (Foyer), Patio: Covered, Porch: Open
- Levels:3 Story
Schools
- High school:Payson
- Middle school:Mt. Nebo
- Elementary school:Apple Valley Elementary
Utilities
- Water:Culinary, Water Connected
- Sewer:Sewer Connected, Sewer: Connected
Finances and disclosures
- Price:$649,900
- Price per sq. ft.:$228.12
- Tax amount:$2,877
Features and amenities
- Laundry features:Electric Dryer Hookups, Gas Dryer Hookups
- Amenities:Alarm: Fire, Alarm: Security, Ceiling Fan, Closet: Walk-In, Gazebo, Vaulted Ceilings, Video Door Bell(s), Window Coverings
Parking
- Total parking spaces:7
- Parking description:3 Car Garage, Attached Garage, Rv Parking, Secured, Secured Parking
- Garage spaces:3
New listings near 227 W Braeburn Ln #LOT 8
- New
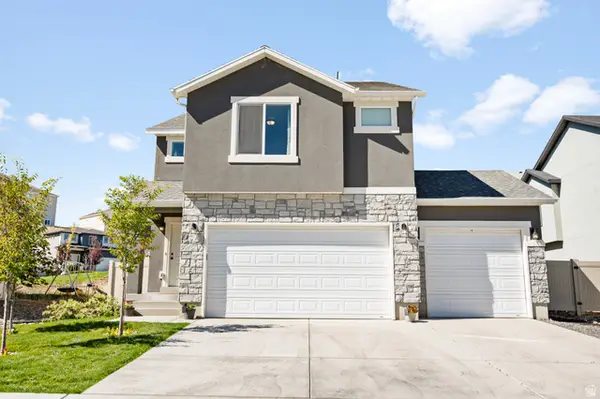 $449,900Active3 beds 3 baths2,331 sq. ft.
1772 S Freestone Blvd, Santaquin, UT 84655
MLS# 2176606Listed by: EQUITY SUMMIT GROUP PC - New
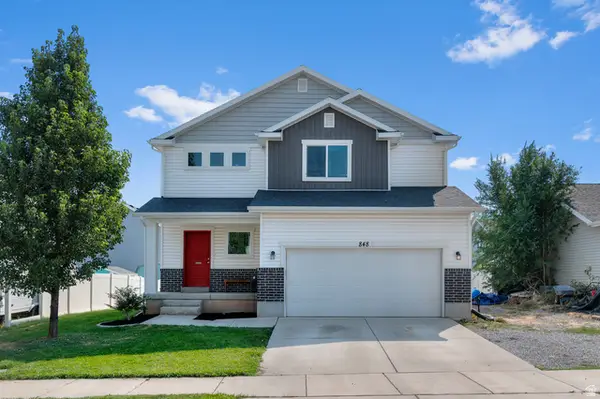 $459,000Active4 beds 3 baths2,515 sq. ft.
848 N 150 W, Santaquin, UT 84655
MLS# 2176343Listed by: JC REALTY - Open Sat, 11am to 1:30pmNew
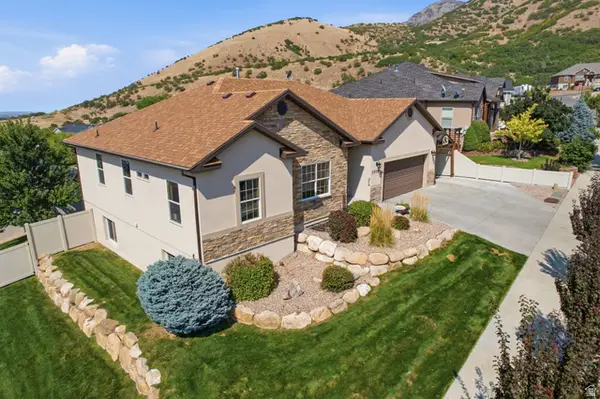 $599,990Active5 beds 3 baths3,150 sq. ft.
1039 E 200 S, Santaquin, UT 84655
MLS# 2176352Listed by: SHARP REALTY INC. - New
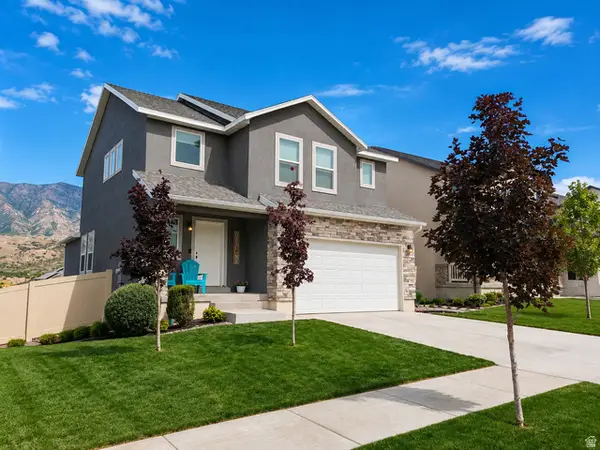 $525,000Active4 beds 3 baths3,473 sq. ft.
1687 S Windemere Rd, Santaquin, UT 84655
MLS# 2176297Listed by: VALO PROPERTY MANAGEMENT - Open Sat, 4 to 6pmNew
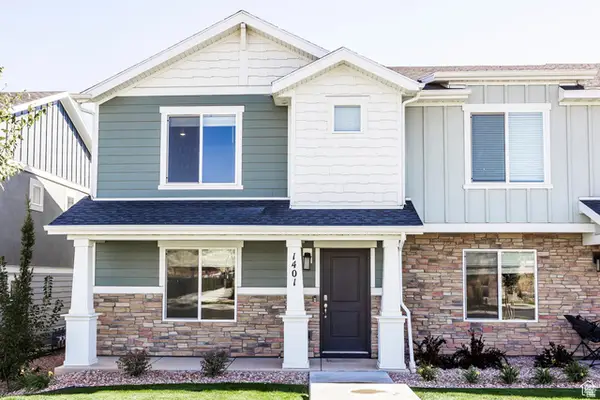 $344,000Active3 beds 2 baths1,399 sq. ft.
1401 S Harvest Dr, Santaquin, UT 84655
MLS# 2176282Listed by: REAL ESTATE ESSENTIALS (ST GEORGE) 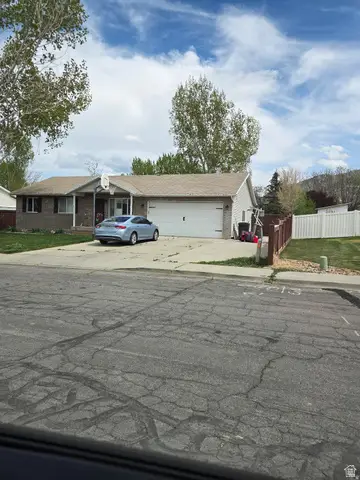 Listed by ERA$125,000Pending4 beds 3 baths2,262 sq. ft.
592 N 450 W, Santaquin, UT 84655
MLS# 2175122Listed by: ERA BROKERS CONSOLIDATED (OGDEN)- New
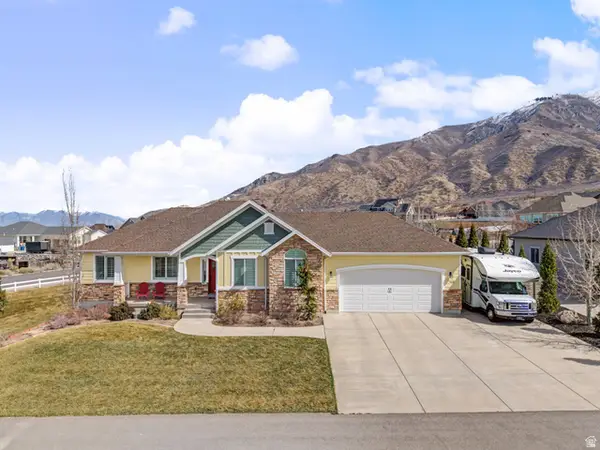 $689,000Active5 beds 3 baths3,252 sq. ft.
968 S Canyon Rd W, Santaquin, UT 84655
MLS# 2176147Listed by: KW WESTFIELD (EXCELLENCE) - New
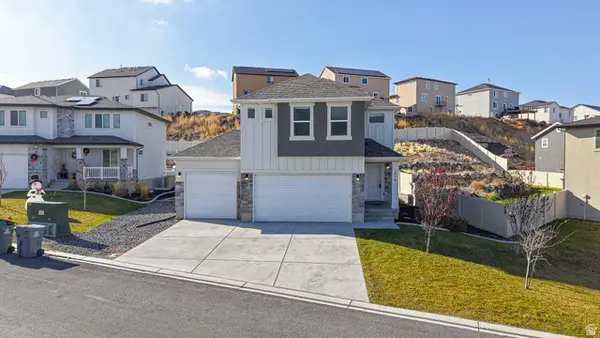 $524,900Active6 beds 4 baths2,564 sq. ft.
1816 S Freestone Blvd, Santaquin, UT 84655
MLS# 2175970Listed by: BYBEE & CO REALTY, LLC - New
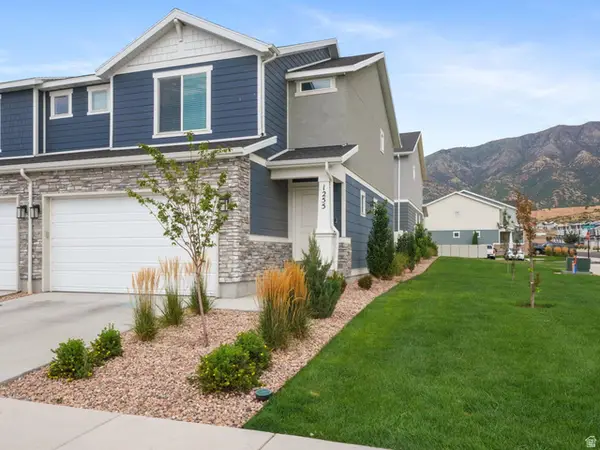 $399,900Active3 beds 4 baths2,187 sq. ft.
1255 S Thistle Dr W, Santaquin, UT 84655
MLS# 2174013Listed by: MAKI REAL ESTATE


Protect your home and budget from life's surprises with an Assurant Home Warranty, backed by a partner that supports you through every step of homeownership. Explore Plans.
© 2023 - 2026 ERA Franchise Systems LLC. All rights reserved. ERA Franchise Systems LLC fully supports the principles of the Fair Housing Act and the Equal Opportunity Act. ERA, ERA Real Estate powered, and their respective logos are registered service marks of ERA Franchise Systems LLC. Each office is independently owned and operated.